
Welcome to this stunning 4,400 sq ft home located in the highly sought-after Hollabrook Farm subdivision, where luxury, space, and mountain views come together seamlessly. This beautifully custom designed 4 bedroom, 4.5 bathroom home offers exceptional craftsmanship and thoughtful details throughout.
Step through the front doors and you’re greeted by soaring 10-foot ceilings and rich hardwood flooring that flows throughout the main level. A private office sits to your right, while a spacious formal dining room is located to your left—perfect for entertaining. Continuing into the heart of the home, the open-concept great room features a gas fireplace and expansive windows that fill the space with natural light.
The chef’s kitchen is a true showstopper, complete with a large quartz waterfall island, 5-burner gas cooktop, and not one but two walk-in pantries, offering both style and functionality.
The primary suite on the main level is a private retreat, featuring a large walk-in closet and a luxurious ensuite bath with dual vanities, elegant tile flooring, a walk-in shower, and a soaking tub positioned to take in the serene backyard and long-range mountain views. The laundry room is conveniently located on the main level just off the primary suite.
Upstairs, a custom-designed staircase leads to three additional bedrooms, each with its own private bathroom. One bedroom even includes a hidden secret room, adding a unique and fun touch. You’ll also find an additional office, a spacious flex room, and a large bonus room—offering endless possibilities for work, play, and relaxation.
Situated on a flat lot, the backyard is truly special, featuring breathtaking long-range mountain views with no homes behind you, providing both privacy and a peaceful setting.
Hollabrook Farm offers incredible community amenities including a clubhouse available for hosting guests, a 7-acre stocked fishing lake with piers, a pool, and a pavilion—perfect for enjoying the neighborhood lifestyle. Conveniently located just minutes from the airport, Biltmore Park, and an abundance of dining and shopping options, this home offers the perfect balance of accessibility and privacy.
This is a rare opportunity to own a spacious, thoughtfully designed home in one of the area’s most desirable communities—offering room to live, entertain, and truly enjoy mountain living. The community offers a variety of events and activities throughout the year.
Active
Price cut: $10K (9/17)
$1,429,000
301 Rockbridge Rd, Mills River, NC 28759
4beds
4,439sqft
Single Family Residence
Built in 2022
0.83 Acres Lot
$1,399,000 Zestimate®
$322/sqft
$185/mo HOA
What's special
Gas fireplaceAdditional officePrivate officeWalk-in showerLarge quartz waterfall islandFlat lotLarge walk-in closet
- 187 days
- 499
- 16
Zillow last checked:
Listing updated:
Listed by:
Aleksey Davidchuk alexmoveshomes@gmail.com,
NextHome Partners
Source: Canopy MLS as distributed by MLS GRID,MLS#: 4360406
Facts & features
Interior
Bedrooms & bathrooms
- Bedrooms: 4
- Bathrooms: 5
- Full bathrooms: 4
- 1/2 bathrooms: 1
- Main level bedrooms: 1
Primary bedroom
- Level: Main
Bedroom s
- Level: Upper
Bedroom s
- Level: Upper
Bedroom s
- Level: Upper
Bathroom full
- Level: Main
Bathroom half
- Level: Main
Bathroom full
- Level: Upper
Bathroom full
- Level: Upper
Bathroom full
- Level: Upper
Bonus room
- Level: Main
Bonus room
- Level: Upper
Dining room
- Level: Main
Kitchen
- Level: Main
Laundry
- Level: Main
Living room
- Level: Main
Play room
- Level: Upper
Heating
- Central, Heat Pump, Zoned
Cooling
- Central Air, Heat Pump
Appliances
- Included: Dishwasher, Disposal, Electric Oven, Electric Water Heater, Exhaust Hood, Gas Cooktop, Microwave, Oven, Refrigerator with Ice Maker, Wall Oven, Washer/Dryer
- Laundry: Electric Dryer Hookup, Laundry Room, Main Level
Features
- Breakfast Bar, Kitchen Island, Open Floorplan, Pantry, Walk-In Closet(s), Walk-In Pantry
- Flooring: Tile, Wood
- Doors: Insulated Door(s)
- Windows: Insulated Windows
- Has basement: No
- Attic: Pull Down Stairs
- Fireplace features: Gas, Gas Vented, Great Room, See Through
Interior area
- Total structure area: 4,439
- Total interior livable area: 4,439 sqft
- Finished area above ground: 4,439
- Finished area below ground: 0
Video & virtual tour
Property
Parking
- Total spaces: 7
- Parking features: Driveway, Attached Garage, Garage Door Opener, Garage Faces Front, Keypad Entry, Garage on Main Level
- Attached garage spaces: 2
- Uncovered spaces: 5
Features
- Levels: Two
- Stories: 2
- Patio & porch: Covered, Porch, Rear Porch
- Pool features: Community
- Has view: Yes
- View description: Long Range, Mountain(s)
Lot
- Size: 0.83 Acres
- Features: Cleared, Green Area, Level, Paved, Private, Wooded, Views
Details
- Parcel number: 1005601
- Zoning: MR-30
- Special conditions: Standard
Construction
Type & style
- Home type: SingleFamily
- Property subtype: Single Family Residence
Materials
- Hardboard Siding
- Foundation: Crawl Space
Condition
- New construction: No
- Year built: 2022
Utilities & green energy
- Sewer: Public Sewer
- Water: City
Community & HOA
Community
- Features: Clubhouse, Pond, Recreation Area
- Security: Carbon Monoxide Detector(s), Smoke Detector(s)
- Subdivision: Hollabrook Farm
HOA
- Has HOA: Yes
- HOA fee: $185 monthly
- HOA name: IPM Hollabrook Farm
- HOA phone: 828-650-6875
Location
- Region: Mills River
Financial & listing details
- Price per square foot: $322/sqft
- Tax assessed value: $957,700
- Annual tax amount: $4,128
- Date on market: 3/23/2026
- Cumulative days on market: 187 days
- Listing terms: Cash,Conventional
- Road surface type: Concrete, Paved
Estimated market value
$1,399,000
$1.33M - $1.47M
$4,914/mo
Price history
| Date | Event | Price |
|---|---|---|
| 9/17/2026 | Price change | $1,429,000-0.7%$322/sqft |
Source:  Canopy MLS as distributed by MLS GRID #4360406 Report a problem Canopy MLS as distributed by MLS GRID #4360406 Report a problem | ||
| 7/6/2026 | Price change | $1,439,000-0.7%$324/sqft |
Source: Canopy MLS as distributed by MLS GRID #4360406 Report a problem | ||
| 5/27/2026 | Price change | $1,449,000-1.4%$326/sqft |
Source: Canopy MLS as distributed by MLS GRID #4360406 Report a problem | ||
| 3/23/2026 | Listed for sale | $1,469,000-0.4%$331/sqft |
Source: Canopy MLS as distributed by MLS GRID #4360406 Report a problem | ||
| 1/8/2026 | Listing removed | $1,475,000$332/sqft |
Source: Canopy MLS as distributed by MLS GRID #4296357 Report a problem | ||
| 8/28/2025 | Listed for sale | $1,475,000+1129.2%$332/sqft |
Source: Canopy MLS as distributed by MLS GRID #4296357 Report a problem | ||
| 11/2/2020 | Sold | $120,000-24.5%$27/sqft |
Source: Public Record Report a problem | ||
| 12/21/2006 | Sold | $159,000$36/sqft |
Source: Public Record Report a problem | ||
Public tax history
| Year | Property taxes | Tax assessment |
|---|---|---|
| 2025 | $4,128 | $957,700 |
| 2024 | $4,128 | $957,700 |
| 2023 | $4,128 +819.7% | $957,700 +1097.1% |
| 2022 | $449 | $80,000 |
| 2021 | -- | $80,000 |
| 2020 | $449 | $80,000 |
| 2019 | $449 | $80,000 +30.1% |
| 2018 | $449 +29.2% | $61,500 |
| 2017 | $347 | $61,500 |
| 2016 | -- | $61,500 |
| 2015 | -- | $61,500 -54.4% |
| 2014 | -- | $134,900 |
Find assessor info on the county website
Monthly payment
Est. payment
Payment breakdown
Explore the cost of this home by adjusting the details. Changes won't be saved.Climate risks
Neighborhood: 28759
Nearby schools
Schools provided by the listing agent
- Elementary: Glen Marlow
- Middle: Rugby
- High: West Henderson
Source: Canopy MLS as distributed by MLS GRID. This data may not be complete. We recommend contacting the local school district to confirm school assignments for this home.
Similar homes
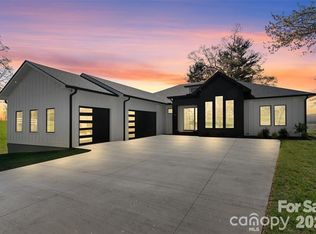
- $1,450,0004 bd5 ba4.5k sqft643 Mill Ridge Dr, Mills River, NC 28759For Sale

 MLS ID #4419337, Greg Eskritt, NextHome Partners. Canopy MLS as distributed by MLS GRID
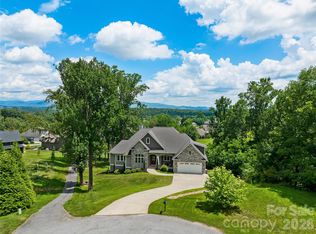
 - $1,399,5004 bd4 ba2.8k sqft503 Nesbitt Dr, Mills River, NC 28759For Sale
 MLS ID #4371365, Johana Kirilin, Coldwell Banker Advantage. Canopy MLS as distributed by MLS GRID
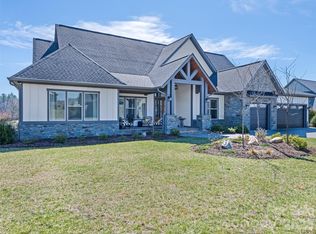
 - $1,295,0004 bd4 ba4.4k sqft143 Gracie Ln, Mills River, NC 28759For Sale
 MLS ID #4412058, Miriam McKinney, Ivester Jackson Blackstream. Canopy MLS as distributed by MLS GRID
 - $1,275,0003 bd3 ba3.6k sqft717 Daniel Circle Dr, Mills River, NC 28759For Sale
 MLS ID #4355439, Gary Neubauer, Howard Hanna Beverly-Hanks Asheville-Downtown. Canopy MLS as distributed by MLS GRID
 - $1,250,0003 bd3 ba4.6k sqft549 Daniel Circle Dr, Mills River, NC 28759For SaleMLS ID #4402776, Oleg Romashchuk, Black Tie Properties, LLC. Canopy MLS as distributed by MLS GRID
- $995,0004 bd5 ba4.5k sqft56 Devonshire Dr, Mills River, NC 28759For SaleMLS ID #4424568, Caitlyn Thompson, Ivester Jackson Blackstream. Canopy MLS as distributed by MLS GRID
- $1,295,0005 bd5 ba4.9k sqft38 Sweetwater Oaks Dr, Fletcher, NC 28732For SaleMLS ID #4421659, Derek Hawkins, Keller Williams Mtn Partners, LLC. Canopy MLS as distributed by MLS GRID
- $1,500,0003 bd6 ba4.8k sqft74 Jeranna Rd, Mills River, NC 28759New ConstructionMLS ID #4354656, Elizabeth Watson, BluAxis Realty. Canopy MLS as distributed by MLS GRID
- $1,250,0005 bd4 ba4.7k sqft211 Pinner Rd, Arden, NC 28704For SaleMLS ID #4422716, James Dager, Keller Williams Elite Realty. Canopy MLS as distributed by MLS GRID
- $1,599,9004 bd5 ba4.5k sqft671 Mills River Way, Horse Shoe, NC 28742For SaleMLS ID #4373435, Kenny Dowell, Sellstate Choice Realty. Canopy MLS as distributed by MLS GRID
- $1,250,0003 bd4 ba4.5k sqft851 Sunlight Ridge Dr, Hendersonville, NC 28792For SaleMLS ID #4416589, David Lee, Keller Williams Mtn Partners, LLC. Canopy MLS as distributed by MLS GRID
- $1,450,0003 bd3 ba3.2k sqft114 Cane Creek Ranch Dr, Fletcher, NC 28732For SaleMLS ID #4395203, Mary Helen Letterle, EXP Realty LLC. Canopy MLS as distributed by MLS GRID
- $1,088,0003 bd3 ba2.7k sqft258 Mavrick Dr #26R, Mills River, NC 28759For SaleMLS ID #4414114, Coty Jude, Walnut Cove Realty/Allen Tate/Beverly-Hanks. Canopy MLS as distributed by MLS GRID
- $775,0003 bd2 ba2.3k sqft141 Round Top Cir, Mills River, NC 28759For SaleMLS ID #4379751, Laura Branyan, Howard Hanna Beverly-Hanks. Canopy MLS as distributed by MLS GRID
- $879,0003 bd3 ba2.3k sqft78 Boyd View Ln, Mills River, NC 28759For SaleMLS ID #4394208, Nancy Witek, Howard Hanna Beverly-Hanks Fletcher. Canopy MLS as distributed by MLS GRID
- $1,595,0004 bd5 ba4k sqft5717 Turnpike Rd, Horse Shoe, NC 28742For SaleMLS ID #4364041, Hope Benton, BluAxis Realty. Canopy MLS as distributed by MLS GRID
- $1,299,0003 bd3 ba2.9k sqft98 Rock Cliff Way, Hendersonville, NC 28791For SaleMLS ID #4363363, Cate Bradley, Carolina Luxury Brokers LLC. Canopy MLS as distributed by MLS GRID
- $1,449,0003 bd4 ba3k sqft28 Falling Star Ct, Fletcher, NC 28732For SaleMLS ID #4375003, Jeff Candler, Keller Williams Professionals. Canopy MLS as distributed by MLS GRID
- $1,375,0003 bd4 ba3.1k sqft723 Ascension Vly #27, Horse Shoe, NC 28742New ConstructionMLS ID #4421804, Denis Sysa, Big Hills Real Estate LLC. Canopy MLS as distributed by MLS GRID
- $1,395,0004 bd5 ba4.4k sqft152 Eastmoor Dr, Asheville, NC 28805For SaleMLS ID #4375851, Pierrette Rouleau, Walnut Cove Realty/Allen Tate/Beverly-Hanks. Canopy MLS as distributed by MLS GRID
