Set on 2.9 wooded acres, this spacious 4-bedroom, 4.5-bath home offers an impressive combination of privacy, architectural character, flexible living space, and exceptional outdoor surroundings. From the front patio, enjoy mountain views before stepping inside to generously sized rooms filled with natural light, hardwood floors, and soaring ceilings. The primary suite, office, and family room all feature vaulted ceilings, adding to the home's open and airy feel, while multiple living areas provide plenty of room for entertaining, working from home, or simply spreading out.
The kitchen offers abundant cabinetry, a large center island, and plenty of workspace, while the expansive main-level primary suite includes a spacious bath with dual vanities, soaking tub, huge separate shower with his/hers closets. Upstairs, three additional bedrooms and two full bathrooms provide plenty of space for family and guests. The lower level adds even more usable space, offering flexibility for recreation, hobbies, a home gym, or additional living areas. With its substantial footprint and timeless architectural details, the home is ready for its next owner to bring their own style and personal touches.
Outside is where this property truly distinguishes itself. Extensive landscaping, stone retaining walls, fire pit, winding pathways, an artificial waterfall, and a gathering/dining area create a private setting that feels tucked into the mountains. Multiple outdoor gathering spaces provide opportunities to entertain, relax, and enjoy the wooded surroundings.
Parking is equally impressive, with two driveways, a two-car garage on the main level, an additional one-car garage on the lower level, and plenty of additional parking for guests. With 2.9 acres, mountain views, abundant living space, distinctive outdoor features, and room to make it your own, this property offers a rare opportunity to create an exceptional Western North Carolina retreat.
Active
$1,450,000
643 Mill Ridge Dr, Mills River, NC 28759
4beds
4,530sqft
Single Family Residence
Built in 2000
2.9 Acres Lot
$1,397,900 Zestimate®
$320/sqft
$50/mo HOA
What's special
Mountain viewsArtificial waterfallSoaring ceilingsFront patioHardwood floorsHuge separate showerFlexible living space
- 15 days
- 589
- 52
Likely to sell faster than
Zillow last checked:
Listing updated:
Listed by:
Greg Eskritt eskritt.greg@gmail.com,
NextHome Partners
Source: Canopy MLS as distributed by MLS GRID,MLS#: 4419337
Facts & features
Interior
Bedrooms & bathrooms
- Bedrooms: 4
- Bathrooms: 5
- Full bathrooms: 4
- 1/2 bathrooms: 1
- Main level bedrooms: 1
Primary bedroom
- Level: Main
Bedroom s
- Level: Upper
Bedroom s
- Level: Upper
Bedroom s
- Level: Upper
Bathroom full
- Level: Main
Bathroom half
- Level: Main
Bathroom full
- Level: Upper
Bathroom full
- Level: Upper
Bathroom full
- Level: Basement
Bonus room
- Level: Basement
Exercise room
- Level: Basement
Kitchen
- Level: Main
Recreation room
- Level: Basement
Heating
- Ductless, Heat Pump, Propane
Cooling
- Central Air, Ductless
Appliances
- Included: Dishwasher, Dryer, Gas Cooktop, Gas Water Heater, Refrigerator, Tankless Water Heater, Wall Oven, Washer
- Laundry: Laundry Room, Main Level
Features
- Breakfast Bar, Built-in Features, Kitchen Island, Open Floorplan, Walk-In Closet(s)
- Flooring: Tile, Wood
- Doors: French Doors, Sliding Doors
- Basement: Bath/Stubbed,Exterior Entry,Interior Entry,Partially Finished,Walk-Out Access
- Fireplace features: Gas Log, Living Room, Propane
Interior area
- Total structure area: 3,216
- Total interior livable area: 4,530 sqft
- Finished area above ground: 3,216
- Finished area below ground: 1,314
Property
Parking
- Total spaces: 3
- Parking features: Attached Carport, Attached Garage, Garage Faces Side, Garage on Main Level
- Attached garage spaces: 3
- Has carport: Yes
Features
- Levels: Two
- Stories: 2
- Patio & porch: Front Porch, Patio, Rear Porch
- Exterior features: Fire Pit
- Has view: Yes
- View description: Mountain(s)
Lot
- Size: 2.9 Acres
- Features: Private, Views, Waterfall - Artificial
Details
- Additional structures: Gazebo
- Parcel number: 9961899
- Zoning: MR-MU
- Special conditions: Standard
Construction
Type & style
- Home type: SingleFamily
- Architectural style: Contemporary
- Property subtype: Single Family Residence
Materials
- Stucco, Stone Veneer
Condition
- New construction: No
- Year built: 2000
Utilities & green energy
- Sewer: Septic Installed
- Water: Well
Community & HOA
Community
- Features: Gated
- Subdivision: Mill Ridge
HOA
- Has HOA: Yes
- HOA fee: $600 annually
Location
- Region: Mills River
Financial & listing details
- Price per square foot: $320/sqft
- Tax assessed value: $917,300
- Annual tax amount: $3,954
- Date on market: 9/24/2026
- Cumulative days on market: 15 days
- Listing terms: Cash,Conventional
- Road surface type: Asphalt, Paved
Estimated market value
$1,397,900
$1.33M - $1.47M
$4,849/mo
Price history
| Date | Event | Price |
|---|---|---|
| 9/24/2026 | Listed for sale | $1,450,000+93.3%$320/sqft |
Source:  Canopy MLS as distributed by MLS GRID #4419337 Report a problem Canopy MLS as distributed by MLS GRID #4419337 Report a problem | ||
| 12/17/2019 | Sold | $750,000-6.1%$166/sqft |
Source: Canopy MLS as distributed by MLS GRID #3528300 Report a problem | ||
| 10/30/2019 | Pending sale | $799,000$176/sqft |
Source: Mark Fields & Associates #3528300 Report a problem | ||
| 7/1/2019 | Price change | $799,000-3.2%$176/sqft |
Source: Keller Williams Realty Mountain Partners #3499999 Report a problem | ||
| 6/17/2019 | Price change | $825,000-2.9%$182/sqft |
Source: Keller Williams Realty Mountain Partners #3499999 Report a problem | ||
| 4/25/2019 | Listed for sale | $850,000+24.1%$188/sqft |
Source: Keller Williams Realty Mountain Partners #3499999 Report a problem | ||
| 3/16/2017 | Sold | $685,000-29.7%$151/sqft |
Source: Public Record Report a problem | ||
| 9/19/2009 | Listing removed | $975,000$215/sqft |
Source: Beverly-Hanks & Associates #440355 Report a problem | ||
| 5/17/2009 | Listed for sale | $975,000-18.8%$215/sqft |
Source: Luxury Real Estate #994805 Report a problem | ||
| 6/3/2008 | Listing removed | $1,200,000$265/sqft |
Source: Coldwell Banker** #398974 Report a problem | ||
| 2/26/2008 | Listed for sale | $1,200,000+32.6%$265/sqft |
Source: RealBird #398974 Report a problem | ||
| 8/3/2007 | Sold | $905,000$200/sqft |
Source: Public Record Report a problem | ||
Public tax history
| Year | Property taxes | Tax assessment |
|---|---|---|
| 2025 | $3,954 | $917,300 |
| 2024 | $3,954 | $917,300 |
| 2023 | $3,954 +0.8% | $917,300 +31.3% |
| 2022 | $3,920 | $698,800 |
| 2021 | -- | $698,800 |
| 2020 | $3,920 +2.5% | $698,800 +2.5% |
| 2019 | $3,824 | $681,700 +28.6% |
| 2018 | $3,824 +27.7% | $530,000 |
| 2017 | $2,995 | $530,000 |
| 2016 | -- | $530,000 |
| 2015 | -- | $530,000 +3.6% |
| 2014 | -- | $511,400 |
| 2013 | -- | $511,400 |
| 2012 | -- | $511,400 |
| 2011 | -- | $511,400 -9.4% |
| 2010 | -- | $564,700 |
| 2009 | -- | $564,700 |
| 2008 | -- | $564,700 |
| 2007 | -- | $564,700 +27.2% |
| 2006 | -- | $443,800 +0.3% |
| 2005 | -- | $442,600 |
| 2004 | -- | $442,600 |
| 2002 | -- | $442,600 |
Find assessor info on the county website
Monthly payment
Est. payment
Payment breakdown
Explore the cost of this home by adjusting the details. Changes won't be saved.Climate risks
Neighborhood: 28759
Nearby schools
Schools provided by the listing agent
- Elementary: Glen Marlow
- Middle: Rugby
- High: West Henderson
Source: Canopy MLS as distributed by MLS GRID. This data may not be complete. We recommend contacting the local school district to confirm school assignments for this home.
Similar homes
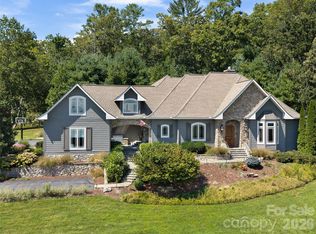
- $1,429,0004 bd5 ba4.4k sqft301 Rockbridge Rd, Mills River, NC 28759For Sale

 MLS ID #4360406, Aleksey Davidchuk, NextHome Partners. Canopy MLS as distributed by MLS GRID
 - $995,0004 bd5 ba4.5k sqft56 Devonshire Dr, Mills River, NC 28759For Sale
 MLS ID #4424568, Caitlyn Thompson, Ivester Jackson Blackstream. Canopy MLS as distributed by MLS GRID
 - $1,250,0003 bd3 ba4.6k sqft549 Daniel Circle Dr, Mills River, NC 28759For Sale
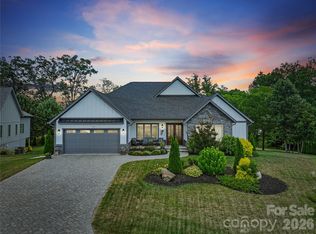 MLS ID #4402776, Oleg Romashchuk, Black Tie Properties, LLC. Canopy MLS as distributed by MLS GRID
 - $1,390,0004 bd4 ba4.9k sqft170 Cape Martin Cir, Hendersonville, NC 28791For Sale
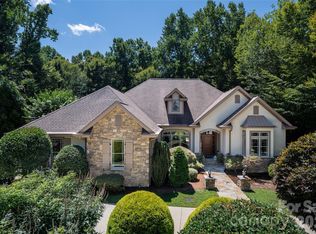 MLS ID #4417853, Andrew Pulsifer, Be Realty Home Brokerage. Canopy MLS as distributed by MLS GRID
 - $1,295,0005 bd5 ba4.8k sqft349 View Rock Ln, Hendersonville, NC 28791For SaleMLS ID #4422786, Kina Kilpatrick, Premier Sotheby’s International Realty. Canopy MLS as distributed by MLS GRID
- $1,250,0005 bd4 ba4.7k sqft211 Pinner Rd, Arden, NC 28704For SaleMLS ID #4422716, James Dager, Keller Williams Elite Realty. Canopy MLS as distributed by MLS GRID
- $1,695,0004 bd5 ba5.9k sqft361 Mills River Way, Horse Shoe, NC 28742For SaleMLS ID #4423037, Leslie Brazil, Howard Hanna Beverly-Hanks Asheville-Biltmore Park. Canopy MLS as distributed by MLS GRID
- $1,599,9004 bd5 ba4.5k sqft671 Mills River Way, Horse Shoe, NC 28742For SaleMLS ID #4373435, Kenny Dowell, Sellstate Choice Realty. Canopy MLS as distributed by MLS GRID
- $1,425,0003 bd4 ba4.8k sqft308 Kenmure Dr, Flat Rock, NC 28731For SaleMLS ID #4429416, Terri Eisenhauer, RE/MAX Results. Canopy MLS as distributed by MLS GRID
- $1,300,0005 bd7 ba6.5k sqft90 Ashley Woods Dr, Arden, NC 28704For SaleMLS ID #4392883, Cheryl Cenderelli, Premier Sotheby’s International Realty. Canopy MLS as distributed by MLS GRID
- $1,465,3254 bd6 ba5.6k sqft11 Hearthstone Dr, Asheville, NC 28803For SaleMLS ID #4354350, Jana Osada, Keller Williams Elite Realty. Canopy MLS as distributed by MLS GRID
- $1,450,0003 bd5 ba4.1k sqft1236 Upper Brush Creek Rd, Fairview, NC 28730For SaleMLS ID #4336398, Tyler Coon, EXP Realty LLC. Canopy MLS as distributed by MLS GRID
- $1,250,0003 bd4 ba4.5k sqft851 Sunlight Ridge Dr, Hendersonville, NC 28792For SaleMLS ID #4416589, David Lee, Keller Williams Mtn Partners, LLC. Canopy MLS as distributed by MLS GRID
- $1,395,0004 bd6 ba5.4k sqft39 Windover Dr, Asheville, NC 28803For SaleMLS ID #4352682, Alec Cantley, Premier Sotheby’s International Realty. Canopy MLS as distributed by MLS GRID
- $1,750,0004 bd6 ba4.8k sqft64 Water Hill Way, Fletcher, NC 28732For SaleMLS ID #4430748, Marie Reed, Keller Williams Professionals. Canopy MLS as distributed by MLS GRID
- $1,350,0003 bd3 ba3.2k sqft114 Cane Creek Ranch Dr, Fletcher, NC 28732For SaleMLS ID #4395203, Mary Helen Letterle, EXP Realty LLC. Canopy MLS as distributed by MLS GRID
- $935,0004 bd4 ba3.7k sqft840 Stoney Stream Ln #856, Arden, NC 28704For SaleMLS ID #4396084, Karen Woodard, Howard Hanna Beverly-Hanks Asheville-North. Canopy MLS as distributed by MLS GRID
- $1,500,0004 bd3 ba3.4k sqft54 Mountain Shadows Dr, Leicester, NC 28748For SaleMLS ID #4420351, Tatyana Voznyuk, Mountains Realty LLC. Canopy MLS as distributed by MLS GRID
- $1,275,0003 bd5 ba4.4k sqft175 Overlook Dr, Flat Rock, NC 28731For SaleMLS ID #4422500, Terri Eisenhauer, RE/MAX Results. Canopy MLS as distributed by MLS GRID
- $800,0003 bd2 ba2.5k sqft73 Hudson Holw, Horse Shoe, NC 28742For SaleMLS ID #4418438, Brad Puffer, Keller Williams Professionals. Canopy MLS as distributed by MLS GRID
