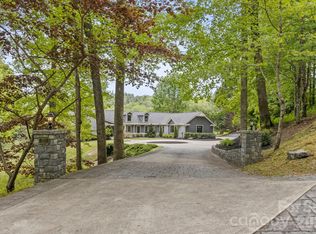
Luxury Mountain Architectural Masterpiece with Unmatched Detail. Absolutely stunning high-end home showcasing exquisite architectural detailing throughout. From the moment you arrive down the private driveway you’ll be captivated by the covered slate-floored front porch, meticulous landscaping and stone hardscape with pebble pathways winding through the property. Step inside to a great room featuring a coffered ceiling, gas fireplace and expansive sliders that frame the natural setting. The gourmet kitchen is a perfect blend of form and function offering a large island with prep sink, abundant custom cabinetry, premium appliances, gas cooktop with designer hood and every amenity for effortless entertaining. A butler’s pantry with wine bar complements this amazing kitchen. The elegant tray ceiling dining room bathed in natural light from large windows overlooks the gorgeous landscaping. The primary suite is a serene retreat with a gas fireplace, two custom walk-in closets and a luxurious spa-like bath with freestanding tub, double granite vanity and stunning walk-in tiled shower with pebble floor. There is a spacious laundry room/ mudroom area. Completing the main level is a great cathedral-beamed ceiling sunroom/den, a huge screened porch with gas fireplace and expansive deck- perfect for gatherings or quiet moments surrounded by nature. The lower level offers a recreational and billiards room with bar, stone gas fireplace, large study, two guest rooms, 2 full baths, exercise room and cozy sitting area. There is also a 530 SQFT unfinished storage space. Expansive 3 car garage. Enjoy the beautiful landscaped setting while relaxing on the covered slate-floored patio overlooking the incredible koi pond and waterfall- a true outdoor sanctuary. With unmatched craftsmanship, magical landscaping and sophisticated design throughout, this home is more than a residence- it’s a mountain masterpiece.
Active
Price cut: $100K (7/13)
$1,695,000
104 Mossridge Ct, Flat Rock, NC 28731
3beds
5,042sqft
:
Get pre-qualified$9,648/mo
Single Family Residence
Built in 2006
2.52 Acres Lot
$1,618,600 Zestimate®
$336/sqft
$149/mo HOA
What's special
Gas fireplaceStone gas fireplaceMagical landscapingGourmet kitchenPrivate drivewayCovered slate-floored front porchCozy sitting area
- 114 days |
- 302 |
- 17 |
Zillow last checked:
Listing updated:
Listed by:
Terri Eisenhauer terrieisenhauer@gmail.com,
RE/MAX Results
Source: Canopy MLS as distributed by MLS GRID,MLS#: 4366068
Facts & features
Interior
Bedrooms & bathrooms
- Bedrooms: 3
- Bathrooms: 4
- Full bathrooms: 3
- 1/2 bathrooms: 1
- Main level bedrooms: 1
Primary bedroom
- Level: Main
Bedroom s
- Level: Basement
Bedroom s
- Level: Basement
Bathroom full
- Level: Main
Bathroom half
- Level: Main
Bathroom full
- Level: Basement
Bathroom full
- Level: Basement
Bar entertainment
- Level: Main
Breakfast
- Level: Main
Breakfast
- Level: Main
Den
- Level: Main
Dining room
- Level: Main
Exercise room
- Level: Basement
Family room
- Level: Basement
Kitchen
- Level: Main
Laundry
- Level: Main
Library
- Level: Main
Recreation room
- Level: Basement
Other
- Level: Basement
Study
- Level: Basement
Utility room
- Level: Basement
Heating
- Forced Air, Natural Gas, Zoned
Cooling
- Central Air, Zoned
Appliances
- Included: Bar Fridge, Dishwasher, Disposal, Double Oven, Exhaust Hood, Gas Cooktop, Refrigerator, Wall Oven
- Laundry: Laundry Room, Main Level, Sink
Features
- Built-in Features, Soaking Tub, Kitchen Island, Open Floorplan, Pantry, Storage, Walk-In Closet(s), Wet Bar
- Flooring: Carpet, Tile, Wood
- Basement: Exterior Entry,Interior Entry,Partially Finished
- Fireplace features: Gas Log, Great Room, Porch, Primary Bedroom, Recreation Room
Interior area
- Total structure area: 2,788
- Total interior livable area: 5,042 sqft
- Finished area above ground: 2,788
- Finished area below ground: 2,254
Property
Parking
- Total spaces: 3
- Parking features: Detached Garage, Garage on Main Level
- Garage spaces: 3
Features
- Levels: One
- Stories: 1
- Patio & porch: Covered, Deck, Front Porch, Patio, Screened
- Pool features: Community
Lot
- Size: 2.52 Acres
- Features: Cul-De-Sac, Level, Private, Sloped, Wooded, Waterfall - Artificial
Details
- Parcel number: 9969641
- Zoning: R2R
- Special conditions: Standard
- Other equipment: Generator
Construction
Type & style
- Home type: SingleFamily
- Property subtype: Single Family Residence
Materials
- Fiber Cement, Stone
Condition
- New construction: No
- Year built: 2006
Utilities & green energy
- Sewer: Septic Installed
- Water: City
Community & HOA
Community
- Features: Clubhouse, Fitness Center, Gated, Golf, Putting Green, Tennis Court(s), Walking Trails
- Security: Radon Mitigation System, Security Service
- Subdivision: Kenmure
HOA
- Has HOA: Yes
- HOA fee: $1,783 annually
- HOA name: KPOA
Location
- Region: Flat Rock
Financial & listing details
- Price per square foot: $336/sqft
- Tax assessed value: $1,134,200
- Annual tax amount: $6,023
- Date on market: 4/6/2026
- Cumulative days on market: 279 days
- Road surface type: Asphalt, Paved
Estimated market value
$1,618,600
$1.54M - $1.70M
$4,052/mo
Price history
| Date | Event | Price |
|---|---|---|
| 7/13/2026 | Price change | $1,695,000-5.6%$336/sqft |
Source:  Canopy MLS as distributed by MLS GRID #4366068 Report a problem Canopy MLS as distributed by MLS GRID #4366068 Report a problem | ||
| 4/6/2026 | Listed for sale | $1,795,000$356/sqft |
Source: Canopy MLS as distributed by MLS GRID #4366068 Report a problem | ||
| 3/31/2026 | Listing removed | $1,795,000$356/sqft |
Source: Canopy MLS as distributed by MLS GRID #4313003 Report a problem | ||
| 3/11/2026 | Price change | $1,795,000-3%$356/sqft |
Source: Canopy MLS as distributed by MLS GRID #4313003 Report a problem | ||
| 11/24/2025 | Price change | $1,850,000-6.3%$367/sqft |
Source: Canopy MLS as distributed by MLS GRID #4313003 Report a problem | ||
| 10/17/2025 | Listed for sale | $1,975,000+28.2%$392/sqft |
Source: Canopy MLS as distributed by MLS GRID #4313003 Report a problem | ||
| 6/5/2023 | Sold | $1,540,000+78.6%$305/sqft |
Source: Public Record Report a problem | ||
| 4/17/2015 | Sold | $862,500-9.1%$171/sqft |
Source: Canopy MLS as distributed by MLS GRID #NCM566598 Report a problem | ||
| 3/20/2015 | Pending sale | $949,000$188/sqft |
Source: Coldwell Banker King #566598 Report a problem | ||
| 7/18/2014 | Listed for sale | $949,000$188/sqft |
Source: Coldwell Banker King #566598 Report a problem | ||
Public tax history
| Year | Property taxes | Tax assessment |
|---|---|---|
| 2025 | $6,023 | $1,134,200 |
| 2024 | $6,023 | $1,134,200 |
| 2023 | $6,023 +8.2% | $1,134,200 +34.7% |
| 2022 | $5,565 | $841,900 |
| 2021 | -- | $841,900 |
| 2020 | $5,481 | $841,900 |
| 2019 | $5,481 | $841,900 +3.9% |
| 2018 | $5,481 +4.9% | $810,200 |
| 2017 | $5,226 | $810,200 |
| 2016 | -- | $810,200 |
| 2015 | -- | $810,200 +4.7% |
| 2014 | -- | $773,800 |
| 2013 | -- | $773,800 |
| 2012 | -- | $773,800 |
| 2011 | -- | $773,800 -13.2% |
| 2010 | -- | $891,400 |
| 2009 | -- | $891,400 |
| 2008 | -- | $891,400 -6.5% |
| 2007 | -- | $953,700 |
Find assessor info on the county website
Monthly payment
Est. payment
Payment breakdown
Explore the cost of this home by adjusting the details. Changes won't be saved.Climate risks
Neighborhood: 28731
Nearby schools
GreatSchools rating
- 3/10Hillandale ElementaryGrades: PK-5Distance: 2.5 mi
- 6/10Flat Rock MiddleGrades: 6-8Distance: 2.4 mi
- 6/10East Henderson HighGrades: 9-12Distance: 4.2 mi
- $91,6001.13 Acres121 Pinnacle Peak Ln, Flat Rock, NC 28731Off Market
- $892,6003 bd4 ba3.6k sqft102 Mossridge Ct, Flat Rock, NC 28731Off Market

- $1,154,4003 bd4 ba4.2k sqft203 Cottonwood Ct, Flat Rock, NC 28731Off Market

- $1,262,600-- bd3 ba4.4k sqft103 Mossridge Ct, Flat Rock, NC 28731Off Market
- $1,001,5004 bd5 ba3.6k sqft201 Cottonwood Ct, Flat Rock, NC 28731Off Market
- $1,216,0003 bd4 ba4.1k sqft123 Pinnacle Peak Ln, Flat Rock, NC 28731Off Market
- $945,0003 bd4 ba3.4k sqft133 Pinnacle Peak Ln, Flat Rock, NC 28731Sold
- $96,0001.5 Acres205 Cottonwood Ct, Flat Rock, NC 28731Off Market
A local agent can set up tours, give advice and negotiate with sellers.
Similar homes
- $1,890,0004 bd7 ba6.1k sqft132 Pinnacle Peak Ln, Flat Rock, NC 28731For Sale

 MLS ID #4398546, Terri Eisenhauer, RE/MAX Results. Canopy MLS as distributed by MLS GRID
 - $1,695,0003 bd4 ba5.3k sqft301 Winding Meadows Dr, Flat Rock, NC 28731For Sale
 MLS ID #4381410, Terri Eisenhauer, RE/MAX Results. Canopy MLS as distributed by MLS GRID
 - $1,847,5005 bd7 ba6.6k sqft106 Farwood Ct, Flat Rock, NC 28731For Sale
 MLS ID #4371400, Terri Eisenhauer, RE/MAX Results. Canopy MLS as distributed by MLS GRID
 - $1,800,0003 bd5 ba4.5k sqft135 Poplar Loop Dr, Flat Rock, NC 28731For Sale
 MLS ID #4278408, Art Redden, Kenmure 12 Broker LLC. Canopy MLS as distributed by MLS GRID
 - $1,395,0003 bd5 ba4.4k sqft175 Overlook Dr, Flat Rock, NC 28731For SaleMLS ID #4342119, Terri Eisenhauer, RE/MAX Results. Canopy MLS as distributed by MLS GRID
- $1,375,0003 bd5 ba3.8k sqft163 Old Poplar Ln, Flat Rock, NC 28731For SaleMLS ID #4381319, Terri Eisenhauer, RE/MAX Results. Canopy MLS as distributed by MLS GRID
- $1,400,0005 bd5 ba4.6k sqft4862 Pinnacle Mountain Rd, Zirconia, NC 28790For SaleMLS ID #4383649, Jennifer Farley, Premier Sotheby’s International Realty. Canopy MLS as distributed by MLS GRID
- $950,0003 bd3 ba2.5k sqft329 Kenmure Dr, Flat Rock, NC 28731For SaleMLS ID #4376570, Steve Dozier, Howard Hanna Beverly-Hanks. Canopy MLS as distributed by MLS GRID
- $848,0003 bd3 ba3.1k sqft547 Pinnacle Peak Ln, Flat Rock, NC 28731For SaleMLS ID #4380759, Terri Eisenhauer, RE/MAX Results. Canopy MLS as distributed by MLS GRID
- $1,375,0003 bd5 ba3.8k sqft426 Eagle Ridge Rd, Zirconia, NC 28790For SaleMLS ID #4390931, Terri Eisenhauer, RE/MAX Results. Canopy MLS as distributed by MLS GRID
- $849,0003 bd3 ba2.8k sqft115 Chancery Ct, Flat Rock, NC 28731For SaleMLS ID #4317018, Art Redden, Kenmure 12 Broker LLC. Canopy MLS as distributed by MLS GRID
- $1,849,0003 bd4 ba4k sqft133 Falls Summit Rd, Hendersonville, NC 28739For SaleMLS ID #4356155, David Lee, Keller Williams Mtn Partners, LLC. Canopy MLS as distributed by MLS GRID
- $1,999,9003 bd5 ba5.2k sqft300 White Pine Dr, Hendersonville, NC 28739For SaleMLS ID #4375911, Alec Cantley, Premier Sotheby’s International Realty. Canopy MLS as distributed by MLS GRID
- $1,825,0004 bd5 ba4.3k sqft161 Chattooga Run, Hendersonville, NC 28739For SaleMLS ID #4385295, Amber Saxon, Howard Hanna Beverly-Hanks. Canopy MLS as distributed by MLS GRID
- $1,590,0003 bd4 ba4.2k sqft69 Old Hickory Trl, Hendersonville, NC 28739For SaleMLS ID #4366104, Amber Saxon, Howard Hanna Beverly-Hanks. Canopy MLS as distributed by MLS GRID
- $1,500,0005 bd4 ba3.3k sqft30 Shipman Pkwy, Flat Rock, NC 28731For SaleMLS ID #4384469, Chris Scruggs, We Sell WNC, LLC. Canopy MLS as distributed by MLS GRID
- $1,392,5003 bd3 ba3.2k sqft935 Whites Lake Blvd, Saluda, NC 28773For SaleMLS ID #4363522, Ammie Weymer, Howard Hanna Beverly-Hanks. Canopy MLS as distributed by MLS GRID
- $1,000,0004 bd4 ba3.4k sqft24 Turkey Roost Ct, Hendersonville, NC 28739For SaleMLS ID #4402164, Gail Satz, George Real Estate Group Inc. Canopy MLS as distributed by MLS GRID
- $1,690,0004 bd5 ba4.5k sqft671 Mills River Way, Horse Shoe, NC 28742For SaleMLS ID #4373435, Kenny Dowell, Sellstate Choice Realty. Canopy MLS as distributed by MLS GRID
- $1,795,0004 bd6 ba5.1k sqft257 Bear Landing Dr, Hendersonville, NC 28792For SaleMLS ID #4388350, Sherri Holbert, Patton Allen Real Estate LLC. Canopy MLS as distributed by MLS GRID
