Discover this stunning custom-built mountain home just minutes from charming Saluda and a short trip to Flat Rock, NC. Nestled among the trees with long-range views to Panther Mountain, it offers remarkable privacy with the comfort of nearby neighbors. Enjoy exceptional main level living and a rare blend of openness and seclusion, with thoughtfully designed spaces to meet every need. The chef’s kitchen is meticulously crafted with custom cabinetry, butler’s pantry, Five Star six-burner gas stove and more. A striking two-sided stone fireplace warms both the great room and dining area, creating year-round ambiance. The primary suite is a tranquil retreat with a private den and fireplace. The library with full bath and a Murphy bed provides that other room on the main floor other homes lack. On the lower-level space for family and guests and a large workshop/studio (semi-finished 623 sq') completes this extraordinary retreat. Enjoy outdoors on sun lit Ipe decks, a screened-in porch, and serene Zen-like gardens.
Active
Price cut: $2.5K (7/2)
$1,392,500
935 Whites Lake Blvd, Saluda, NC 28773
3beds
3,259sqft
:
Get pre-qualified$7,971/mo
Single Family Residence
Built in 2005
5.24 Acres Lot
$-- Zestimate®
$427/sqft
$40/mo HOA
What's special
Private denMurphy bedSun lit ipe decksSerene zen-like gardensScreened-in porchPrimary suiteGreat room
- 125 days |
- 299 |
- 18 |
Zillow last checked:
Listing updated:
Listed by:
Ammie Weymer ammie.weymer@howardhannatate.com,
Howard Hanna Beverly-Hanks
Source: Canopy MLS as distributed by MLS GRID,MLS#: 4363522
Facts & features
Interior
Bedrooms & bathrooms
- Bedrooms: 3
- Bathrooms: 3
- Full bathrooms: 3
- Main level bedrooms: 1
Primary bedroom
- Level: Main
Bedroom s
- Level: Lower
Bedroom s
- Level: Lower
Dining room
- Level: Main
Flex space
- Level: Lower
Great room
- Level: Main
Kitchen
- Level: Main
Laundry
- Level: Main
Library
- Level: Main
Workshop
- Level: Lower
Heating
- Central, Zoned, Other
Cooling
- Electric, Heat Pump, Zoned
Appliances
- Included: Bar Fridge, Dishwasher, Disposal, Dryer, Electric Cooktop, Electric Oven, Electric Range, Exhaust Fan, Exhaust Hood, Gas Cooktop, Gas Oven, Gas Range, Microwave, Refrigerator, Washer/Dryer
- Laundry: Main Level
Features
- Open Floorplan, Pantry, Walk-In Closet(s), Walk-In Pantry
- Flooring: Concrete, Wood
- Doors: French Doors, Pocket Doors
- Windows: Insulated Windows, Skylight(s)
- Basement: Partially Finished,Storage Space,Walk-Out Access,Other
- Fireplace features: Den, Gas Log, Gas Starter, Great Room, See Through, Wood Burning
Interior area
- Total structure area: 2,240
- Total interior livable area: 3,259 sqft
- Finished area above ground: 2,240
- Finished area below ground: 1,019
Property
Parking
- Total spaces: 4
- Parking features: Circular Driveway, Driveway, Attached Garage, Garage on Main Level
- Attached garage spaces: 2
- Uncovered spaces: 2
Features
- Levels: One
- Stories: 1
- Patio & porch: Deck, Rear Porch, Screened, Side Porch
- Has view: Yes
- View description: Mountain(s), Year Round
Lot
- Size: 5.24 Acres
Details
- Parcel number: 9596042571
- Zoning: R3
- Special conditions: Standard
- Other equipment: Generator Hookup, Surround Sound
Construction
Type & style
- Home type: SingleFamily
- Architectural style: Arts and Crafts
- Property subtype: Single Family Residence
Materials
- Hardboard Siding, Stone Veneer
- Roof: Metal
Condition
- New construction: No
- Year built: 2005
Utilities & green energy
- Sewer: Septic Installed
- Water: Shared Well
- Utilities for property: Cable Available, Electricity Connected, Fiber Optics, Propane, Satellite Internet Available, Underground Power Lines, Underground Utilities
Community & HOA
Community
- Features: Pond
- Security: Carbon Monoxide Detector(s), Radon Mitigation System
- Subdivision: Whites Lake
HOA
- Has HOA: Yes
- HOA fee: $485 annually
- HOA name: Bernadette Clayton
- HOA phone: 803-216-0028
Location
- Region: Saluda
- Elevation: 1500 Feet
Financial & listing details
- Price per square foot: $427/sqft
- Tax assessed value: $715,600
- Date on market: 3/30/2026
- Cumulative days on market: 126 days
- Listing terms: Cash,Conventional
- Electric utility on property: Yes
- Road surface type: Gravel, Stone
Estimated market value
Not available
Estimated sales range
Not available
Not available
Price history
| Date | Event | Price |
|---|---|---|
| 7/2/2026 | Price change | $1,392,500-0.2%$427/sqft |
Source:  Canopy MLS as distributed by MLS GRID #4363522 Report a problem Canopy MLS as distributed by MLS GRID #4363522 Report a problem | ||
| 3/30/2026 | Listed for sale | $1,395,000$428/sqft |
Source: Canopy MLS as distributed by MLS GRID #4363522 Report a problem | ||
| 12/19/2025 | Listing removed | $1,395,000$428/sqft |
Source: Canopy MLS as distributed by MLS GRID #4278444 Report a problem | ||
| 10/27/2025 | Price change | $1,395,000-2.8%$428/sqft |
Source: Canopy MLS as distributed by MLS GRID #4278444 Report a problem | ||
| 9/26/2025 | Price change | $1,435,000-3.4%$440/sqft |
Source: Canopy MLS as distributed by MLS GRID #4278444 Report a problem | ||
| 7/7/2025 | Listed for sale | $1,485,000+5611.5%$456/sqft |
Source: Canopy MLS as distributed by MLS GRID #4278444 Report a problem | ||
| 10/28/2004 | Sold | $26,000$8/sqft |
Source: Agent Provided Report a problem | ||
Public tax history
| Year | Property taxes | Tax assessment |
|---|---|---|
| 2019 | -- | -- |
| 2018 | -- | $478,200 |
| 2017 | $3,180 | $478,200 |
| 2016 | -- | $478,200 |
| 2015 | -- | $478,200 +4.3% |
| 2014 | -- | $458,700 |
| 2013 | -- | $458,700 |
| 2012 | -- | $458,700 |
| 2011 | -- | $458,700 -5% |
| 2010 | -- | $482,800 |
| 2009 | -- | $482,800 |
| 2008 | -- | $482,800 |
| 2007 | -- | $482,800 +32.6% |
| 2006 | -- | $364,000 |
Find assessor info on the county website
Monthly payment
Est. payment
Payment breakdown
Explore the cost of this home by adjusting the details. Changes won't be saved.Climate risks
Neighborhood: 28773
Getting around
0 / 100
Car-DependentNearby schools
GreatSchools rating
- 6/10Upward ElementaryGrades: PK-5Distance: 2.9 mi
- 6/10Flat Rock MiddleGrades: 6-8Distance: 2.9 mi
- 6/10East Henderson HighGrades: 9-12Distance: 3.8 mi
Schools provided by the listing agent
- Elementary: Upward
- Middle: Flat Rock
- High: East Henderson
Source: Canopy MLS as distributed by MLS GRID. This data may not be complete. We recommend contacting the local school district to confirm school assignments for this home.
- $899,8004 bd3 ba4.7k sqft1 Tbd, Saluda, NC 28773Off Market
- $408,0003 bd4 ba2.7k sqft959 Whites Lake Blvd, Saluda, NC 28773Off Market

- $732,500-- bd3 ba2.7k sqft959 Whites Lake Blvd, Saluda, NC 28773Off Market
- $796,7003 bd3 ba2.8k sqft865 Whites Lake Blvd, Saluda, NC 28773Off Market

- $1,040,0003 bd4 ba2.7k sqft973 Whites Lake Blvd, Saluda, NC 28773Sold
- $1,085,800-- bd3 ba4.5k sqft970 Whites Lake Blvd, Saluda, NC 28773Off Market
- $904,600-- bd2 ba2.6k sqft894 Whites Lake Blvd, Saluda, NC 28773Off Market
- $812,9006 bd4 ba4.8k sqft852 Whites Lake Blvd, Saluda, NC 28773Off Market
A local agent can set up tours, give advice and negotiate with sellers.
Similar homes
- $1,395,0003 bd5 ba4.4k sqft175 Overlook Dr, Flat Rock, NC 28731For Sale
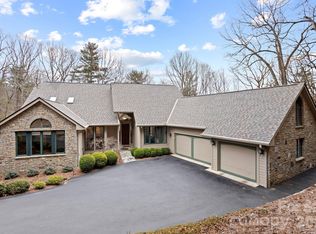
 MLS ID #4342119, Terri Eisenhauer, RE/MAX Results. Canopy MLS as distributed by MLS GRID
 - $1,375,0003 bd5 ba3.8k sqft163 Old Poplar Ln, Flat Rock, NC 28731For Sale
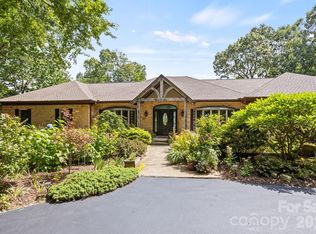 MLS ID #4381319, Terri Eisenhauer, RE/MAX Results. Canopy MLS as distributed by MLS GRID
 - $825,0003 bd3 ba2.9k sqft160 Little Mine Mountain Dr, Saluda, NC 28773For Sale
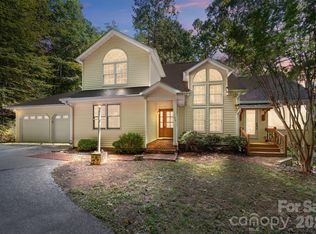 MLS ID #4380801, Luiz Leonetti, Town and Mountain Realty. Canopy MLS as distributed by MLS GRID
 - $1,400,0005 bd5 ba4.6k sqft4862 Pinnacle Mountain Rd, Zirconia, NC 28790For Sale
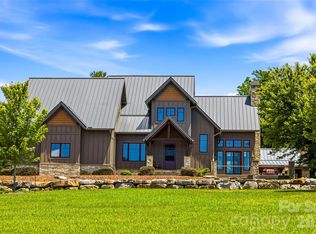 MLS ID #4383649, Jennifer Farley, Premier Sotheby’s International Realty. Canopy MLS as distributed by MLS GRID
 - $1,085,0004 bd3 ba3.4k sqft666 Never Blue Rd, Flat Rock, NC 28731For SaleMLS ID #4362603, Shena Mintz, Howard Hanna Beverly-Hanks. Canopy MLS as distributed by MLS GRID
- $1,375,0003 bd5 ba3.8k sqft426 Eagle Ridge Rd, Zirconia, NC 28790For SaleMLS ID #4390931, Terri Eisenhauer, RE/MAX Results. Canopy MLS as distributed by MLS GRID
- $1,345,0003 bd4 ba3.9k sqft276 Stone Valley Way, Hendersonville, NC 28792For SaleMLS ID #4356812, Sharon Sweeney, Walnut Cove Realty/Allen Tate/Beverly-Hanks. Canopy MLS as distributed by MLS GRID
- $1,149,0003 bd5 ba3.6k sqft168 Chattooga Run, Hendersonville, NC 28739For SaleMLS ID #4405423, Mary Sitton, Premier Sotheby’s International Realty. Canopy MLS as distributed by MLS GRID
- $699,0003 bd5 ba4k sqft167 Mountain Vista Dr, Saluda, NC 28773For SaleMLS ID #4314289, Kevin Burnett, Looking Glass Realty, Saluda. Canopy MLS as distributed by MLS GRID
- $1,363,0003 bd3 ba3.5k sqft587 Autumn Sky Dr, Hendersonville, NC 28792For SaleMLS ID #4364396, Ashton Peters, Ivester Jackson Blackstream. Canopy MLS as distributed by MLS GRID
- $1,499,0004 bd5 ba4.3k sqft211 Boulder Ridge Dr, Hendersonville, NC 28792For SaleMLS ID #4378849, Stacey Klimchuk, Ivester Jackson Blackstream. Canopy MLS as distributed by MLS GRID
- $1,279,0003 bd4 ba4.3k sqft482 Gap Creek Rd, Zirconia, NC 28790For SaleMLS ID #4379332, Matt Tavener, Keller Williams Professionals. Canopy MLS as distributed by MLS GRID
- $725,0004 bd3 ba1.9k sqft75 Charles St, Saluda, NC 28773For SaleMLS ID #4388140, Amy Wood, Looking Glass Realty, Saluda. Canopy MLS as distributed by MLS GRID
- $965,0003 bd4 ba2.5k sqft80 Highlander Falls Way, Zirconia, NC 28790For SaleMLS ID #4392428, Rudd Orr, Looking Glass Realty, Hendersonville. Canopy MLS as distributed by MLS GRID
- $1,450,0003 bd3 ba4k sqft72 Dusky Ct, Hendersonville, NC 28739For SaleMLS ID #4372046, Lee Stepp, Howard Hanna Beverly-Hanks. Canopy MLS as distributed by MLS GRID
- $849,9993 bd4 ba3.8k sqft410 Lamp Post Dr, Zirconia, NC 28790For SaleMLS ID #4345661, Melissa Veasey, Keller Williams Mtn Partners, LLC. Canopy MLS as distributed by MLS GRID
- $765,0003 bd3 ba2.4k sqft141 Bruce Cir, Pisgah Forest, NC 28768For SaleMLS ID #4408833, Caterina Nickerson, Looking Glass Realty. Canopy MLS as distributed by MLS GRID
- $1,140,0004 bd4 ba4.2k sqft287 Shady Creek Ln, Hendersonville, NC 28739For SaleMLS ID #4378785, Jodie Tolbert, Howard Hanna Beverly-Hanks Asheville-Biltmore Park. Canopy MLS as distributed by MLS GRID
- $1,400,0002 bd3 ba2.5k sqft107 Fawns Rst, Black Mountain, NC 28711For SaleMLS ID #4367737, David Caulder, Caulder Realty & Land Co.. Canopy MLS as distributed by MLS GRID
- $950,0003 bd3 ba2.5k sqft329 Kenmure Dr, Flat Rock, NC 28731For SaleMLS ID #4376570, Steve Dozier, Howard Hanna Beverly-Hanks. Canopy MLS as distributed by MLS GRID
