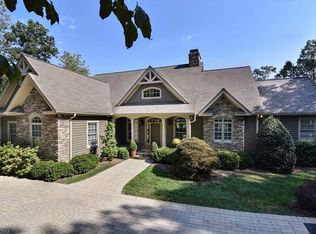
ACCEPTING BACKUP OFFERS! Custom Craftsman Home with Beautiful Mountain Views and Main Floor Master Suite! Nestled at the end of a quiet cul-de-sac in the gated community of Oleta Falls in Hendersonville. This meticulous home offers a rare blend of luxury, privacy, and natural beauty. Inside, an open-concept floor plan showcases vaulted ceilings, exposed timber beams, and rich Oak and Knotty Alder millwork. The main level features a chef’s kitchen, a sunroom, a dedicated study with a vaulted wood ceiling, and a primary suite with mountain views, deck access, and dual walk-in closets.
The Fully Finished Lower Level is built for entertaining, boasting two additional En-suite Bedrooms, 2 Full Bathrooms, a spacious Family Room with a wood-burning Fireplace and Custom Built-in Bar, a gym/flex room, a workshop/garden shed, and ample storage. Premium Upgrades Abound, including a whole-house Generator, 3-zone geothermal HVAC, 10-foot solid doors, high-speed internet, and a direct interior staircase from the oversized 2-car garage to the basement and workshop space.
Enjoy exceptional Outdoor Living on this Private 1.25 Acre Landscaped Lot, the Upper Deck with Mountain Views or the Terrace Level Covered Stone Patio, surrounded by Terraced Perennial Gardens. Residents enjoy access to Oleta Falls’ private 40-foot waterfall, miles of private Hiking Trails, and a lodge-style Clubhouse with a Pool.
Closed
Zillow last checked:
Listing updated:
Bought with:
Caroline Kalpinski
Premier Sotheby’s International Realty
Source: Canopy MLS as distributed by MLS GRID,MLS#: 4356812
Price history
| Date | Event | Price |
|---|---|---|
| 10/14/2026 | Sold | $1,175,000-9.3%$295/sqft |
Source:  Canopy MLS as distributed by MLS GRID #4356812 Report a problem Canopy MLS as distributed by MLS GRID #4356812 Report a problem | ||
| 10/2/2026 | Pending sale | $1,295,000$326/sqft |
Source: Canopy MLS as distributed by MLS GRID #4356812 Report a problem | ||
| 8/15/2026 | Price change | $1,295,000-3.7%$326/sqft |
Source: Canopy MLS as distributed by MLS GRID #4356812 Report a problem | ||
| 5/22/2026 | Price change | $1,345,000-3.6%$338/sqft |
Source: Canopy MLS as distributed by MLS GRID #4356812 Report a problem | ||
| 3/27/2026 | Listed for sale | $1,395,000+699.4%$351/sqft |
Source: Canopy MLS as distributed by MLS GRID #4356812 Report a problem | ||
| 11/21/2006 | Sold | $174,500$44/sqft |
Source: Public Record Report a problem | ||
Nearby homes
Get a cash offer in 3 minutes
Find out how much your home could sell for in as little as 3 minutes with a no-obligation cash offer.
Estimated market value
$1,227,700
