So close…..yet so far away!.......this custom Arts and Crafts masterpiece is only 15 minutes from Main Street in Hendersonville….and, as part of the gated community of Oleta Falls, the setting is like a national park. The community encompasses over 400 plus acres of Blue Ridge terra firma (200 of which is unspoiled common area, with numerous wooded trails, a beautiful 40 foot waterfall, incredible mountain views, the Little Hungry River, and a community clubhouse, pool, and fitness center). This 4BR/3.5BA home features an open floor plan with vaulted ceilings, abundant natural light, two stacked stone fireplaces, a chef’s kitchen, two primary en-suites (radiant heat in main level primary bath), and multiple areas for alfresco entertaining. The owners have meticulously maintained the home which is in “move-in” condition. Few homes built today enjoy this level of craftsmanship. See attachments for floorplans and features. Professionally landscaped.
Closed
$1,250,000
206 Stone Valley Way #23, Hendersonville, NC 28792
4beds
4,417sqft
Single Family Residence
Built in 2006
1.59 Acres Lot
$1,251,800 Zestimate®
$283/sqft
$4,197 Estimated rent
Home value
$1,251,800
$1.11M - $1.40M
$4,197/mo
Zestimate® history
Owner options
List your home for rent
$4,197/mo
Rent Zestimate®
Find your next renter with Zillow Rental Manager. Plus, with online applications, you can quickly screen prospective tenants – for free.
$4,197/mo
Rent Zestimate®
Refinance and save
$7,604/mo
Est. payment
Refinancing to a lower rate could help reduce your monthly payments and save thousands over the life of the loan.
$7,604/mo
Est. payment
Explore your selling options
Work with a Zillow partner agent
Leverage their expertise and Zillow's premium Showcase listings to get your home seen by more buyers.
Get startedList with your own agent
Get your home in front of millions of buyers by listing it on Zillow.
Learn how to do itSell it yourself
Take full control of how buyers see your home on Zillow by listing For Sale by Owner (FSBO).
List your homeWhat's special
Incredible mountain viewsAbundant natural lightVaulted ceilingsTwo primary en-suitesOpen floor planWooded trailsTwo stacked stone fireplaces
Zillow last checked:
Listing updated:
Listed by:
Michael Holden mike@pinnaclesir.com,
Pinnacle Sothebys International Realty
Bought with:
Michael Holden
Pinnacle Sothebys International Realty
Source: Canopy MLS as distributed by MLS GRID,MLS#: 4251980
Facts & features
Interior
Bedrooms & bathrooms
- Bedrooms: 4
- Bathrooms: 4
- Full bathrooms: 3
- 1/2 bathrooms: 1
- Main level bedrooms: 1
Primary bedroom
- Features: En Suite Bathroom, Garden Tub, Walk-In Closet(s)
- Level: Main
Bedroom s
- Level: Basement
Bedroom s
- Level: Basement
Bathroom half
- Level: Main
Bathroom full
- Level: Basement
Bathroom full
- Level: Basement
Other
- Features: Walk-In Closet(s)
- Level: Basement
Breakfast
- Level: Main
Dining area
- Level: Main
Great room
- Features: Reception Area, Vaulted Ceiling(s)
- Level: Main
Kitchen
- Features: Kitchen Island, Walk-In Pantry
- Level: Main
Laundry
- Level: Main
Office
- Features: Built-in Features
- Level: Main
Recreation room
- Features: Wet Bar
- Level: Basement
Utility room
- Level: Basement
Workshop
- Features: Storage
- Level: Basement
Heating
- Central, Electric, Forced Air, Heat Pump, Propane, Zoned
Cooling
- Ceiling Fan(s), Central Air, Electric, Heat Pump, Humidity Control, Zoned
Appliances
- Included: Dishwasher, Disposal, Electric Cooktop, Exhaust Fan, Exhaust Hood, Gas Water Heater, Microwave, Propane Water Heater, Refrigerator with Ice Maker, Self Cleaning Oven, Tankless Water Heater, Wall Oven, Warming Drawer
- Laundry: Electric Dryer Hookup, Laundry Room, Main Level, Sink, Washer Hookup
Features
- Breakfast Bar, Built-in Features, Soaking Tub, Kitchen Island, Pantry, Storage, Walk-In Closet(s), Walk-In Pantry, Wet Bar
- Flooring: Carpet, Tile, Wood
- Windows: Insulated Windows
- Basement: Daylight,Exterior Entry,Finished,Interior Entry,Storage Space,Unfinished,Walk-Out Access
- Fireplace features: Family Room, Gas, Gas Log, Gas Vented, Great Room, Propane, Recreation Room
Interior area
- Total structure area: 2,548
- Total interior livable area: 4,417 sqft
- Finished area above ground: 2,548
- Finished area below ground: 1,869
Property
Parking
- Total spaces: 6
- Parking features: Circular Driveway, Attached Garage, Garage Faces Side, Garage on Main Level
- Attached garage spaces: 2
- Uncovered spaces: 4
Features
- Levels: One
- Stories: 1
- Patio & porch: Balcony, Covered, Front Porch, Rear Porch
- Pool features: Community
- Spa features: Community
- Has view: Yes
- View description: Long Range, Mountain(s)
Lot
- Size: 1.59 Acres
- Features: Private, Wooded, Views
Details
- Parcel number: 9967625
- Zoning: R-3
- Special conditions: Standard
- Other equipment: Fuel Tank(s), Generator
- Horse amenities: None
Construction
Type & style
- Home type: SingleFamily
- Architectural style: Arts and Crafts
- Property subtype: Single Family Residence
Materials
- Stone, Wood
Condition
- New construction: No
- Year built: 2006
Details
- Builder name: Cornerstone Homes
Utilities & green energy
- Sewer: Septic Installed
- Water: Community Well
- Utilities for property: Cable Available, Electricity Connected, Propane, Satellite Internet Available, Underground Power Lines, Underground Utilities, Wired Internet Available
Community & HOA
Community
- Features: Clubhouse, Fitness Center, Gated, Pond, Walking Trails, Other
- Security: Carbon Monoxide Detector(s), Radon Mitigation System, Smoke Detector(s)
- Subdivision: Oleta Falls
HOA
- Has HOA: Yes
- HOA fee: $282 monthly
- HOA name: IPM Corp
- HOA phone: 828-650-6875
Location
- Region: Hendersonville
- Elevation: 2000 Feet
Financial & listing details
- Price per square foot: $283/sqft
- Tax assessed value: $1,070,300
- Date on market: 5/27/2025
- Cumulative days on market: 127 days
- Listing terms: Cash,Conventional
- Electric utility on property: Yes
- Road surface type: Asphalt, Cobblestone, Paved
Price history
| Date | Event | Price |
|---|---|---|
| 10/27/2025 | Sold | $1,250,000-25.4%$283/sqft |
Source:  Canopy MLS as distributed by MLS GRID #4251980 Report a problem Canopy MLS as distributed by MLS GRID #4251980 Report a problem | ||
| 5/27/2025 | Listed for sale | $1,675,000$379/sqft |
Source: Canopy MLS as distributed by MLS GRID #4251980 Report a problem | ||
Public tax history
Tax history is unavailable.
Neighborhood: 28792
Nearby homes
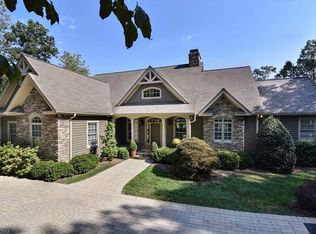
- $1,250,0004 bd3 ba4.6k sqft206 Stone Valley Way, Hendersonville, NC 28792Sold
- $1,011,400-- bd3 ba2.1k sqft167 Stone Valley Way, Hendersonville, NC 28792Off Market
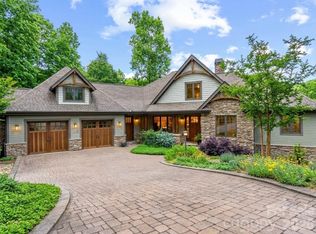
- $1,345,0003 bd4 ba3.9k sqft276 Stone Valley Way, Hendersonville, NC 28792For Sale
- $97,0001.37 Acres239 Stone Valley Way, Hendersonville, NC 28792Lot/Land

- $--1.37 Acres251 Stone Valley Way, Hendersonville, NC 28792Off Market
- $987,000-- bd4 ba3.5k sqft124 Stone Valley Way, Hendersonville, NC 28792Off Market
- $739,7003 bd3 ba2.1k sqft107 Stone Valley Way, Hendersonville, NC 28792Off Market
- $16,20016.21 Acres208 Oleta Mill Trl, Hendersonville, NC 28792Off Market
Nearby schools
GreatSchools rating
- 2/10Dana ElementaryGrades: PK-5Distance: 1.9 mi
- 6/10Apple Valley MiddleGrades: 6-8Distance: 5.1 mi
- 10/10Henderson County Early College HighGrades: 9-12Distance: 4.7 mi
Get a cash offer in 3 minutes
Find out how much your home could sell for in as little as 3 minutes with a no-obligation cash offer.
Estimated market value
$1,251,800
Get a cash offer in 3 minutes
Find out how much your home could sell for in as little as 3 minutes with a no-obligation cash offer.
Estimated market value
$1,251,800
- North Carolina
- Henderson County
- Hendersonville
- 28792
- 206 Stone Valley Way Unit 23
Nearby cities
Nearby neighborhoods
Nearby zip codes
Other Hendersonville Topics
