Seize a once-in-a-lifetime opportunity to make this lovingly maintained historic Saluda home yours. Offering a perfect blend of timeless charm & modern luxury, this exceptionally private yet conveniently located property is just steps from downtown shops, restaurants, events & more. Completed in 1904, the home exudes authentic character, showcasing original heart pine floors, 9'+ ceilings & abundant antique windows that invite the outside beauty in. Imagine evenings on the front porch, feeling gentle mountain breezes & watching fireflies dance as faint music drifts up from town. The large private garden offers a serene escape, perfect for outdoor games, entertaining family & friends on the open deck, or even the possibility for a guest house. Can convey furnished at no extra cost. This rare offering presents a unique chance to own a significant piece of Saluda's history in which to write your own next chapter of fine mountain living. Come see yourself by scheduling a showing today. Priced competitively!
Active
Price cut: $50K (10/2)
$675,000
75 Charles St, Saluda, NC 28773
4beds
1,906sqft
Single Family Residence
Built in 1930
0.51 Acres Lot
$653,600 Zestimate®
$354/sqft
$-- HOA
What's special
Open deckOriginal heart pine floorsAuthentic characterLarge private gardenSerene escape
- 126 days
- 843
- 68
Zillow last checked:
Listing updated:
Listed by:
Amy Wood amywood@lookingglassrealty.com,
Looking Glass Realty, Saluda
Source: Canopy MLS as distributed by MLS GRID,MLS#: 4388140
Facts & features
Interior
Bedrooms & bathrooms
- Bedrooms: 4
- Bathrooms: 3
- Full bathrooms: 3
- Main level bedrooms: 1
Primary bedroom
- Features: Walk-In Closet(s)
- Level: Main
- Area: 122.13 Square Feet
- Dimensions: 17' 3" X 7' 1"
Primary bedroom
- Level: Upper
- Area: 216.64 Square Feet
- Dimensions: 8' 0" X 27' 1"
Bedroom s
- Level: Upper
- Area: 111.7 Square Feet
- Dimensions: 10' 0" X 11' 2"
Bedroom s
- Features: En Suite Bathroom
- Level: Upper
- Area: 151.88 Square Feet
- Dimensions: 13' 6" X 11' 3"
Bathroom full
- Level: Main
- Area: 35.55 Square Feet
- Dimensions: 6' 8" X 5' 4"
Bathroom full
- Level: Upper
- Area: 111.7 Square Feet
- Dimensions: 10' 0" X 11' 2"
Bathroom full
- Level: Upper
- Area: 33.94 Square Feet
- Dimensions: 6' 2" X 5' 6"
Dining room
- Level: Main
- Area: 186.53 Square Feet
- Dimensions: 11' 3" X 16' 7"
Kitchen
- Features: Breakfast Bar, Built-in Features, Kitchen Island
- Level: Main
- Area: 209.25 Square Feet
- Dimensions: 13' 6" X 15' 6"
Laundry
- Features: Walk-In Pantry
- Level: Main
- Area: 60 Square Feet
- Dimensions: 10' 0" X 6' 0"
Other
- Level: Main
- Area: 180.89 Square Feet
- Dimensions: 11' 8" X 15' 6"
Heating
- Central, Zoned
Cooling
- Central Air, Zoned
Appliances
- Included: Dishwasher, Exhaust Hood, Gas Oven, Gas Range
- Laundry: Common Area, Mud Room, Other
Features
- Breakfast Bar, Built-in Features, Kitchen Island, Open Floorplan, Pantry, Walk-In Closet(s), Wet Bar
- Flooring: Carpet, Wood
- Doors: French Doors
- Windows: Window Treatments
- Basement: Daylight,Exterior Entry,Interior Entry,Unfinished,Walk-Out Access,Walk-Up Access
- Fireplace features: Gas Log, Living Room
Interior area
- Total structure area: 1,906
- Total interior livable area: 1,906 sqft
- Finished area above ground: 1,906
- Finished area below ground: 0
Property
Parking
- Total spaces: 3
- Parking features: Circular Driveway, Parking Space(s)
- Uncovered spaces: 3
Features
- Levels: Two
- Stories: 2
- Patio & porch: Covered, Patio, Porch
- Has view: Yes
- View description: City, Mountain(s)
- Waterfront features: None
Lot
- Size: 0.51 Acres
- Features: Level, Private, Wooded, Views
Details
- Parcel number: S9H4
- Zoning: R-1
- Special conditions: Standard
Construction
Type & style
- Home type: SingleFamily
- Architectural style: Traditional
- Property subtype: Single Family Residence
Materials
- Stone, Wood
- Foundation: Stone
Condition
- New construction: No
- Year built: 1930
Utilities & green energy
- Sewer: Public Sewer
- Water: City
- Utilities for property: Electricity Connected, Fiber Optics, Phone Connected, Propane
Community & HOA
Community
- Features: Dog Park, Picnic Area, Playground, Sidewalks, Street Lights, Tennis Court(s), Walking Trails
- Security: Smoke Detector(s)
- Subdivision: None
Location
- Region: Saluda
- Elevation: 2000 Feet
Financial & listing details
- Price per square foot: $354/sqft
- Tax assessed value: $337,771
- Annual tax amount: $3,354
- Date on market: 6/3/2026
- Cumulative days on market: 127 days
- Listing terms: Cash,Conventional,VA Loan
- Electric utility on property: Yes
- Road surface type: Gravel, Paved
Estimated market value
$653,600
$621,000 - $686,000
$2,382/mo
Price history
| Date | Event | Price |
|---|---|---|
| 10/2/2026 | Price change | $675,000-6.9%$354/sqft |
Source:  Canopy MLS as distributed by MLS GRID #4388140 Report a problem Canopy MLS as distributed by MLS GRID #4388140 Report a problem | ||
| 6/3/2026 | Listed for sale | $725,000-17.1%$380/sqft |
Source: Canopy MLS as distributed by MLS GRID #4388140 Report a problem | ||
| 1/4/2026 | Listing removed | $875,000$459/sqft |
Source: Canopy MLS as distributed by MLS GRID #4280162 Report a problem | ||
| 9/23/2025 | Price change | $875,000-5.4%$459/sqft |
Source: Canopy MLS as distributed by MLS GRID #4280162 Report a problem | ||
| 7/22/2025 | Listed for sale | $925,000+428.6%$485/sqft |
Source: Canopy MLS as distributed by MLS GRID #4280162 Report a problem | ||
| 9/18/2008 | Sold | $175,000$92/sqft |
Source: Public Record Report a problem | ||
Public tax history
| Year | Property taxes | Tax assessment |
|---|---|---|
| 2025 | $3,354 +3.1% | $337,771 +32.7% |
| 2024 | $3,253 +0.8% | $254,547 |
| 2023 | $3,228 +2.4% | $254,547 |
| 2022 | $3,151 +0.4% | $254,547 |
| 2021 | $3,139 +19.9% | $254,547 +23.6% |
| 2020 | $2,618 +2.2% | $205,942 |
| 2019 | $2,563 -8.9% | $205,942 -15.6% |
| 2018 | $2,814 -1% | $244,132 +5.4% |
| 2017 | $2,843 +7.5% | $231,704 |
| 2016 | $2,643 +0.7% | $231,704 |
| 2015 | $2,625 | -- |
| 2014 | $2,625 | -- |
Find assessor info on the county website
Monthly payment
Est. payment
Payment breakdown
Explore the cost of this home by adjusting the details. Changes won't be saved.Climate risks
Neighborhood: 28773
Nearby schools
Schools provided by the listing agent
- Elementary: Saluda
- Middle: Polk
- High: Polk
Source: Canopy MLS as distributed by MLS GRID. This data may not be complete. We recommend contacting the local school district to confirm school assignments for this home.
Similar homes
- $609,9003 bd3 ba2.3k sqft218 S Alta Vista Dr, Saluda, NC 28773For Sale
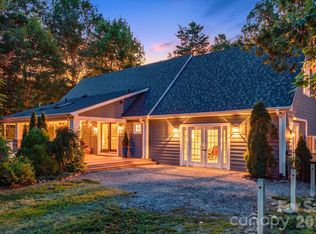
 MLS ID #4425595, Karyn Spreeman, RE/MAX Results. Canopy MLS as distributed by MLS GRID
 - $489,0002 bd2 ba1.4k sqft367 Crescent St, Saluda, NC 28773For Sale
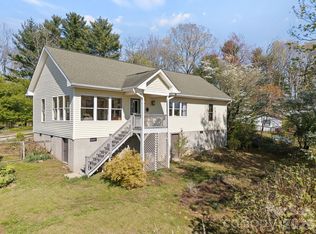 MLS ID #4369902, Terri Eisenhauer, RE/MAX Results. Canopy MLS as distributed by MLS GRID
 - $675,0003 bd3 ba2.5k sqft7 Hearthstone Ln, Landrum, SC 29356For Sale
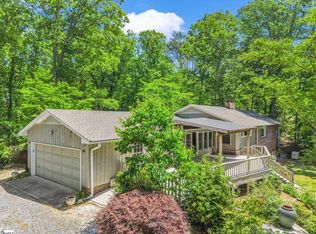 MLS ID #1590196, Ronald Piccari, Coldwell Banker Advantage. Greater Greenville AOR
 - $999,0003 bd3 ba2.2k sqft600 Tanglewood Ln, Saluda, NC 28773For Sale
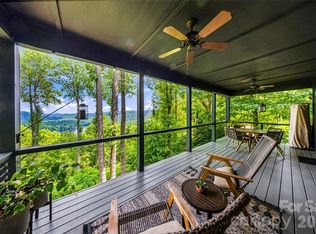 MLS ID #4417880, Caroline Kalpinski, Premier Sotheby’s International Realty. Canopy MLS as distributed by MLS GRID
 - $689,9004 bd3 ba2.3k sqft7 Cooper Cv S, Hendersonville, NC 28739For SaleMLS ID #4371497, Alec Cantley, Premier Sotheby’s International Realty. Canopy MLS as distributed by MLS GRID
- $700,0003 bd3 ba2.6k sqft254 Kanuga Forest Dr, Hendersonville, NC 28739For SaleMLS ID #4409207, Mary Sitton, Premier Sotheby’s International Realty. Canopy MLS as distributed by MLS GRID
- $575,0002 bd2 ba2k sqft39 Tatham Rd, Hendersonville, NC 28792For SaleMLS ID #4430051, Calvin Ruby, Apple Country Realty LLC. Canopy MLS as distributed by MLS GRID
- $730,0002 bd2 ba2.1k sqft117 Tarnhill Dr, Flat Rock, NC 28731For SaleMLS ID #4395598, Mark Ebert, Kenmure 12 Broker LLC. Canopy MLS as distributed by MLS GRID
- $749,0003 bd3 ba2.6k sqft2509 Little River Rd, Hendersonville, NC 28739For SaleMLS ID #4429108, Julie Mallett, Howard Hanna Beverly-Hanks. Canopy MLS as distributed by MLS GRID
- $599,0003 bd3 ba2k sqft231 Allen Rd, East Flat Rock, NC 28726For SaleMLS ID #4381242, Bryan Ross, Blue Ridge Real Estate. Canopy MLS as distributed by MLS GRID
- $649,0004 bd3 ba2.7k sqft213 Raintree Dr, Hendersonville, NC 28791For SaleMLS ID #4417820, Erika Bradley, Century 21 Mountain Lifestyles. Canopy MLS as distributed by MLS GRID
- $770,0003 bd2 ba2.2k sqft2291 Little River Rd, Hendersonville, NC 28739For SaleMLS ID #4391543, Gisselle Sanchez, DRG Homes & Land. Canopy MLS as distributed by MLS GRID
- $599,0003 bd3 ba2.2k sqft113 Laura Trce, Hendersonville, NC 28792For SaleMLS ID #4424959, Katie Myers, Realty ONE Group Pivot Hendersonville. Canopy MLS as distributed by MLS GRID
- $699,9003 bd3 ba2.3k sqft70 Promised Ridge Dr, Hendersonville, NC 28791For SaleMLS ID #4411866, Miriam McKinney, Ivester Jackson Blackstream. Canopy MLS as distributed by MLS GRID
- $499,5003 bd2 ba1.5k sqft179 Woodlyn Etch Dr, Hendersonville, NC 28792For SaleMLS ID #4429888, Katie Myers, Realty ONE Group Pivot Hendersonville. Canopy MLS as distributed by MLS GRID
- $650,0003 bd3 ba2.2k sqft168 S Country Ln, Mills River, NC 28759For SaleMLS ID #4422309, Spencer Blevins, BluAxis Realty. Canopy MLS as distributed by MLS GRID
- $725,0003 bd2 ba1.8k sqft306 Southside Dr, Chimney Rock, NC 28720For SaleMLS ID #4365604, Hunter Donaldson, Apple Country Realty LLC. Canopy MLS as distributed by MLS GRID
- $595,0004 bd3 ba2.7k sqft2606 Greenville Hwy, Flat Rock, NC 28731For SaleMLS ID #4281238, Tracy Whisnant, REMAX Select. Canopy MLS as distributed by MLS GRID
- $650,0003 bd2 ba1.9k sqft2508 Carriage Falls Ct, Hendersonville, NC 28791For SaleMLS ID #4377023, Katie Myers, Realty ONE Group Pivot Hendersonville. Canopy MLS as distributed by MLS GRID
- $467,5004 bd2 ba2k sqft689 S Trade St, Tryon, NC 28782For SaleMLS ID #4421132, Carol Parker, Sauvé Collective. Canopy MLS as distributed by MLS GRID
