Bring all offers! Nestled in the picturesque Blue Ridge Mountains just minutes from downtown Saluda, 255 & 257 Crescent Street present a rare opportunity to own a unique property with over 8 acres of gently rolling pastureland. Located less than one mile from Main Street, this versatile property features two homes, a pond, a garage with attached shed, and expansive open space with a variety of potential uses. Property is zoned Multiple Use.
Now offered at an improved price, this property presents exceptional value for buyers seeking acreage, flexibility, and the opportunity to create something truly special in one of Western North Carolina's most charming mountain towns.
The brown home offers approximately 3 bedrooms and 3 bathrooms with distinctive wood architectural details, a loft area, and a spacious floor plan full of character and ready for renovation or updates to suit your vision. The red home is a 2-bedroom, 2-bath residence featuring hardwood floors and an open-concept layout, providing a solid foundation for continued enjoyment or future improvements.
The property offers a unique blend of usable acreage, multiple dwellings, and a highly desirable location. The pond creates a peaceful focal point, though restoration work may be needed to maximize its potential. While the homes and grounds would benefit from repairs and updates, the possibilities are plentiful for those seeking a property with character, space, and significant upside potential.
Whether you're looking for a private retreat, hobby farm, investment opportunity, family compound, or a property to renovate and make your own, this offering provides a rare combination of acreage, versatility, and location. Conveniently located near local shops, restaurants, outdoor recreation, and area attractions, this is an exceptional opportunity to reimagine and restore a unique Saluda property.
Active
Price cut: $25K (9/2)
$650,000
255 & 257 Crescent St, Saluda, NC 28773
5beds
2,298sqft
Single Family Residence
Built in 1980
8.17 Acres Lot
$632,500 Zestimate®
$283/sqft
$-- HOA
What's special
Loft areaGarage with attached shedOpen-concept layoutExpansive open space
- 153 days
- 1,096
- 92
Zillow last checked:
Listing updated:
Listed by:
Lori Ledford loriledfordrealtor@gmail.com,
Coldwell Banker Advantage
Source: Canopy MLS as distributed by MLS GRID,MLS#: 4383610
Facts & features
Interior
Bedrooms & bathrooms
- Bedrooms: 5
- Bathrooms: 5
- Full bathrooms: 5
- Main level bedrooms: 3
Primary bedroom
- Level: Main
Primary bedroom
- Level: 2nd Living Quarters
Bedroom s
- Level: Main
Bedroom s
- Level: Main
Bedroom s
- Level: 2nd Living Quarters
Bathroom full
- Level: Main
Bathroom full
- Level: Main
Bathroom full
- Level: Main
Bathroom full
- Level: 2nd Living Quarters
Bathroom full
- Level: 2nd Living Quarters
Kitchen
- Level: Main
Kitchen
- Level: 2nd Living Quarters
Laundry
- Level: Main
Laundry
- Level: 2nd Living Quarters
Laundry
- Level: Basement
Living room
- Level: Main
Living room
- Level: 2nd Living Quarters
Heating
- Baseboard, Central, Electric, Heat Pump, Propane
Cooling
- Ceiling Fan(s), Central Air, Ductless, Wall Unit(s)
Appliances
- Included: Dishwasher, Electric Oven, Electric Range, Electric Water Heater, Exhaust Hood, Propane Water Heater, Refrigerator, Washer/Dryer
- Laundry: In Basement, Main Level
Features
- Open Floorplan, Total Primary Heated Living Area: 1377
- Flooring: Tile, Vinyl
- Basement: Exterior Entry
- Fireplace features: Family Room, Fire Pit, Gas Log, Wood Burning
Interior area
- Total structure area: 1,377
- Total interior livable area: 2,298 sqft
- Finished area above ground: 1,377
- Finished area below ground: 0
Property
Parking
- Total spaces: 3
- Parking features: Driveway, Detached Garage, Garage on Main Level
- Garage spaces: 3
- Has uncovered spaces: Yes
Accessibility
- Accessibility features: Two or More Access Exits
Features
- Levels: Two
- Stories: 2
- Patio & porch: Balcony, Covered, Deck, Front Porch, Rear Porch
- Exterior features: Fire Pit
- Fencing: Partial
- Has view: Yes
- View description: Year Round
- Waterfront features: Pond, Creek/Stream
Lot
- Size: 8.17 Acres
- Features: Cleared, Level, Pasture, Pond(s), Private, Rolling Slope, Wooded, Views
Living quarters
- Secondary living space: 921 sqft
- Secondary total: 946 sqft
- Secondary features: Exterior Not Connected,Separate Entrance,Separate Kitchen Facilities,Separate Living Quarters,Separate Utilities,Other - See Remarks
Details
- Additional structures: Barn(s), Hay Storage, Shed(s)
- Additional parcels included: S5-B13
- Parcel number: S5B16
- Zoning: MU
- Special conditions: Standard
- Horse amenities: Hay Storage, Pasture
Construction
Type & style
- Home type: SingleFamily
- Property subtype: Single Family Residence
Materials
- Stone, Wood
- Foundation: Crawl Space
- Roof: Composition,Metal
Condition
- New construction: No
- Year built: 1980
Utilities & green energy
- Sewer: Septic Installed
- Water: City
- Utilities for property: Electricity Connected
Community & HOA
Community
- Subdivision: None
Location
- Region: Saluda
Financial & listing details
- Price per square foot: $283/sqft
- Tax assessed value: $310,831
- Date on market: 5/22/2026
- Cumulative days on market: 153 days
- Listing terms: Cash,Conventional
- Electric utility on property: Yes
- Road surface type: Gravel, Paved
Estimated market value
$632,500
$601,000 - $664,000
$3,135/mo
Price history
| Date | Event | Price |
|---|---|---|
| 9/2/2026 | Price change | $650,000-3.7%$283/sqft |
Source:  Canopy MLS as distributed by MLS GRID #4383610 Report a problem Canopy MLS as distributed by MLS GRID #4383610 Report a problem | ||
| 6/3/2026 | Price change | $675,000-3.6%$294/sqft |
Source: Canopy MLS as distributed by MLS GRID #4383610 Report a problem | ||
| 5/22/2026 | Listed for sale | $700,000-2.8%$305/sqft |
Source: Canopy MLS as distributed by MLS GRID #4383610 Report a problem | ||
| 1/26/2026 | Listing removed | $720,000$313/sqft |
Source: Canopy MLS as distributed by MLS GRID #4222200 Report a problem | ||
| 10/9/2025 | Listed for sale | $720,000-10%$313/sqft |
Source: Canopy MLS as distributed by MLS GRID #4218749 Report a problem | ||
| 2/11/2025 | Listed for sale | $800,000$348/sqft |
Source: Canopy MLS as distributed by MLS GRID #4218749 Report a problem | ||
Public tax history
Tax history is unavailable.
Monthly payment
Est. payment
Payment breakdown
Explore the cost of this home by adjusting the details. Changes won't be saved.Climate risks
Neighborhood: 28773
Nearby schools
Schools provided by the listing agent
- Elementary: Saluda
- Middle: Polk
- High: Polk
Source: Canopy MLS as distributed by MLS GRID. This data may not be complete. We recommend contacting the local school district to confirm school assignments for this home.
Similar homes
- $536,0002 bd2 ba1.2k sqft400 Laurel Dr, Saluda, NC 28773For Sale

 MLS ID #4424292, Terri Eisenhauer, RE/MAX Results. Canopy MLS as distributed by MLS GRID
 - $450,0003 bd3 ba1.8k sqft95 Substation Rd, Saluda, NC 28773For Sale
 MLS ID #4402765, Ana Lilburn, Looking Glass Realty, Saluda. Canopy MLS as distributed by MLS GRID
 - $500,0003 bd2 ba2k sqft2304 Mountain Page Rd, Saluda, NC 28773For Sale
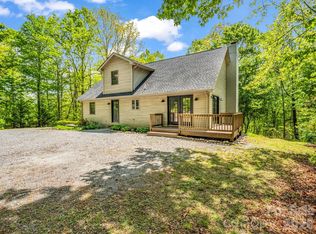 MLS ID #4366725, Candi Guffey, Looking Glass Realty, Hendersonville. Canopy MLS as distributed by MLS GRID
 - $825,0003 bd3 ba2.9k sqft160 Little Mine Mountain Dr, Saluda, NC 28773For Sale
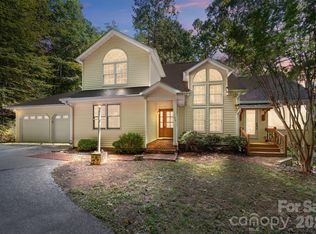 MLS ID #4380801, Luiz Leonetti, Town and Mountain Realty. Canopy MLS as distributed by MLS GRID
 - $599,9004 bd3 ba3.1k sqft40 Country Bear Ln, Flat Rock, NC 28731For SaleMLS ID #4420837, Amanda Hill, RE/MAX Results. Canopy MLS as distributed by MLS GRID
- $675,0003 bd3 ba2.5k sqft117 Hummingbird Ln, Columbus, NC 28722For SaleMLS ID #4429441, Cindy Hogston, EXP Realty LLC. Canopy MLS as distributed by MLS GRID
- $645,0002 bd4 ba2.7k sqft103 Audia Way Dr, Zirconia, NC 28790For SaleMLS ID #4408285, Johnny Duncan, BluAxis Realty. Canopy MLS as distributed by MLS GRID
- $595,0002 bd3 ba2.7k sqft977 Morning Ride Dr, Columbus, NC 28722For SaleMLS ID #4419017, Cindy Viehman, Tryon Foothills Realty. Canopy MLS as distributed by MLS GRID
- $649,9003 bd3 ba2.3k sqft70 Promised Ridge Dr, Hendersonville, NC 28791For SaleMLS ID #4411866, Miriam McKinney, Ivester Jackson Blackstream. Canopy MLS as distributed by MLS GRID
- $749,0003 bd3 ba3.1k sqft12 E Park Dr, Tryon, NC 28782For SaleMLS ID #4415463, Mark Lauer, Looking Glass Realty, Saluda. Canopy MLS as distributed by MLS GRID
- $467,5004 bd2 ba2k sqft689 S Trade St, Tryon, NC 28782For SaleMLS ID #4421132, Carol Parker, Sauvé Collective. Canopy MLS as distributed by MLS GRID
- $645,0005 bd6 ba3k sqft228 Stoney Mountain Rd Unit 25-26, Hendersonville, NC 28791For SaleMLS ID #4434521, Bob Sadlemire, Howard Hanna Beverly-Hanks Freestone Properties. Canopy MLS as distributed by MLS GRID
- $534,0003 bd2 ba2.1k sqft1943 Landrum Rd, Columbus, NC 28722For SaleMLS ID #4387149, Erika Bradley, Century 21 Mountain Lifestyles. Canopy MLS as distributed by MLS GRID
- $464,9005 bd3 ba2.1k sqft101 Catherine Dr, Columbus, NC 28722For SaleMLS ID #4430356, Nikki Sauvé, Sauvé Collective. Canopy MLS as distributed by MLS GRID
- $770,0003 bd2 ba2.2k sqft2291 Little River Rd, Hendersonville, NC 28739For SaleMLS ID #4391543, Gisselle Sanchez, DRG Homes & Land. Canopy MLS as distributed by MLS GRID
- $599,9003 bd3 ba2.4k sqft71 Harvey Osteen Rd, Zirconia, NC 28790For SaleMLS ID #4418072, Amanda Hill, RE/MAX Results. Canopy MLS as distributed by MLS GRID
- $700,0004 bd3 ba3.2k sqft200 Heathcote Rd, Hendersonville, NC 28791For SaleMLS ID #4419306, Rich Cooke, Howard Hanna Beverly-Hanks. Canopy MLS as distributed by MLS GRID
- $529,0003 bd2 ba2.2k sqft242 N Hills Dr, Hendersonville, NC 28791For SaleMLS ID #4410562, Brian Marshall, Marshall Real Estate Inc.. Canopy MLS as distributed by MLS GRID
- $795,0003 bd4 ba2.1k sqft1487 Hayes Rd, Columbus, NC 28722For SaleMLS ID #4351832, Nikki Sauvé, Sauvé Collective. Canopy MLS as distributed by MLS GRID
