
Come discover your very own year-round retreat! Sellers named it "Mallard on the Mountain" and it's perched atop the ridge of White Oak Mountain, and features a 2 BR, 3 BA home on 2.6 acres and offers the perfect blend of privacy, comfort, and panoramic mountain living. Whether you’re looking for a full-time residence or a peaceful mountain getaway, this 37 year old, custom-built home welcomes its second owner. Enjoy beautiful long-range views of neighboring mountain peaks throughout the year, with spectacular vistas stretching towards Spartanburg and Saluda, and even Tryon & Greer after the fall foliage opens up the views. The property line extends well beyond the home, giving you room to enjoy the privacy of your surroundings while helping preserve control of your mountain views. The main level offers convenient one-level living with a bedroom and full bath, spacious kitchen, living room, all-seasons room, 2-car garage, and workshop. The well-appointed kitchen features granite countertops, a center island, pantry, and all new appliances, with the exception of the trash compactor. The kitchen flows naturally into the living room, where vaulted ceilings, a wood-burning fireplace, built-ins, and room for a dining table create a warm and inviting gathering space. From there, step into the all-seasons room, and continue onto the deck where you can relax and take in the peaceful mountain setting. The main-level bedroom could easily serve as the primary suite, although the sellers chose to make the spacious upstairs bedroom their primary retreat. Upstairs, you’ll find a huge walk-in closet with en-suite bath featuring both a steam shower and walk-in tub, along with a skylight and private balcony, an ideal spot to relax and enjoy the views. The basement features a flex room with en-suite bath & closet, plus a den, office space, and large utility room with washer, dryer, and water softener system. The basement opens to the backyard, where a couple of mature apple trees add to the charm. Peace of mind comes with a Generac whole-house generator capable of powering the home when needed. A second garage/storage area beneath the main-level workshop provides additional space for hobbies, equipment, or storage. The workshop is thoughtfully equipped with an air compressor and dust collection system, making it well suited for woodworking and other projects. Outside, the gravel driveway offers ample parking and includes a wood storage rack, and the main attraction is the beautiful custom-built rock retaining wall which adds beauty and blends naturally with the mountain landscape. Located near one of the community’s main common areas, you’ll have easy access to a beautiful vantage point for enjoying the surrounding mountains, great sunsets, as well as the opportunity to explore remnants of several cabins that stood there more than 100 years ago. Also nearby, is the Association's Picnic Pavilion and fishing ponds, perfect for cookouts and other large gatherings. Come experience the cooler temperatures, peaceful privacy, and sweeping mountain views that make life on White Oak Mountain so special.
Active
$620,000
977 Morning Ride Dr, Columbus, NC 28722
2beds
2,711sqft
Single Family Residence
Built in 1989
2.66 Acres Lot
$596,500 Zestimate®
$229/sqft
$83/mo HOA
What's special
Wood-burning fireplaceAll-seasons roomSpacious kitchenCenter islandGranite countertopsWood storage rackAll new appliances
- 16 days
- 396
- 14
Likely to sell faster than
Zillow last checked:
Listing updated:
Listed by:
Cindy Viehman viehmancv@windstream.net,
Tryon Foothills Realty
Source: Canopy MLS as distributed by MLS GRID,MLS#: 4419017
Facts & features
Interior
Bedrooms & bathrooms
- Bedrooms: 2
- Bathrooms: 3
- Full bathrooms: 3
- Main level bedrooms: 1
Primary bedroom
- Features: En Suite Bathroom, Split BR Plan, Walk-In Closet(s)
- Level: Upper
- Area: 302.72 Square Feet
- Dimensions: 18' 11" X 16' 0"
Bedroom s
- Features: Split BR Plan
- Level: Main
- Area: 218.92 Square Feet
- Dimensions: 19' 2" X 11' 5"
Bathroom full
- Level: Main
- Area: 60.37 Square Feet
- Dimensions: 7' 2" X 8' 5"
Bathroom full
- Features: See Remarks
- Level: Upper
- Area: 95.67 Square Feet
- Dimensions: 7' 11" X 12' 1"
Bathroom full
- Level: Basement
- Area: 79.66 Square Feet
- Dimensions: 8' 2" X 9' 9"
Bonus room
- Features: See Remarks
- Level: Basement
- Area: 150.66 Square Feet
- Dimensions: 15' 7" X 9' 8"
Den
- Features: Open Floorplan, See Remarks
- Level: Basement
- Area: 349.11 Square Feet
- Dimensions: 25' 1" X 13' 11"
Den
- Features: See Remarks
- Level: Basement
- Area: 205.38 Square Feet
- Dimensions: 14' 8" X 14' 0"
Dining area
- Features: Kitchen Island
- Level: Main
- Area: 106.87 Square Feet
- Dimensions: 14' 7" X 7' 4"
Laundry
- Features: See Remarks
- Level: Basement
- Area: 127.53 Square Feet
- Dimensions: 13' 1" X 9' 9"
Living room
- Features: Built-in Features, Cathedral Ceiling(s), Ceiling Fan(s), Open Floorplan
- Level: Main
- Area: 465.38 Square Feet
- Dimensions: 25' 6" X 18' 3"
Heating
- Central, Electric, Forced Air, Heat Pump
Cooling
- Central Air, Electric, Heat Pump
Appliances
- Included: Dishwasher, Disposal, Double Oven, Dryer, Electric Range, Ice Maker, Microwave, Refrigerator, Refrigerator with Ice Maker, Self Cleaning Oven, Trash Compactor, Washer, Washer/Dryer, Water Softener
- Laundry: In Basement, Utility Room, Laundry Room, Lower Level
Features
- Breakfast Bar, Built-in Features, Kitchen Island, Open Floorplan, Pantry, Walk-In Closet(s)
- Flooring: Carpet, Laminate, Tile
- Windows: Skylight(s)
- Basement: Daylight,Exterior Entry,Finished,Full,Interior Entry,Storage Space,Walk-Out Access,Walk-Up Access
- Fireplace features: Den, Living Room, Wood Burning
Interior area
- Total structure area: 1,672
- Total interior livable area: 2,711 sqft
- Finished area above ground: 1,672
- Finished area below ground: 1,039
Video & virtual tour
Property
Parking
- Total spaces: 2
- Parking features: Basement, Driveway, Attached Garage, Garage Door Opener, Garage Faces Front, Garage Faces Side, Garage on Main Level
- Attached garage spaces: 2
- Has uncovered spaces: Yes
- Details: Additional Garage with air compressor on the basement level of this home. concrete driveway leads down to this extra garage space.
Features
- Levels: One and One Half
- Stories: 1.5
- Patio & porch: Deck, Porch, Side Porch
- Has view: Yes
- View description: Long Range, Mountain(s), Year Round
Lot
- Size: 2.66 Acres
- Features: Orchard(s), Level, Private, Rolling Slope, Wooded, Views
Details
- Parcel number: P5899
- Zoning: MX
- Special conditions: Standard
- Other equipment: Generator
- Horse amenities: None
Construction
Type & style
- Home type: SingleFamily
- Architectural style: Traditional
- Property subtype: Single Family Residence
Materials
- Wood
- Foundation: Slab
Condition
- New construction: No
- Year built: 1989
Utilities & green energy
- Sewer: Septic Installed
- Water: Community Well
- Utilities for property: Propane, Underground Power Lines
Community & HOA
Community
- Features: Lake Access, Picnic Area, Pond
- Subdivision: White Oak Mountain
HOA
- Has HOA: Yes
- HOA fee: $1,000 annually
- HOA name: White Oak Mountain Association
Location
- Region: Columbus
- Elevation: 2500 Feet
Financial & listing details
- Price per square foot: $229/sqft
- Tax assessed value: $571,381
- Annual tax amount: $3,022
- Date on market: 9/9/2026
- Cumulative days on market: 16 days
- Listing terms: Cash,Conventional
- Road surface type: Concrete, Gravel, Paved
Estimated market value
$596,500
$567,000 - $626,000
$2,160/mo
Price history
| Date | Event | Price |
|---|---|---|
| 9/9/2026 | Listed for sale | $620,000$229/sqft |
Source:  Canopy MLS as distributed by MLS GRID #4419017 Report a problem Canopy MLS as distributed by MLS GRID #4419017 Report a problem | ||
Public tax history
| Year | Property taxes | Tax assessment |
|---|---|---|
| 2025 | $3,022 +21.3% | $571,381 +51.7% |
| 2024 | $2,490 +2.3% | $376,682 |
| 2023 | $2,434 +4.4% | $376,682 |
| 2022 | $2,330 +9.7% | $376,682 +9.9% |
| 2021 | $2,124 +22% | $342,829 +31.4% |
| 2020 | $1,741 +2.1% | $260,927 |
| 2019 | $1,706 +15.2% | $260,927 |
| 2018 | $1,481 -6% | $260,927 -8.1% |
| 2017 | $1,576 -8.6% | $283,965 |
| 2016 | $1,725 +4.2% | $283,965 |
| 2015 | $1,655 | -- |
| 2014 | $1,655 | -- |
| 2013 | $1,655 +4.1% | -- |
| 2011 | $1,590 | -- |
| 2010 | $1,590 | -- |
| 2009 | -- | -- |
Find assessor info on the county website
Monthly payment
Est. payment
Payment breakdown
Explore the cost of this home by adjusting the details. Changes won't be saved.Climate risks
Neighborhood: 28722
Nearby schools
Schools provided by the listing agent
- Elementary: Tryon
- Middle: Polk
- High: Polk
Source: Canopy MLS as distributed by MLS GRID. This data may not be complete. We recommend contacting the local school district to confirm school assignments for this home.
Similar homes
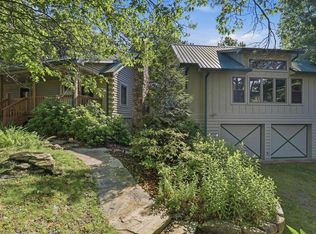
- $714,5004 bd5 ba2.8k sqft215 Hillcrest Dr, Columbus, NC 28722For Sale
 MLS ID #342188, Lori C Ledford, Coldwell Banker Advantage. SAR as distributed by MLS GRID
 - $699,0003 bd3 ba2.8k sqft845 Morning Ride Dr, Columbus, NC 28722For Sale
 MLS ID #337920, Katie E Hume, Coldwell Banker Advantage. SAR as distributed by MLS GRID
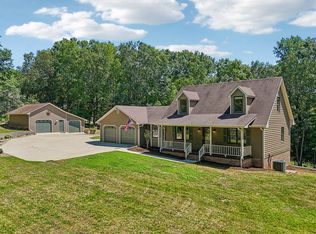
 - $595,0003 bd3 ba2.6k sqft158 Mallard Dr, Columbus, NC 28722For Sale
 MLS ID #341033, Cindi Rhodes, Keller Williams Mountain Partners. SAR as distributed by MLS GRID
 - $569,0003 bd4 ba2k sqft55 Brookside Dr, Columbus, NC 28722For Sale

 MLS ID #4424712, Michelle Manion, Keller Williams Prestige Properties LLC. Canopy MLS as distributed by MLS GRID
 - $589,0003 bd3 ba3.3k sqft3860 Landrum Rd #13, Columbus, NC 28722For SaleMLS ID #4427389, Pat Gray, Keller Williams Mtn Partners, LLC. Canopy MLS as distributed by MLS GRID
- $665,0002 bd4 ba1.9k sqft364 Hallelujah Hill Ln, Columbus, NC 28722For SaleMLS ID #4411704, Dallas Ducote, RE/MAX Results. Canopy MLS as distributed by MLS GRID
- $550,0004 bd4 ba3.2k sqft1137 Mountain Laurel Dr, Columbus, NC 28722For SaleMLS ID #4423515, Jeremy Wood, SC NC Realty. Canopy MLS as distributed by MLS GRID
- $695,0003 bd2 ba2.4k sqft240 Persimmon Hill Dr, Columbus, NC 28722For SaleMLS ID #4405734, Nikki Sauvé, Sauvé Collective. Canopy MLS as distributed by MLS GRID
- $490,0003 bd3 ba3.8k sqft385 Park St, Columbus, NC 28722For SaleMLS ID #4387966, Cheryl Stott, Coldwell Banker Advantage. Canopy MLS as distributed by MLS GRID
- $750,0003 bd4 ba3.1k sqft102 Weaver Mill Rd, Columbus, NC 28722For SaleMLS ID #4211548, Jacob Lions, JL Carolina LLC. Canopy MLS as distributed by MLS GRID
- $534,0003 bd2 ba2.1k sqft1943 Landrum Rd, Columbus, NC 28722For SaleMLS ID #4387149, Erika Bradley, Century 21 Mountain Lifestyles. Canopy MLS as distributed by MLS GRID
- $593,9003 bd2 ba2.1k sqft232 Wild Haven Way, Mill Spring, NC 28756For SaleMLS ID #4378735, Christopher Battista, Howard Hanna Beverly-Hanks. Canopy MLS as distributed by MLS GRID
- $484,9003 bd2 ba2.1k sqft423 Mountain View Dr, Columbus, NC 28722For SaleMLS ID #4345860, Janice Blackwell, Coldwell Banker Advantage. Canopy MLS as distributed by MLS GRID
- $624,9003 bd2 ba1.8k sqft4551 Lake Adger Pkwy, Mill Spring, NC 28756For SaleMLS ID #4401928, Debi Morris, Century 21 Mountain Lifestyles. Canopy MLS as distributed by MLS GRID
- $799,0003 bd3 ba3k sqft145 Stone Hedge Ln, Tryon, NC 28782For SaleMLS ID #4428268, Kathy Toomey, New View Realty. Canopy MLS as distributed by MLS GRID
- $619,0003 bd2 ba2.3k sqft5990 S State Highway 9, Tryon, NC 28782For SaleMLS ID #4417182, Anita Enaena, Nexus Realty LLC. Canopy MLS as distributed by MLS GRID
