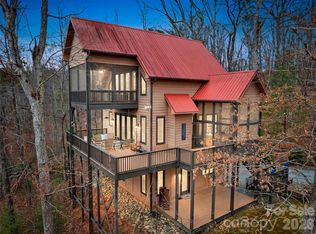
Turnkey mountain home minutes from Saluda, North Carolina. Piney Mountain neighborhood is private, secure and friendly. One level living, with privacy for guests upstairs or down. Home is offered fully furnished with all appliances, pool table downstairs and a generator for extra peace of mind.
Enjoy privacy and views from the wrap around deck. Enjoy the cozy gas logs and stone fireplace in the living room or a game of pool in the downstairs family room. Property adjoins thousands of protected acres of the NC Gamelands, so you can take a hike right from your property. Only minutes from The Gorge Zipline; Little Bradley Falls; The Wilderness Cove Tubing and the Tryon Equestrian Center. Centrally located within easy reach of downtown Hendersonville; the Asheville Airport area or 35 minutes to Greenville/Spartanburg, SC. Getting away from it all is rarely so convenient.
Active
Price cut: $11K (5/19)
$549,000
462 Deep Woods Ln, Saluda, NC 28773
3beds
2,351sqft
:
Get pre-qualified$3,320/mo
Single Family Residence
Built in 2008
1.8 Acres Lot
$539,500 Zestimate®
$234/sqft
$83/mo HOA
What's special
- 98 days |
- 497 |
- 24 |
Zillow last checked:
Listing updated:
Listed by:
Gina Burnett gina@lookingglassrealty.com,
Looking Glass Realty, Saluda,
Kevin Burnett,
Looking Glass Realty, Saluda
Source: Canopy MLS as distributed by MLS GRID,MLS#: 4366925
Facts & features
Interior
Bedrooms & bathrooms
- Bedrooms: 3
- Bathrooms: 3
- Full bathrooms: 3
- Main level bedrooms: 1
Primary bedroom
- Level: Main
- Area: 196.2 Square Feet
- Dimensions: 15' 0" X 13' 1"
Bedroom s
- Level: Upper
- Area: 271.44 Square Feet
- Dimensions: 18' 0" X 15' 1"
Bedroom s
- Level: Basement
- Area: 93.96 Square Feet
- Dimensions: 7' 10" X 12' 0"
Bathroom full
- Level: Main
- Area: 135.75 Square Feet
- Dimensions: 14' 2" X 9' 7"
Bathroom full
- Level: Upper
- Area: 49.56 Square Feet
- Dimensions: 6' 4" X 7' 10"
Dining area
- Level: Main
- Area: 89.2 Square Feet
- Dimensions: 8' 11" X 10' 0"
Kitchen
- Level: Main
- Area: 115 Square Feet
- Dimensions: 11' 6" X 10' 0"
Living room
- Level: Main
- Area: 259.81 Square Feet
- Dimensions: 15' 8" X 16' 7"
Recreation room
- Level: Basement
- Area: 656.63 Square Feet
- Dimensions: 25' 9" X 25' 6"
Heating
- Forced Air, Heat Pump, Propane
Cooling
- Central Air
Appliances
- Included: Dishwasher, Electric Range, Electric Water Heater, Refrigerator, Washer/Dryer
- Laundry: Main Level
Features
- Flooring: Carpet, Linoleum, Wood
- Windows: Insulated Windows
- Basement: Finished
Interior area
- Total structure area: 1,437
- Total interior livable area: 2,351 sqft
- Finished area above ground: 1,437
- Finished area below ground: 914
Video & virtual tour
Property
Parking
- Parking features: Driveway
- Has uncovered spaces: Yes
Features
- Levels: Two
- Stories: 2
- Patio & porch: Wrap Around
- Has view: Yes
- View description: Mountain(s)
Lot
- Size: 1.8 Acres
- Features: Adjoins Forest, Sloped, Wooded
Details
- Parcel number: P32106
- Zoning: MU
- Special conditions: Standard
Construction
Type & style
- Home type: SingleFamily
- Architectural style: Cabin
- Property subtype: Single Family Residence
Materials
- Log
Condition
- New construction: No
- Year built: 2008
Utilities & green energy
- Sewer: Private Sewer
- Water: Community Well
- Utilities for property: Cable Available, Fiber Optics, Propane
Community & HOA
Community
- Subdivision: Piney Mountain
HOA
- Has HOA: Yes
- HOA fee: $1,000 annually
- HOA name: Piney Mountain POA
Location
- Region: Saluda
- Elevation: 1500 Feet
Financial & listing details
- Price per square foot: $234/sqft
- Tax assessed value: $546,855
- Annual tax amount: $2,826
- Date on market: 4/17/2026
- Cumulative days on market: 98 days
- Listing terms: Cash,Conventional
- Road surface type: Gravel
Estimated market value
$539,500
$513,000 - $566,000
$2,579/mo
Price history
| Date | Event | Price |
|---|---|---|
| 5/19/2026 | Price change | $549,000-2%$234/sqft |
Source:  Canopy MLS as distributed by MLS GRID #4366925 Report a problem Canopy MLS as distributed by MLS GRID #4366925 Report a problem | ||
| 4/17/2026 | Listed for sale | $560,000+80.6%$238/sqft |
Source: Canopy MLS as distributed by MLS GRID #4366925 Report a problem | ||
| 3/18/2019 | Sold | $310,000-3.1%$132/sqft |
Source: Canopy MLS as distributed by MLS GRID #3471149 Report a problem | ||
| 2/26/2019 | Pending sale | $320,000$136/sqft |
Source: Colken Realty #3471149 Report a problem | ||
| 2/15/2019 | Listed for sale | $320,000-3%$136/sqft |
Source: Colken Realty #3471149 Report a problem | ||
| 11/27/2018 | Listing removed | $330,000$140/sqft |
Source: Colken Realty #3423771 Report a problem | ||
| 10/10/2018 | Price change | $330,000-2.9%$140/sqft |
Source: Colken Realty #3423771 Report a problem | ||
| 9/10/2018 | Price change | $340,000-1.4%$145/sqft |
Source: Colken Realty #3423771 Report a problem | ||
| 8/13/2018 | Listed for sale | $345,000+23.2%$147/sqft |
Source: Colken Realty #3423771 Report a problem | ||
| 6/30/2017 | Sold | $280,000+330.8%$119/sqft |
Source: Canopy MLS as distributed by MLS GRID #3260092 Report a problem | ||
| 11/15/2007 | Sold | $65,000$28/sqft |
Source: Public Record Report a problem | ||
Public tax history
| Year | Property taxes | Tax assessment |
|---|---|---|
| 2025 | $2,826 +44.3% | $546,855 +81.9% |
| 2024 | $1,958 | $300,625 |
| 2023 | $1,958 +8.3% | $300,625 |
| 2022 | $1,808 | $300,625 |
| 2021 | $1,808 +16.1% | $300,625 +24.6% |
| 2020 | $1,557 +2.3% | $241,367 |
| 2019 | $1,522 +8.3% | $241,367 |
| 2018 | $1,406 -1.4% | $241,367 -4.4% |
| 2017 | $1,425 -7.3% | $252,556 |
| 2016 | $1,538 +4.2% | $252,556 |
| 2015 | $1,476 | -- |
| 2014 | $1,476 | -- |
| 2013 | $1,476 | -- |
Find assessor info on the county website
Monthly payment
Est. payment
Payment breakdown
Explore the cost of this home by adjusting the details. Changes won't be saved.Climate risks
Neighborhood: 28773
Nearby schools
GreatSchools rating
- 4/10Polk Central Elementary SchoolGrades: PK-5Distance: 7.7 mi
- 4/10Polk County Middle SchoolGrades: 6-8Distance: 5.1 mi
- 5/10Polk County High SchoolGrades: 9-12Distance: 4.7 mi
Schools provided by the listing agent
- Elementary: Saluda
- Middle: Polk
- High: Polk
Source: Canopy MLS as distributed by MLS GRID. This data may not be complete. We recommend contacting the local school district to confirm school assignments for this home.
- $556,1002 bd3 ba1.5k sqft184 Deep Woods, Saluda, NC 28773Off Market
- $393,7002 bd2 ba1k sqft488 Deep Woods Ln, Saluda, NC 28773Off Market
- $46,180-- bd-- ba-- sqftDeep Woods Ln, Saluda, NC 28773Off Market
- $46,200-- bd-- ba-- sqftDeep Woods Ln, Saluda, NC 28773Off Market
- $43,900-- bd-- ba-- sqftDeep Woods Ln, Saluda, NC 28773Off Market
- $468,0002 bd2 ba1.2k sqft356 Deep Woods Ln, Saluda, NC 28773Off Market
- $41,860-- bd-- ba-- sqft354 Deep Woods Ln, Saluda, NC 28773Off Market
- $40,900-- bd-- ba-- sqft354 Deep Woods Ln, Saluda, NC 28773Off Market
A local agent can set up tours, give advice and negotiate with sellers.
Similar homes
- $588,0002 bd3 ba1.6k sqft184 Deep Woods Ln, Saluda, NC 28773For Sale
 MLS ID #4333233, Amy Wood, Looking Glass Realty, Saluda. Canopy MLS as distributed by MLS GRID
 - $489,0003 bd3 ba2.2k sqft43 Hungryneck Hollow Ln, Saluda, NC 28773For Sale
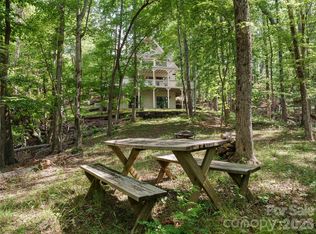 MLS ID #4367742, Barclay McCurdy, Looking Glass Realty. Canopy MLS as distributed by MLS GRID
 - $599,5003 bd3 ba2.4k sqft266 Rhododendron Dr, Saluda, NC 28773For Sale
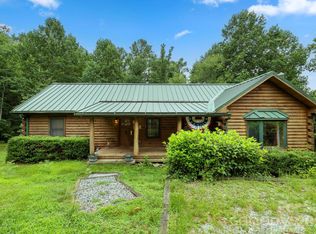 MLS ID #4367080, Spencer Blevins, BluAxis Realty. Canopy MLS as distributed by MLS GRID
 - $475,0003 bd3 ba1.9k sqft780 Rixhaven Dr, Saluda, NC 28773For Sale
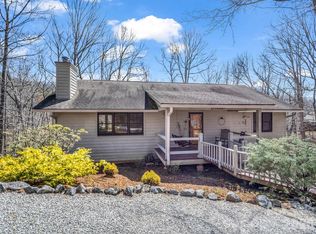 MLS ID #4360705, Virginia Henrie, Howard Hanna Beverly-Hanks. Canopy MLS as distributed by MLS GRID
 - $525,0003 bd2 ba2k sqft2304 Mountain Page Rd, Saluda, NC 28773For SaleMLS ID #4366725, Candi Guffey, Looking Glass Realty, Hendersonville. Canopy MLS as distributed by MLS GRID
- $499,5003 bd3 ba1.5k sqft212 Glen Echo Cir, Saluda, NC 28773For SaleMLS ID #4369603, Kimberly Gage, Looking Glass Realty, Saluda. Canopy MLS as distributed by MLS GRID
- $585,0003 bd2 ba1.8k sqft3540 Fork Creek Rd, Saluda, NC 28773For SaleMLS ID #4380211, Michelle Kistner, Howard Hanna Beverly-Hanks. Canopy MLS as distributed by MLS GRID
- $575,0003 bd3 ba3.4k sqft386 Arrowhead Trl, Columbus, NC 28722AuctionMLS ID #4395929, John Slaughter, Bid Y'All Auction & Realty. Canopy MLS as distributed by MLS GRID
- $675,0003 bd4 ba2k sqft350 Laurel Mountain Trl, Saluda, NC 28773For SaleMLS ID #4372722, Kevin Burnett, Looking Glass Realty, Saluda. Canopy MLS as distributed by MLS GRID
- $600,0003 bd2 ba2.1k sqft232 Wild Haven Way, Mill Spring, NC 28756For SaleMLS ID #4378735, Christopher Battista, Howard Hanna Beverly-Hanks. Canopy MLS as distributed by MLS GRID
- $789,0003 bd3 ba2.6k sqft335 Whites Lake Blvd, Saluda, NC 28773For SaleMLS ID #4390961, Nick Bell, Berkshire Hathaway HomeServices. Canopy MLS as distributed by MLS GRID
- $555,0004 bd3 ba1.7k sqft1434 Lake Adger Rd, Mill Spring, NC 28756For SaleMLS ID #4363547, Libbie Johnson, Tryon Horse Country Homes. Canopy MLS as distributed by MLS GRID
- $544,0003 bd2 ba2.1k sqft1943 Landrum Rd, Columbus, NC 28722For SaleMLS ID #4387149, Erika Bradley, Century 21 Mountain Lifestyles. Canopy MLS as distributed by MLS GRID
- $669,0003 bd3 ba1.8k sqft535 N Highland Rd, Mill Spring, NC 28756For SaleMLS ID #4396019, Carl Campbell, Campbell & Associates RE. Canopy MLS as distributed by MLS GRID
- $560,0003 bd2 ba1.8k sqft37 Crimson Ln, Hendersonville, NC 28792For SaleMLS ID #4372173, Jim Boyd, Howard Hanna Beverly-Hanks. Canopy MLS as distributed by MLS GRID
- $525,0004 bd4 ba2.4k sqft105 Palisade Dr, Mill Spring, NC 28756For SaleMLS ID #4384255, Clarissa Marshall, EXP Realty LLC. Canopy MLS as distributed by MLS GRID
- $735,0003 bd4 ba2.6k sqft586 Tanglewood Ln, Saluda, NC 28773For SaleMLS ID #4376488, Amy Wood, Looking Glass Realty, Saluda. Canopy MLS as distributed by MLS GRID
- $575,0002 bd2 ba1.9k sqft1239 W McGuinn Rd, Mill Spring, NC 28756For SaleMLS ID #4387532, Kimberly Reynolds, Century 21 Connected. Canopy MLS as distributed by MLS GRID
- $489,9004 bd3 ba2.7k sqft1050 Cross Ridge Dr, Rutherfordton, NC 28139For SaleMLS ID #4362985, Courtney Houser, Colfax Home & Land, Co. Canopy MLS as distributed by MLS GRID
- $610,0002 bd3 ba2k sqft165 Dream Rd, Hendersonville, NC 28792For SaleMLS ID #4383909, Sherri Holbert, Patton Allen Real Estate LLC. Canopy MLS as distributed by MLS GRID
