Tucked into the quiet Whites Lake community just minutes from historic downtown Saluda, this 3-bedroom, 2.5-bath mountain home offers more than 2,600 square feet of comfortable living on a private, wooded 2+ acre lot. Built by the current owners in 2007 and lovingly maintained, it welcomes you with great curb appeal, a bright and inviting layout, and warm architectural character — exposed wood beams, a gas-log fireplace anchoring the great room, and a spacious, window-filled kitchen made for gathering. The main-level primary suite means easy one-level living, while two additional bedrooms upstairs offer flexible space for guests, family, or a home office. Step out to the enclosed rear porch and take in the peaceful, tree-lined setting. Below, an expansive 1000 sqft walk-out basement (could easily be finished by adding HVAC vents for heated space) and tuck-under two-car garage deliver the kind of dry storage and workshop potential buyers rarely find. Residents of Whites Lake enjoy a private, stocked community lake with a dock, protected viewsheds, underground utilities, and quiet, low-traffic streets — a true retreat with no through traffic. Fishing, paddling, and swimming are just down the road, with hiking, waterfalls, and the Green River Game Lands nearby. Minutes to Saluda and I-26, with easy access to Hendersonville, Tryon, Greenville, and Asheville. A completed home inspection is available for review. Come experience the very best of the Saluda mountain lifestyle.
Active
$789,000
335 Whites Lake Blvd, Saluda, NC 28773
3beds
2,608sqft
:
Get pre-qualified$4,691/mo
Single Family Residence
Built in 2007
2.03 Acres Lot
$770,600 Zestimate®
$303/sqft
$40/mo HOA
What's special
Great curb appealTuck-under two-car garageWarm architectural characterPeaceful tree-lined settingEnclosed rear porchProtected viewshedsMain-level primary suite
- 25 days |
- 981 |
- 59 |
Zillow last checked:
Listing updated:
Listed by:
Nick Bell nickbell@bhhslp.com,
Berkshire Hathaway HomeServices
Source: Canopy MLS as distributed by MLS GRID,MLS#: 4390961
Facts & features
Interior
Bedrooms & bathrooms
- Bedrooms: 3
- Bathrooms: 3
- Full bathrooms: 2
- 1/2 bathrooms: 1
- Main level bedrooms: 1
Primary bedroom
- Features: See Remarks
- Level: Main
Heating
- Central, Forced Air
Cooling
- Central Air
Appliances
- Included: Dishwasher, Dryer, Electric Range, Electric Water Heater, Microwave, Refrigerator, Self Cleaning Oven
- Laundry: Main Level
Features
- Flooring: Carpet, Wood
- Doors: French Doors
- Windows: Insulated Windows
- Basement: Basement Garage Door,Interior Entry,Storage Space,Unfinished,Walk-Out Access,Walk-Up Access
- Fireplace features: Gas, Great Room
Interior area
- Total structure area: 2,608
- Total interior livable area: 2,608 sqft
- Finished area above ground: 2,608
- Finished area below ground: 0
Property
Parking
- Total spaces: 7
- Parking features: Attached Garage, Garage Door Opener, Garage Faces Side
- Attached garage spaces: 2
- Uncovered spaces: 5
Features
- Levels: Two
- Stories: 2
- Patio & porch: Enclosed, Rear Porch
- Waterfront features: Boat Slip – Community
- Body of water: pond
Lot
- Size: 2.03 Acres
- Features: Green Area, Level, Sloped, Wooded
Details
- Additional structures: None
- Parcel number: 9965898
- Zoning: R-3
- Special conditions: Standard
- Horse amenities: None
Construction
Type & style
- Home type: SingleFamily
- Architectural style: Cabin
- Property subtype: Single Family Residence
Materials
- Stone, Wood
- Foundation: Permanent
Condition
- New construction: No
- Year built: 2007
Utilities & green energy
- Sewer: Septic Installed
- Water: Well
Community & HOA
Community
- Features: Pond
- Security: Carbon Monoxide Detector(s), Smoke Detector(s)
- Subdivision: Whites Lake
HOA
- Has HOA: Yes
- HOA fee: $485 annually
- HOA name: Bernadette Clayton
- HOA phone: 803-216-0028
Location
- Region: Saluda
- Elevation: 1500 Feet
Financial & listing details
- Price per square foot: $303/sqft
- Tax assessed value: $653,000
- Annual tax amount: $3,598
- Date on market: 7/9/2026
- Listing terms: Cash,Conventional
- Road surface type: Gravel, Paved
Estimated market value
$770,600
$732,000 - $809,000
$3,113/mo
Price history
| Date | Event | Price |
|---|---|---|
| 7/9/2026 | Listed for sale | $789,000+1308.9%$303/sqft |
Source:  Canopy MLS as distributed by MLS GRID #4390961 Report a problem Canopy MLS as distributed by MLS GRID #4390961 Report a problem | ||
| 7/13/2005 | Sold | $56,000$21/sqft |
Source: Public Record Report a problem | ||
Public tax history
| Year | Property taxes | Tax assessment |
|---|---|---|
| 2025 | $3,598 | $653,000 |
| 2024 | $3,598 | $653,000 |
| 2023 | $3,598 +19.6% | $653,000 +47.8% |
| 2022 | $3,009 | $441,800 +0.3% |
| 2021 | -- | $440,500 |
| 2020 | $2,978 | $440,500 |
| 2019 | $2,978 | $440,500 +5.3% |
| 2018 | $2,978 +7% | $418,400 |
| 2017 | $2,782 | $418,400 |
| 2016 | -- | $418,400 |
| 2015 | -- | $418,400 +4.3% |
| 2014 | -- | $401,100 |
| 2013 | -- | $401,100 |
| 2012 | -- | $401,100 |
| 2011 | -- | $401,100 -4% |
| 2010 | -- | $417,700 |
| 2009 | -- | $417,700 |
| 2008 | -- | $417,700 |
Find assessor info on the county website
Monthly payment
Est. payment
Payment breakdown
Explore the cost of this home by adjusting the details. Changes won't be saved.Climate risks
Neighborhood: 28773
Getting around
0 / 100
Car-DependentNearby schools
GreatSchools rating
- 6/10Upward ElementaryGrades: PK-5Distance: 2.8 mi
- 6/10Flat Rock MiddleGrades: 6-8Distance: 3 mi
- 6/10East Henderson HighGrades: 9-12Distance: 3.8 mi
Schools provided by the listing agent
- Elementary: Upward
- Middle: Flat Rock
- High: East Henderson
Source: Canopy MLS as distributed by MLS GRID. This data may not be complete. We recommend contacting the local school district to confirm school assignments for this home.
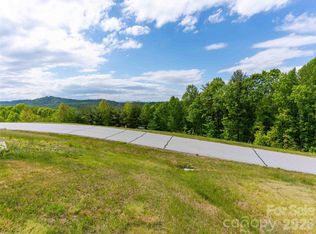
- $135,0001.33 Acres661 Whites Lake Blvd, Saluda, NC 28773Lot/Land
- $82,5001.33 Acres661 Whites Lake Blvd LOT 25R, Saluda, NC 28773Sold

- $911,0004 bd4 ba5.1k sqft681 Whites Lake Blvd, Saluda, NC 28773Off Market
- $730,200-- bd3 ba2.3k sqft707 Whites Lake Blvd, Saluda, NC 28773Off Market
- $750,0003 bd5 ba2.7k sqft633 Whites Lake Blvd, Saluda, NC 28773Sold
- $800,0003 bd3 ba3k sqft749 Whites Lake Blvd, Saluda, NC 28773Sold
- $--1.01 AcresWhites Lake Boulevard Lot 22, Saluda, NC 28773Off Market
- $640,1003 bd4 ba2.5k sqft599 Whites Lake Blvd, Saluda, NC 28773Off Market
A local agent can set up tours, give advice and negotiate with sellers.
Similar homes
- $735,0003 bd4 ba2.6k sqft586 Tanglewood Ln, Saluda, NC 28773For Sale

 MLS ID #4376488, Amy Wood, Looking Glass Realty, Saluda. Canopy MLS as distributed by MLS GRID
 - $816,0003 bd3 ba2.3k sqft16 Shadow Brook Dr, Flat Rock, NC 28731For Sale
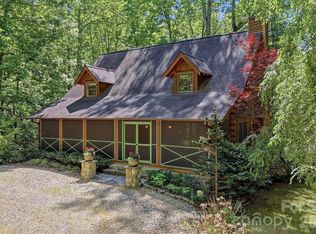 MLS ID #4373475, Kelsey Varga, COMPASS. Canopy MLS as distributed by MLS GRID
 - $599,5003 bd3 ba2.4k sqft266 Rhododendron Dr, Saluda, NC 28773For Sale
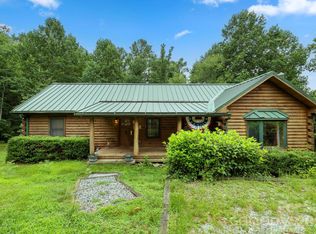 MLS ID #4367080, Spencer Blevins, BluAxis Realty. Canopy MLS as distributed by MLS GRID
 - $849,0003 bd4 ba2.8k sqft370 Mountain Side Dr, Columbus, NC 28722For Sale
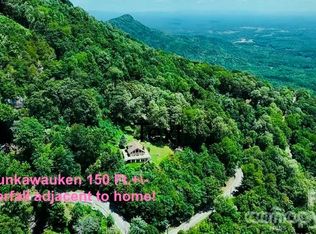 MLS ID #4406974, Erika Bradley, Century 21 Mountain Lifestyles. Canopy MLS as distributed by MLS GRID
 - $489,0003 bd3 ba2.2k sqft43 Hungryneck Hollow Ln, Saluda, NC 28773For SaleMLS ID #4367742, Barclay McCurdy, Looking Glass Realty. Canopy MLS as distributed by MLS GRID
- $444,9003 bd3 ba2.3k sqft84 Chisholm St, Saluda, NC 28773For SaleMLS ID #4372070, Brian Oliver, Premier Sotheby’s International Realty. Canopy MLS as distributed by MLS GRID
- $549,0003 bd3 ba2.3k sqft462 Deep Woods Ln, Saluda, NC 28773For SaleMLS ID #4366925, Gina Burnett, Looking Glass Realty, Saluda. Canopy MLS as distributed by MLS GRID
- $585,0003 bd2 ba1.8k sqft3540 Fork Creek Rd, Saluda, NC 28773For SaleMLS ID #4380211, Michelle Kistner, Howard Hanna Beverly-Hanks. Canopy MLS as distributed by MLS GRID
- $499,5003 bd3 ba1.5k sqft212 Glen Echo Cir, Saluda, NC 28773For SaleMLS ID #4369603, Kimberly Gage, Looking Glass Realty, Saluda. Canopy MLS as distributed by MLS GRID
- $719,0003 bd2 ba2.4k sqft240 Persimmon Hill Dr, Columbus, NC 28722For SaleMLS ID #4405734, Nikki Sauvé, Sauvé Collective. Canopy MLS as distributed by MLS GRID
- $890,0003 bd3 ba3.8k sqft86 Holiday Dr, Hendersonville, NC 28739For SaleMLS ID #4396947, Kudzai Mabunda-Lartey, Carolina Mountain Sales. Canopy MLS as distributed by MLS GRID
- $850,0003 bd3 ba3.5k sqft760 Glenn Bridge Rd, Arden, NC 28704For SaleMLS ID #4408789, Amanda Mandeville, Move Asheville Realty. Canopy MLS as distributed by MLS GRID
- $899,0003 bd3 ba3.2k sqft132 Broadmoor Dr #V-1, Flat Rock, NC 28731For SaleMLS ID #4350035, Mark Ebert, Kenmure 12 Broker LLC. Canopy MLS as distributed by MLS GRID
- $759,9003 bd3 ba2.4k sqft109 Little Cherokee Rdg, Hendersonville, NC 28739For SaleMLS ID #4374355, Alec Cantley, Premier Sotheby’s International Realty. Canopy MLS as distributed by MLS GRID
- $799,0003 bd3 ba1.9k sqft2825 Hunting Country Rd, Tryon, NC 28782For SaleMLS ID #4355854, Stephanie Smith, Select Premium Properties Inc. Canopy MLS as distributed by MLS GRID
- $730,0002 bd2 ba2.1k sqft117 Tarnhill Dr, Flat Rock, NC 28731For SaleMLS ID #4395598, Mark Ebert, Kenmure 12 Broker LLC. Canopy MLS as distributed by MLS GRID
- $649,0003 bd3 ba2k sqft231 Allen Rd, East Flat Rock, NC 28726For SaleMLS ID #4381242, Bryan Ross, Blue Ridge Real Estate. Canopy MLS as distributed by MLS GRID
- $829,0003 bd3 ba2.4k sqft340 Sugar Hollow Rd, Fairview, NC 28730For SaleMLS ID #4396551, Cory Wall, EXP Realty LLC. Canopy MLS as distributed by MLS GRID
- $799,9003 bd3 ba3.5k sqft275 Souther Rd, Fletcher, NC 28732For SaleMLS ID #4346785, Lori Gonce, Apple Country Realty LLC. Canopy MLS as distributed by MLS GRID
- $779,9003 bd4 ba2.5k sqft17 Hamilton Woods Ln, Etowah, NC 28729For SaleMLS ID #4397460, Rhonda Hollifield, Keller Williams Mtn Partners, LLC. Canopy MLS as distributed by MLS GRID
