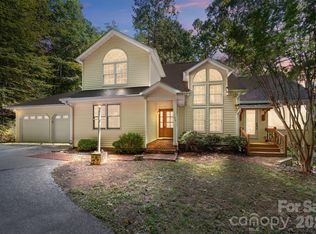
A beautifully updated mountain retreat nestled into a cozy, wooded, and walkable neighborhood just outside of Flat Rock — featuring highly coveted boating and beach access to Lake Summit and offering a rare balance of peaceful mountain living with everyday convenience to Hendersonville, plus easy access to I-26 and I-25. You can spend your days on the boat, at the beach, or simply enjoying the relaxed mountain lifestyle that makes this area so beloved. Set on 1.49 private acres with a stream winding through the property, this is the kind of home that immediately slows you down. Spend mornings on the screened front porch listening to the birds with a book in hand, or host friends and family on the expansive new Deckorators deck under the glow of string lights for holidays and summer evenings to come.
The home lives comfortably for both full time living and weekend escapes, with a main level primary suite, en suite bath, and generous closet space for storage. Throughout the cabin, thoughtful details like fun lighting fixtures, etched frosted glass doors, and tasteful renovations give the home character without losing its warm mountain charm.
16 Shadow Brook Drive feels nostalgic in the best way — bringing you back to those carefree days when discovering the woods felt like an adventure and summers felt endless.
Active
Price cut: $32K (6/16)
$838,000
16 Shadow Brook Dr, Flat Rock, NC 28731
3beds
2,397sqft
:
Get pre-qualified$4,957/mo
Single Family Residence
Built in 1998
1.49 Acres Lot
$809,500 Zestimate®
$350/sqft
$42/mo HOA
What's special
Fun lighting fixturesScreened front porchExpansive new deckorators deckMain level primary suiteWarm mountain charmTasteful renovationsEn suite bath
- 63 days |
- 581 |
- 24 |
Zillow last checked:
Listing updated:
Listed by:
Kelsey Varga vargamountaincollective@compass.com,
COMPASS
Source: Canopy MLS as distributed by MLS GRID,MLS#: 4373475
Facts & features
Interior
Bedrooms & bathrooms
- Bedrooms: 3
- Bathrooms: 3
- Full bathrooms: 3
- Main level bedrooms: 1
Primary bedroom
- Level: Main
Bedroom s
- Level: Upper
Bedroom s
- Level: Upper
Bathroom full
- Level: Main
Bathroom full
- Level: Upper
Bathroom full
- Level: Main
Dining area
- Level: Main
Kitchen
- Level: Main
Living room
- Level: Main
Loft
- Level: Upper
Sunroom
- Level: Main
Heating
- Heat Pump
Cooling
- Ceiling Fan(s), Heat Pump
Appliances
- Included: Dishwasher, Disposal, Dryer, Electric Range, Electric Water Heater, Microwave, Refrigerator, Washer
- Laundry: Main Level
Features
- Flooring: Tile, Wood
- Windows: Insulated Windows
- Has basement: No
- Fireplace features: Living Room, Propane
Interior area
- Total structure area: 2,397
- Total interior livable area: 2,397 sqft
- Finished area above ground: 2,397
- Finished area below ground: 0
Video & virtual tour
Property
Parking
- Parking features: Driveway
- Has uncovered spaces: Yes
Features
- Levels: One and One Half
- Stories: 1.5
- Patio & porch: Covered, Deck, Front Porch, Rear Porch
- Exterior features: Storage
- On waterfront: Yes
- Waterfront features: Other - See Remarks, Creek, Creek/Stream
Lot
- Size: 1.49 Acres
- Features: Level, Private, Wooded
Details
- Additional structures: Outbuilding
- Parcel number: 9576931851
- Zoning: R2R
- Special conditions: Standard
Construction
Type & style
- Home type: SingleFamily
- Architectural style: Cabin,Rustic
- Property subtype: Single Family Residence
Materials
- Log
- Foundation: Crawl Space
Condition
- New construction: No
- Year built: 1998
Utilities & green energy
- Sewer: Septic Installed
- Water: Well
Community & HOA
Community
- Features: Street Lights
- Subdivision: Shadow Brook
HOA
- Has HOA: Yes
- HOA fee: $500 annually
- HOA name: Jason Spector
Location
- Region: Flat Rock
- Elevation: 2000 Feet
Financial & listing details
- Price per square foot: $350/sqft
- Tax assessed value: $789,700
- Annual tax amount: $4,193
- Date on market: 5/22/2026
- Cumulative days on market: 64 days
- Listing terms: Cash,Conventional,FHA,USDA Loan,VA Loan
- Road surface type: Gravel
Estimated market value
$809,500
$769,000 - $850,000
$2,835/mo
Price history
| Date | Event | Price |
|---|---|---|
| 6/16/2026 | Price change | $838,000-3.7%$350/sqft |
Source:  Canopy MLS as distributed by MLS GRID #4373475 Report a problem Canopy MLS as distributed by MLS GRID #4373475 Report a problem | ||
| 5/22/2026 | Listed for sale | $870,000+10.1%$363/sqft |
Source: Canopy MLS as distributed by MLS GRID #4373475 Report a problem | ||
| 11/21/2022 | Sold | $790,000-7.1%$330/sqft |
Source: Canopy MLS as distributed by MLS GRID #3885677 Report a problem | ||
| 9/28/2022 | Pending sale | $850,000$355/sqft |
Source: Beverly-Hanks & Associates, Inc. #3885677 Report a problem | ||
| 9/28/2022 | Contingent | $850,000$355/sqft |
Source: Canopy MLS as distributed by MLS GRID #3885677 Report a problem | ||
| 7/19/2022 | Listed for sale | $850,000+91%$355/sqft |
Source: Beverly-Hanks & Associates, Inc. #3885677 Report a problem | ||
| 8/9/2018 | Sold | $445,000-7.3%$186/sqft |
Source: Canopy MLS as distributed by MLS GRID #3407146 Report a problem | ||
| 6/26/2018 | Pending sale | $479,900$200/sqft |
Source: CENTURY 21 Mountain Lifestyles #3407146 Report a problem | ||
| 6/26/2018 | Listed for sale | $479,900+8.7%$200/sqft |
Source: Century 21 Mountain Lifestyles/S. Hend #3407146 Report a problem | ||
| 9/12/2017 | Sold | $441,500-1.9%$184/sqft |
Source: Canopy MLS as distributed by MLS GRID #3290179 Report a problem | ||
| 7/24/2017 | Pending sale | $450,000$188/sqft |
Source: CENTURY 21 Mountain Lifestyles #3290179 Report a problem | ||
| 7/17/2017 | Listed for sale | $450,000$188/sqft |
Source: CENTURY 21 Mountain Lifestyles #3290179 Report a problem | ||
| 7/10/2017 | Pending sale | $450,000$188/sqft |
Source: CENTURY 21 Mountain Lifestyles #3290179 Report a problem | ||
| 6/28/2017 | Listed for sale | $450,000$188/sqft |
Source: CENTURY 21 Mountain Lifestyles #3290179 Report a problem | ||
| 6/26/2017 | Pending sale | $450,000$188/sqft |
Source: CENTURY 21 Mountain Lifestyles #3290179 Report a problem | ||
| 6/15/2017 | Listed for sale | $450,000+16.9%$188/sqft |
Source: CENTURY 21 Mountain Lifestyles #3290179 Report a problem | ||
| 9/29/2015 | Sold | $385,000-4.9%$161/sqft |
Source: Public Record Report a problem | ||
| 5/27/2015 | Listed for sale | $405,000+1.5%$169/sqft |
Source: Beverly-Hanks, South #585396 Report a problem | ||
| 3/13/2007 | Sold | $399,000$166/sqft |
Source: Public Record Report a problem | ||
Public tax history
| Year | Property taxes | Tax assessment |
|---|---|---|
| 2025 | $4,193 | $789,700 |
| 2024 | $4,193 | $789,700 |
| 2023 | $4,193 +44.5% | $789,700 +79.8% |
| 2022 | $2,902 | $439,100 +0.1% |
| 2021 | -- | $438,800 |
| 2020 | $2,857 | $438,800 |
| 2019 | $2,857 +44.1% | $438,800 +42.7% |
| 2018 | $1,983 | $307,400 |
| 2017 | $1,983 | $307,400 |
| 2016 | -- | $307,400 |
| 2015 | -- | $307,400 +4.4% |
| 2014 | -- | $294,400 |
| 2013 | -- | $294,400 |
| 2012 | -- | $294,400 -0.6% |
| 2011 | -- | $296,300 -10.8% |
| 2010 | -- | $332,100 |
| 2009 | -- | $332,100 +6.3% |
| 2008 | -- | $312,400 |
| 2007 | -- | $312,400 +26.5% |
| 2006 | -- | $246,900 |
| 2005 | -- | $246,900 |
Find assessor info on the county website
Monthly payment
Est. payment
Payment breakdown
Explore the cost of this home by adjusting the details. Changes won't be saved.Climate risks
Neighborhood: 28731
Nearby schools
GreatSchools rating
- 3/10Hillandale ElementaryGrades: PK-5Distance: 1.5 mi
- 6/10Flat Rock MiddleGrades: 6-8Distance: 1.5 mi
- 6/10East Henderson HighGrades: 9-12Distance: 3.3 mi
Schools provided by the listing agent
- Elementary: Hillandale
- Middle: Flat Rock
- High: East Henderson
Source: Canopy MLS as distributed by MLS GRID. This data may not be complete. We recommend contacting the local school district to confirm school assignments for this home.
- $554,7003 bd2 ba1.9k sqft18 Shadow Brook Dr, Flat Rock, NC 28731Off Market
- $615,2003 bd4 ba2.7k sqft14 Shadow Brook Dr, Flat Rock, NC 28731Off Market

- $559,4003 bd2 ba1.6k sqft19 Shadow Brook Dr, Flat Rock, NC 28731Off Market

- $776,7003 bd3 ba2.1k sqft9 Shadow Brook Dr, Flat Rock, NC 28731Off Market
- $---- bd-- ba-- sqft17 Shadow Brook Dr, Flat Rock, NC 28731Off Market
- $16,1001.07 Acres23 Shadow Brook Dr, Flat Rock, NC 28731Off Market
- $694,600-- bd4 ba3.1k sqft23 Shadow Brook Dr, Flat Rock, NC 28731Off Market
- $821,7004 bd4 ba3.4k sqft21 Shadow Brook Dr, Flat Rock, NC 28731Off Market
A local agent can set up tours, give advice and negotiate with sellers.
Similar homes
- $789,0003 bd3 ba2.6k sqft335 Whites Lake Blvd, Saluda, NC 28773For Sale

 MLS ID #4390961, Nick Bell, Berkshire Hathaway HomeServices. Canopy MLS as distributed by MLS GRID
 - $730,0002 bd2 ba2.1k sqft117 Tarnhill Dr, Flat Rock, NC 28731For Sale
 MLS ID #4395598, Mark Ebert, Kenmure 12 Broker LLC. Canopy MLS as distributed by MLS GRID
 - $849,9003 bd2 ba2.2k sqft2291 Little River Rd, Hendersonville, NC 28739For Sale
 MLS ID #4391543, Gisselle Sanchez, DRG Homes & Land. Canopy MLS as distributed by MLS GRID
 - $825,0003 bd3 ba2.9k sqft160 Little Mine Mountain Dr, Saluda, NC 28773For Sale
 MLS ID #4380801, Luiz Leonetti, Town and Mountain Realty. Canopy MLS as distributed by MLS GRID
 - $785,0003 bd3 ba3.1k sqft227 Estate Dr, Hendersonville, NC 28739For SaleMLS ID #4379373, Rich Cooke, Howard Hanna Beverly-Hanks. Canopy MLS as distributed by MLS GRID
- $845,0003 bd4 ba3.2k sqft2000 Davis Mountain Rd, Hendersonville, NC 28739For SaleMLS ID #4378878, Caroline Kalpinski, Premier Sotheby’s International Realty. Canopy MLS as distributed by MLS GRID
- $829,0003 bd3 ba2.4k sqft340 Sugar Hollow Rd, Fairview, NC 28730For SaleMLS ID #4396551, Cory Wall, EXP Realty LLC. Canopy MLS as distributed by MLS GRID
- $987,0003 bd3 ba2.9k sqft140 Mount Hebron Rd, Hendersonville, NC 28739For SaleMLS ID #4350162, Deborah Betts, Looking Glass Realty, Connestee Falls. Canopy MLS as distributed by MLS GRID
- $735,0003 bd4 ba2.6k sqft586 Tanglewood Ln, Saluda, NC 28773For SaleMLS ID #4376488, Amy Wood, Looking Glass Realty, Saluda. Canopy MLS as distributed by MLS GRID
- $725,0004 bd3 ba1.9k sqft75 Charles St, Saluda, NC 28773For SaleMLS ID #4388140, Amy Wood, Looking Glass Realty, Saluda. Canopy MLS as distributed by MLS GRID
- $825,0002 bd4 ba2.7k sqft254 Orchard Cir, Laurel Park, NC 28739For SaleMLS ID #4363320, Caroline Lewis, Realty ONE Group Pivot Hendersonville. Canopy MLS as distributed by MLS GRID
- $673,0003 bd3 ba2.9k sqft82 Red Mulberry Dr, Zirconia, NC 28790For SaleMLS ID #4363684, Anna Conner, Relocate828 LLC. Canopy MLS as distributed by MLS GRID
- $900,0003 bd3 ba2.8k sqft308 N Coast Dr, Mill Spring, NC 28756For SaleMLS ID #4370232, Christopher Battista, Howard Hanna Beverly-Hanks. Canopy MLS as distributed by MLS GRID
- $799,0003 bd4 ba2.9k sqft301 Peaks Dr, Lake Lure, NC 28746For SaleMLS ID #4383996, Erika Bradley, Century 21 Mountain Lifestyles. Canopy MLS as distributed by MLS GRID
- $675,0005 bd5 ba2.2k sqft255 & 257 Crescent St, Saluda, NC 28773For SaleMLS ID #4383610, Lori Ledford, Coldwell Banker Advantage. Canopy MLS as distributed by MLS GRID
- $849,0005 bd4 ba3.5k sqft413 Green Hills Rd, Mill Spring, NC 28756For SaleMLS ID #4382522, Christopher Battista, Howard Hanna Beverly-Hanks. Canopy MLS as distributed by MLS GRID
- $599,5003 bd3 ba2.4k sqft266 Rhododendron Dr, Saluda, NC 28773For SaleMLS ID #4367080, Spencer Blevins, BluAxis Realty. Canopy MLS as distributed by MLS GRID
- $799,0003 bd3 ba2.2k sqft4 Wild Ivy Run, Hendersonville, NC 28739For SaleMLS ID #4363096, Amber Saxon, Howard Hanna Beverly-Hanks. Canopy MLS as distributed by MLS GRID
- $649,0003 bd2 ba1.8k sqft4551 Lake Adger Pkwy, Mill Spring, NC 28756For SaleMLS ID #4401928, Debi Morris, Century 21 Mountain Lifestyles. Canopy MLS as distributed by MLS GRID
- $895,0002 bd4 ba2.8k sqftFairway Village I Condominiums, Flat Rock, NC 28731For SaleMLS ID #4350986, Art Redden, Kenmure 12 Broker LLC. Canopy MLS as distributed by MLS GRID
