Tucked beneath a canopy of mature trees in coveted Chanteloup Country Estates, this beautiful Flat Rock residence offers a blend of refined comfort and serene privacy but is just 5 minutes from the charm and culture of Hendersonville. From the moment you arrive, the home’s exterior and lush surroundings set a tone of understated sophistication. Inside, vaulted ceilings soar above the Great Room, where natural light filters through the trees, creating a warm and inviting ambiance. The thoughtfully designed main level flows effortlessly—from the Great Room to a separate dining room and on to a year-round sunroom. The kitchen is both stylish and functional, ideal for preparing intimate dinners or hosting lively gatherings. The lower level features a cozy family room anchored by a wood-burning fireplace, two additional bedrooms for guests or family, and generous storage space. Outdoors, enjoy the beautifully landscaped grounds, a spacious deck, and a tranquil patio. This home has a new roof, new carpet and has been repainted inside and out. And perhaps best of all, it's priced below current appraised value.
Under contract-show
Price cut: $15K (6/12)
$785,000
227 Estate Dr, Hendersonville, NC 28739
3beds
3,196sqft
:
Get pre-qualified$4,615/mo
Single Family Residence
Built in 1982
1.4 Acres Lot
$-- Zestimate®
$246/sqft
$10/mo HOA
What's special
Wood-burning fireplaceBeautifully landscaped groundsTranquil patioVaulted ceilingsYear-round sunroomSpacious deckCozy family room
- 90 days |
- 632 |
- 41 |
Zillow last checked:
Listing updated:
Listed by:
Rich Cooke rich.cooke@allentate.com,
Howard Hanna Beverly-Hanks
Source: Canopy MLS as distributed by MLS GRID,MLS#: 4379373
Facts & features
Interior
Bedrooms & bathrooms
- Bedrooms: 3
- Bathrooms: 3
- Full bathrooms: 2
- 1/2 bathrooms: 1
- Main level bedrooms: 1
Primary bedroom
- Level: Main
Bedroom s
- Level: Basement
Bedroom s
- Level: Basement
Dining room
- Level: Main
Family room
- Level: Basement
Great room
- Level: Main
Kitchen
- Level: Main
Laundry
- Level: Basement
Sunroom
- Level: Main
Heating
- Forced Air, Natural Gas
Cooling
- Central Air, Heat Pump
Appliances
- Included: Dishwasher, Dryer, Electric Oven, Gas Cooktop, Gas Water Heater, Microwave, Refrigerator, Wall Oven, Washer, Washer/Dryer
- Laundry: In Basement
Features
- Flooring: Carpet, Hardwood, Tile
- Basement: Basement Shop,Exterior Entry,Interior Entry,Partially Finished,Walk-Out Access,Walk-Up Access
- Fireplace features: Family Room
Interior area
- Total structure area: 1,896
- Total interior livable area: 3,196 sqft
- Finished area above ground: 1,896
- Finished area below ground: 1,300
Video & virtual tour
Property
Parking
- Total spaces: 2
- Parking features: Attached Garage, Garage on Main Level
- Attached garage spaces: 2
Features
- Levels: One
- Stories: 1
Lot
- Size: 1.4 Acres
- Features: Sloped
Details
- Parcel number: 9567677025/7158
- Zoning: R-40
- Special conditions: Estate
- Other equipment: Generator
Construction
Type & style
- Home type: SingleFamily
- Architectural style: Contemporary
- Property subtype: Single Family Residence
Materials
- Wood
Condition
- New construction: No
- Year built: 1982
Utilities & green energy
- Sewer: Septic Installed
- Water: City
Community & HOA
Community
- Subdivision: Chanteloupe Ctry Est
HOA
- Has HOA: Yes
- HOA fee: $125 annually
Location
- Region: Hendersonville
- Elevation: 1500 Feet
Financial & listing details
- Price per square foot: $246/sqft
- Tax assessed value: $514,300
- Annual tax amount: $2,184
- Date on market: 5/7/2026
- Cumulative days on market: 90 days
- Listing terms: Cash,Conventional
- Road surface type: Asphalt, Paved
Estimated market value
Not available
Estimated sales range
Not available
Not available
Price history
| Date | Event | Price |
|---|---|---|
| 6/12/2026 | Price change | $785,000-1.9%$246/sqft |
Source:  Canopy MLS as distributed by MLS GRID #4379373 Report a problem Canopy MLS as distributed by MLS GRID #4379373 Report a problem | ||
| 5/7/2026 | Listed for sale | $800,000+455.6%$250/sqft |
Source: Canopy MLS as distributed by MLS GRID #4379373 Report a problem | ||
| 7/23/2002 | Sold | $144,000$45/sqft |
Source: Agent Provided Report a problem | ||
Public tax history
| Year | Property taxes | Tax assessment |
|---|---|---|
| 2025 | $2,184 | $506,700 |
| 2024 | $2,184 | $506,700 |
| 2023 | $2,184 +11.7% | $506,700 +45.4% |
| 2022 | $1,955 | $348,500 |
| 2021 | -- | $348,500 |
| 2020 | $1,955 | $348,500 |
| 2019 | $1,955 | $348,500 +4.7% |
| 2018 | $1,955 +3.9% | $333,000 |
| 2017 | $1,881 | $333,000 |
| 2016 | -- | $333,000 |
| 2015 | -- | $333,000 +3% |
| 2014 | -- | $323,200 |
| 2013 | -- | $323,200 |
| 2012 | -- | $323,200 |
| 2011 | -- | $323,200 |
| 2010 | -- | $323,200 |
| 2009 | -- | $323,200 |
| 2008 | -- | $323,200 |
| 2007 | -- | $323,200 +28.4% |
| 2006 | -- | $251,800 |
| 2005 | -- | $251,800 |
| 2004 | -- | $251,800 |
| 2002 | -- | $251,800 |
Find assessor info on the county website
Monthly payment
Est. payment
Payment breakdown
Explore the cost of this home by adjusting the details. Changes won't be saved.Climate risks
Neighborhood: 28739
Nearby schools
GreatSchools rating
- 6/10Atkinson ElementaryGrades: PK-5Distance: 1.7 mi
- 6/10Flat Rock MiddleGrades: 6-8Distance: 2.1 mi
- 6/10East Henderson HighGrades: 9-12Distance: 2.3 mi
Schools provided by the listing agent
- Elementary: Atkinson
- Middle: Flat Rock
- High: East Henderson
Source: Canopy MLS as distributed by MLS GRID. This data may not be complete. We recommend contacting the local school district to confirm school assignments for this home.
- $745,7003 bd3 ba3.5k sqft231 Estate Dr, Hendersonville, NC 28739Off Market

- $689,5003 bd2 ba3.1k sqft228 Estate Dr, Hendersonville, NC 28739Off Market
- $721,7003 bd3 ba3k sqft224 Estate Dr, Hendersonville, NC 28739Off Market

- $725,0003 bd5 ba3.5k sqft235 Estate Dr, Hendersonville, NC 28739Sold

- $1,054,4004 bd3 ba3.6k sqft140 Sultana Dr, Hendersonville, NC 28739Off Market
- $715,3004 bd3 ba3.8k sqft223 Estate Dr, Hendersonville, NC 28739Off Market
- $912,9003 bd3 ba4k sqft58 Chanticleer Ln, Hendersonville, NC 28739Off Market
- $693,4005 bd4 ba2.5k sqft220 Estate Dr, Hendersonville, NC 28739Off Market
A local agent can set up tours, give advice and negotiate with sellers.
Similar homes
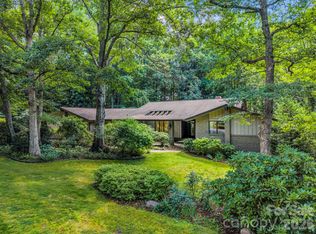
- $800,0003 bd4 ba3.9k sqft115 Woodhaven Dr, Hendersonville, NC 28739For Sale
 MLS ID #4389153, Candi Guffey, Looking Glass Realty, Hendersonville. Canopy MLS as distributed by MLS GRID
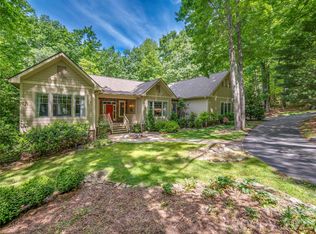
 - $795,0003 bd3 ba3.4k sqft110 Little Cherokee Rdg, Hendersonville, NC 28739For Sale
 MLS ID #4384204, Amber Saxon, Howard Hanna Beverly-Hanks. Canopy MLS as distributed by MLS GRID
 - $895,0003 bd3 ba2.8k sqft3 Westbridge Dr, Hendersonville, NC 28739For Sale
 MLS ID #4398725, Verna Shipman, RE/MAX Results. Canopy MLS as distributed by MLS GRID
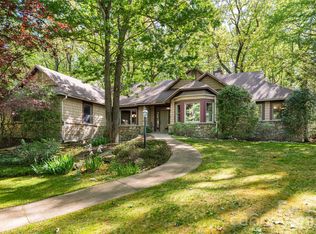
 - $759,9003 bd3 ba2.4k sqft109 Little Cherokee Rdg, Hendersonville, NC 28739For Sale
 MLS ID #4374355, Alec Cantley, Premier Sotheby’s International Realty. Canopy MLS as distributed by MLS GRID
 - $1,000,0004 bd4 ba3.4k sqft24 Turkey Roost Ct, Hendersonville, NC 28739For SaleMLS ID #4402164, Gail Satz, George Real Estate Group Inc. Canopy MLS as distributed by MLS GRID
- $760,0003 bd4 ba2.5k sqft4 Lacoste Dr, Hendersonville, NC 28739For SaleMLS ID #4381202, Amber Saxon, Howard Hanna Beverly-Hanks. Canopy MLS as distributed by MLS GRID
- $720,0003 bd3 ba4.7k sqft12 Highlander Ln, Hendersonville, NC 28792For SaleMLS ID #4400920, Sara McCord, Keller Williams Mtn Partners, LLC. Canopy MLS as distributed by MLS GRID
- $845,0003 bd4 ba2.5k sqft16 Lacoste Dr, Hendersonville, NC 28739For SaleMLS ID #4406405, Amber Saxon, Howard Hanna Beverly-Hanks. Canopy MLS as distributed by MLS GRID
- $799,0003 bd3 ba2.2k sqft4 Wild Ivy Run, Hendersonville, NC 28739For SaleMLS ID #4363096, Amber Saxon, Howard Hanna Beverly-Hanks. Canopy MLS as distributed by MLS GRID
- $525,0004 bd4 ba2.3k sqft2526 Kanuga Rd, Hendersonville, NC 28739For SaleMLS ID #4407508, Ali Thomas, Howard Hanna Beverly-Hanks. Canopy MLS as distributed by MLS GRID
- $650,0003 bd3 ba2.7k sqft206 Camellia Way, Laurel Park, NC 28739For SaleMLS ID #4398729, Patricia Parker, EXP Realty LLC. Canopy MLS as distributed by MLS GRID
- $1,025,0004 bd4 ba4k sqft104 Little Cherokee Rdg, Hendersonville, NC 28739For SaleMLS ID #4405981, Amber Saxon, Howard Hanna Beverly-Hanks. Canopy MLS as distributed by MLS GRID
- $685,0004 bd3 ba3k sqft110 Glengary Dr, Flat Rock, NC 28731For SaleMLS ID #4351379, Julie Mallett, Howard Hanna Beverly-Hanks. Canopy MLS as distributed by MLS GRID
- $597,5003 bd3 ba2.1k sqft117 Apple Meadow Ct, Hendersonville, NC 28739For SaleMLS ID #4370270, Christopher Battista, Howard Hanna Beverly-Hanks. Canopy MLS as distributed by MLS GRID
- $848,0003 bd3 ba3.1k sqft547 Pinnacle Peak Ln, Flat Rock, NC 28731For SaleMLS ID #4380759, Terri Eisenhauer, RE/MAX Results. Canopy MLS as distributed by MLS GRID
- $975,0004 bd5 ba3.9k sqft109 Chattooga Run, Hendersonville, NC 28739For SaleMLS ID #4362800, Hilton Swing, Coldwell Banker Advantage. Canopy MLS as distributed by MLS GRID
- $610,0003 bd2 ba2k sqft128 Camellia Way, Laurel Park, NC 28739For SaleMLS ID #4404183, Lynne Sellers, Howard Hanna Beverly-Hanks. Canopy MLS as distributed by MLS GRID
- $609,0004 bd3 ba2.4k sqft114 Timber Creek Rd, Laurel Park, NC 28739For SaleMLS ID #4371818, Caley Bowman, Mosaic Community Lifestyle Realty. Canopy MLS as distributed by MLS GRID
- $850,0003 bd3 ba3.5k sqft760 Glenn Bridge Rd, Arden, NC 28704For SaleMLS ID #4408789, Amanda Mandeville, Move Asheville Realty. Canopy MLS as distributed by MLS GRID
- $749,0003 bd5 ba4k sqft21 Four Oaks Dr, Arden, NC 28704For SaleMLS ID #4407060, Marie Reed, Keller Williams Professionals. Canopy MLS as distributed by MLS GRID
