Experience mountain living at its finest in the prestigious Champion Hills community, home to Tom Fazio’s Mountain Masterpiece golf course. This stunning, fully updated 3 bedroom, 3 bath cottage offers breathtaking long-range views and a prime setting overlooking the 10th tee. Designed for effortless “lock-and-leave” convenience, this home delivers exceptional style, comfort, and scenery without compromise. Step through the covered entry into a light-filled open floor plan, beautifully anchored by a dramatic two-story stone fireplace. The heart of the home is the chef’s kitchen, thoughtfully renovated by Paul Taylor. Showcasing premium finishes and custom cabinetry, it flows seamlessly into the dining area and great room, perfect for intimate dinners or entertaining family and friends. Double sliding doors open to the expansive back deck, where the Blue Ridge Mountains create a stunning everyday backdrop. An oversized screened porch offers a tranquil retreat for quiet afternoons with a book or evenings spent enjoying wine with friends, surrounded by the peaceful sounds of nature. The thoughtfully designed layout emphasizes main-level living, featuring a comfortable guest bedroom with a full bath that can function as an ensuite, ideal for visitors or a home office. Upstairs, you’ll find a private ensuite bedroom, a versatile loft, and a dedicated office space, providing flexibility for work or relaxation. Embrace the serenity of the Blue Ridge Mountains while enjoying the resort-style amenities of one of the Top 50 private residential golf communities in the US.
Active
Price cut: $30K (7/16)
$799,000
4 Wild Ivy Run, Hendersonville, NC 28739
3beds
2,298sqft
:
Get pre-qualified$5,297/mo
Single Family Residence
Built in 1994
0.13 Acres Lot
$778,700 Zestimate®
$348/sqft
$611/mo HOA
What's special
Premium finishesVersatile loftExpansive back deckDedicated office spaceCovered entryMain-level livingOversized screened porch
- 105 days |
- 731 |
- 32 |
Zillow last checked:
Listing updated:
Listed by:
Amber Saxon ambersaxon@beverly-hanks.com,
Howard Hanna Beverly-Hanks,
Lauren Rippy,
Howard Hanna Beverly-Hanks
Source: Canopy MLS as distributed by MLS GRID,MLS#: 4363096
Facts & features
Interior
Bedrooms & bathrooms
- Bedrooms: 3
- Bathrooms: 3
- Full bathrooms: 3
- Main level bedrooms: 2
Primary bedroom
- Level: Main
Bedroom s
- Level: Main
Bedroom s
- Level: Upper
Bathroom full
- Level: Main
Bathroom full
- Level: Main
Bathroom full
- Level: Upper
Dining area
- Level: Main
Great room
- Level: Main
Kitchen
- Level: Main
Laundry
- Level: Main
Loft
- Level: Upper
Office
- Level: Upper
Heating
- Forced Air, Natural Gas
Cooling
- Central Air, Electric
Appliances
- Included: Convection Oven, Dishwasher, Dryer, Exhaust Hood, Gas Range, Microwave, Refrigerator, Washer
- Laundry: Laundry Room, Main Level
Features
- Built-in Features, Kitchen Island, Open Floorplan, Walk-In Closet(s)
- Flooring: Carpet, Tile, Wood
- Doors: Sliding Doors
- Has basement: No
- Fireplace features: Gas Log, Gas Vented, Great Room
Interior area
- Total structure area: 2,298
- Total interior livable area: 2,298 sqft
- Finished area above ground: 2,298
- Finished area below ground: 0
Video & virtual tour
Property
Parking
- Total spaces: 2
- Parking features: Attached Carport
- Carport spaces: 2
Features
- Levels: One and One Half
- Stories: 1.5
- Patio & porch: Covered, Deck, Front Porch, Porch, Screened
- Exterior features: Lawn Maintenance
- Pool features: Community
- Spa features: Community
- Has view: Yes
- View description: Mountain(s), Year Round
Lot
- Size: 0.13 Acres
- Features: Cul-De-Sac, Paved, Views
Details
- Parcel number: 9954378
- Zoning: R2R
- Special conditions: Standard
Construction
Type & style
- Home type: SingleFamily
- Property subtype: Single Family Residence
Materials
- Wood
- Foundation: Crawl Space
Condition
- New construction: No
- Year built: 1994
Utilities & green energy
- Sewer: Private Sewer
- Water: City
- Utilities for property: Electricity Connected, Underground Utilities
Community & HOA
Community
- Features: Airport/Runway, Clubhouse, Fitness Center, Golf, Putting Green, Recreation Area, Street Lights, Tennis Court(s)
- Security: Radon Mitigation System, Security Service
- Subdivision: Champion Hills
HOA
- Has HOA: Yes
- HOA fee: $7,336 annually
- HOA name: CH POA
- HOA phone: 828-696-1962
Location
- Region: Hendersonville
- Elevation: 2500 Feet
Financial & listing details
- Price per square foot: $348/sqft
- Tax assessed value: $682,700
- Annual tax amount: $3,557
- Date on market: 4/10/2026
- Cumulative days on market: 77 days
- Listing terms: Cash,Conventional
- Electric utility on property: Yes
- Road surface type: Asphalt, Paved
Estimated market value
$778,700
$740,000 - $818,000
$2,661/mo
Price history
| Date | Event | Price |
|---|---|---|
| 7/16/2026 | Price change | $799,000-3.6%$348/sqft |
Source:  Canopy MLS as distributed by MLS GRID #4363096 Report a problem Canopy MLS as distributed by MLS GRID #4363096 Report a problem | ||
| 4/10/2026 | Listed for sale | $829,000+27.5%$361/sqft |
Source: Canopy MLS as distributed by MLS GRID #4363096 Report a problem | ||
| 12/27/2021 | Sold | $650,000+13%$283/sqft |
Source: Canopy MLS as distributed by MLS GRID #3806353 Report a problem | ||
| 11/23/2021 | Pending sale | $575,000$250/sqft |
Source: Canopy MLS as distributed by MLS GRID #3806353 Report a problem | ||
| 11/15/2021 | Listed for sale | $575,000+69.1%$250/sqft |
Source: Canopy MLS as distributed by MLS GRID #3806353 Report a problem | ||
| 5/5/2016 | Sold | $340,000-7.9%$148/sqft |
Source: Canopy MLS as distributed by MLS GRID #NCM580447 Report a problem | ||
| 4/1/2015 | Listed for sale | $369,000$161/sqft |
Source: Beverly-Hanks Assoc. Champion Hills #NCM580447 Report a problem | ||
| 12/2/2014 | Listing removed | $369,000$161/sqft |
Source: Listhub #515377 Report a problem | ||
| 9/24/2014 | Price change | $369,000-3.7%$161/sqft |
Source: Listhub #515377 Report a problem | ||
| 3/16/2013 | Price change | $383,000-9.7%$167/sqft |
Source: Listhub #515377 Report a problem | ||
| 3/28/2012 | Listed for sale | $424,000-5.6%$185/sqft |
Source: Beverly-Hanks & Associates #515377 Report a problem | ||
| 12/16/2011 | Listing removed | $449,000$195/sqft |
Source: Beverly-Hanks & Associates #485448 Report a problem | ||
| 4/21/2011 | Listed for sale | $449,000-6.3%$195/sqft |
Source: Beverly-Hanks & Associates #485448 Report a problem | ||
| 3/2/2011 | Listing removed | $479,000$208/sqft |
Source: Prudential Lifestyle Realty Champion Hills #435693 Report a problem | ||
| 11/22/2010 | Listed for sale | $479,000$208/sqft |
Source: BIRDVIEW Technologies. Inc. #435693 Report a problem | ||
Public tax history
| Year | Property taxes | Tax assessment |
|---|---|---|
| 2025 | $3,557 | $682,700 |
| 2024 | $3,557 | $682,700 |
| 2023 | $3,557 +34.7% | $682,700 +70.9% |
| 2022 | $2,640 | $399,400 |
| 2021 | -- | $399,400 |
| 2020 | $2,640 | $399,400 |
| 2019 | $2,640 | $399,400 +42.8% |
| 2018 | $2,640 +43% | $279,700 |
| 2017 | $1,846 | $279,700 |
| 2016 | -- | $279,700 |
| 2015 | -- | $279,700 -18.3% |
| 2014 | -- | $342,300 |
| 2013 | -- | $342,300 |
| 2012 | -- | $342,300 |
| 2011 | -- | $342,300 -4.4% |
| 2010 | -- | $358,000 |
| 2009 | -- | $358,000 |
| 2008 | -- | $358,000 |
| 2007 | -- | $358,000 -3.7% |
| 2006 | -- | $371,700 |
| 2005 | -- | $371,700 |
Find assessor info on the county website
Monthly payment
Est. payment
Payment breakdown
Explore the cost of this home by adjusting the details. Changes won't be saved.Climate risks
Neighborhood: 28739
Getting around
5 / 100
Car-DependentNearby schools
GreatSchools rating
- 6/10Atkinson ElementaryGrades: PK-5Distance: 1.5 mi
- 6/10Flat Rock MiddleGrades: 6-8Distance: 5.1 mi
- 6/10East Henderson HighGrades: 9-12Distance: 5.2 mi
Schools provided by the listing agent
- Elementary: Atkinson
- Middle: Flat Rock
- High: East Henderson
Source: Canopy MLS as distributed by MLS GRID. This data may not be complete. We recommend contacting the local school district to confirm school assignments for this home.
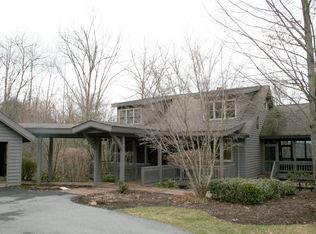
- $923,2004 bd4 ba3.2k sqft6 Wild Ivy Run, Hendersonville, NC 28739Off Market
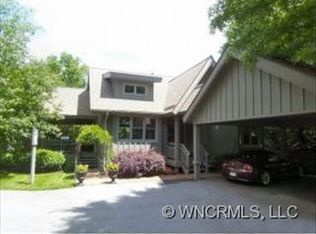
- $669,0003 bd3 ba2k sqft2 Wild Ivy Run, Hendersonville, NC 28739Off Market
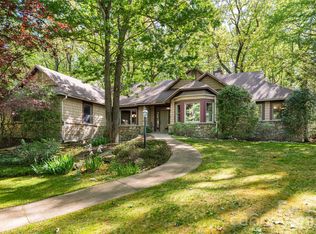
- $808,9004 bd4 ba3k sqft8 Wild Ivy Run, Hendersonville, NC 28739Off Market
- $4,436,7005 bd7 ba8.5k sqft500 Hagen Dr, Hendersonville, NC 28739Off Market
- $755,0004 bd4 ba3.4k sqft10 Wild Ivy Run, Hendersonville, NC 28739Off Market
- $960,000-- bd4 ba3k sqft12 Wild Ivy Run, Hendersonville, NC 28739Sold
- $960,0004 bd4 ba3.1k sqft12 Wild Ivy Run, Hendersonville, NC 28739Sold
- $742,6003 bd3 ba2.9k sqft31 Lacoste Dr, Hendersonville, NC 28739Off Market
A local agent can set up tours, give advice and negotiate with sellers.
Similar homes
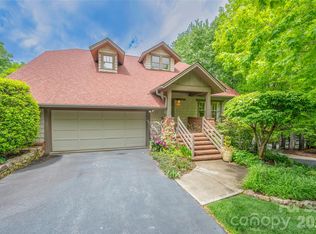
- $759,9003 bd3 ba2.4k sqft109 Little Cherokee Rdg, Hendersonville, NC 28739For Sale
 MLS ID #4374355, Alec Cantley, Premier Sotheby’s International Realty. Canopy MLS as distributed by MLS GRID
 - $760,0003 bd4 ba2.5k sqft4 Lacoste Dr, Hendersonville, NC 28739For Sale
 MLS ID #4381202, Amber Saxon, Howard Hanna Beverly-Hanks. Canopy MLS as distributed by MLS GRID
 - $785,0003 bd3 ba3.1k sqft227 Estate Dr, Hendersonville, NC 28739For Sale
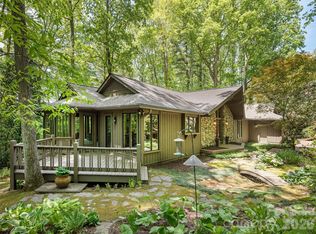 MLS ID #4379373, Rich Cooke, Howard Hanna Beverly-Hanks. Canopy MLS as distributed by MLS GRID
 - $845,0003 bd4 ba3.2k sqft2000 Davis Mountain Rd, Hendersonville, NC 28739For Sale
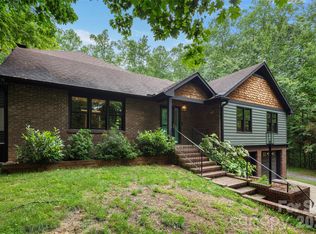 MLS ID #4378878, Caroline Kalpinski, Premier Sotheby’s International Realty. Canopy MLS as distributed by MLS GRID
 - $950,0003 bd3 ba2.8k sqft3 Westbridge Dr, Hendersonville, NC 28739For SaleMLS ID #4398725, Verna Shipman, RE/MAX Results. Canopy MLS as distributed by MLS GRID
- $610,0003 bd2 ba2k sqft128 Camellia Way, Laurel Park, NC 28739For SaleMLS ID #4404183, Lynne Sellers, Howard Hanna Beverly-Hanks. Canopy MLS as distributed by MLS GRID
- $987,0003 bd3 ba2.9k sqft140 Mount Hebron Rd, Hendersonville, NC 28739For SaleMLS ID #4350162, Deborah Betts, Looking Glass Realty, Connestee Falls. Canopy MLS as distributed by MLS GRID
- $825,0002 bd4 ba2.7k sqft254 Orchard Cir, Laurel Park, NC 28739For SaleMLS ID #4363320, Caroline Lewis, Realty ONE Group Pivot Hendersonville. Canopy MLS as distributed by MLS GRID
- $597,5003 bd3 ba2.1k sqft117 Apple Meadow Ct, Hendersonville, NC 28739For SaleMLS ID #4370270, Christopher Battista, Howard Hanna Beverly-Hanks. Canopy MLS as distributed by MLS GRID
- $849,0003 bd4 ba3.4k sqft180 High Rd, Hendersonville, NC 28739For SaleMLS ID #4323061, Hunter Donaldson, Apple Country Realty LLC. Canopy MLS as distributed by MLS GRID
- $609,0004 bd3 ba2.4k sqft114 Timber Creek Rd, Laurel Park, NC 28739For SaleMLS ID #4371818, Caley Bowman, Mosaic Community Lifestyle Realty. Canopy MLS as distributed by MLS GRID
- $995,0003 bd3 ba2.4k sqft2 Meadow Ridge Ln, Hendersonville, NC 28739For SaleMLS ID #4393819, Amber Saxon, Howard Hanna Beverly-Hanks. Canopy MLS as distributed by MLS GRID
- $674,9003 bd3 ba2.8k sqft24 Triple Fairways Dr, Hendersonville, NC 28739For SaleMLS ID #4372971, Michelle Oznick, Keller Williams Mtn Partners, LLC. Canopy MLS as distributed by MLS GRID
- $825,0003 bd4 ba3.2k sqft94 Squirrel Trl, Hendersonville, NC 28791For SaleMLS ID #4362802, Hilton Swing, Coldwell Banker Advantage. Canopy MLS as distributed by MLS GRID
- $634,9992 bd3 ba2.4k sqft3104 Cove Loop Rd, Hendersonville, NC 28739For SaleMLS ID #4362842, Nicholas Cocozziello, NorthGroup Real Estate LLC. Canopy MLS as distributed by MLS GRID
- $559,0002 bd2 ba1.9k sqft118 Timber Creek Rd, Laurel Park, NC 28739For SaleMLS ID #4378082, Heather Scott, H Scott & Associates. Canopy MLS as distributed by MLS GRID
- $700,0003 bd3 ba2.3k sqft104 Arrowood Ln, Hendersonville, NC 28791For SaleMLS ID #4398141, Christopher Battista, Howard Hanna Beverly-Hanks. Canopy MLS as distributed by MLS GRID
- $779,9003 bd4 ba2.5k sqft17 Hamilton Woods Ln, Etowah, NC 28729For SaleMLS ID #4397460, Rhonda Hollifield, Keller Williams Mtn Partners, LLC. Canopy MLS as distributed by MLS GRID
- $1,050,0003 bd3 ba3.1k sqft300 Roberts Dr, Laurel Park, NC 28739For SaleMLS ID #4320767, Jill Reece, Carolina Luxury Brokers LLC. Canopy MLS as distributed by MLS GRID
- $699,0003 bd3 ba2.8k sqft405 Mistletoe Trl, Hendersonville, NC 28791For SaleMLS ID #4349682, Libby Collina, Broker WNC Inc. Canopy MLS as distributed by MLS GRID
