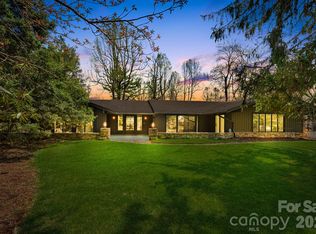
MOUNTAIN VIEWS AND ACTIVE SHORT TERM RENTAL minutes from downtown Hendersonville! Welcome to Morning Glow — a breathtaking 3-bed, 3-bath home offering stunning south-facing mountain views in the sought-after community of Laurel Park. Just 10 minutes from downtown Hendersonville, 1 mile from scenic Jump Off Rock, and a short drive to Asheville and the Asheville Regional Airport, this home perfectly balances convenience and mountain living. Designed for both comfort and entertainment, the open-concept living area showcases expansive views, abundant natural light, and a chef’s kitchen with high-end appliances. The large covered deck creates a seamless indoor/outdoor flow making it ideal for relaxing or entertaining guests. Enjoy true main-level living with all primary spaces on one floor, plus a spacious den and full bath on the lower level with direct access to the oversized two-car garage. Outdoor enthusiasts will love the fully fenced backyard, perfect for pets and recreation, as well as the home’s proximity to the Ecusta Trail, excellent cycling routes, and not far from Dupont and Pisgah National Forest. Currently operating as a successful short-term rental with professional management that can easily transition to a new owner, Morning Glow is an exceptional opportunity whether you’re seeking an investment property, vacation getaway, or full-time residence. Furnishings available as a separate purchase.
Active
$1,050,000
300 Roberts Dr, Laurel Park, NC 28739
3beds
3,138sqft
:
Get pre-qualified$6,159/mo
Single Family Residence
Built in 1985
0.72 Acres Lot
$1,010,600 Zestimate®
$335/sqft
$-- HOA
What's special
Mountain viewsSouth-facing mountain viewsAbundant natural lightLarge covered deckFully fenced backyardExpansive viewsSpacious den
- 262 days |
- 576 |
- 33 |
Zillow last checked:
Listing updated:
Listed by:
Jill Reece Jill@carolinaluxurybrokers.com,
Carolina Luxury Brokers LLC
Source: Canopy MLS as distributed by MLS GRID,MLS#: 4320767
Facts & features
Interior
Bedrooms & bathrooms
- Bedrooms: 3
- Bathrooms: 3
- Full bathrooms: 3
- Main level bedrooms: 3
Primary bedroom
- Level: Main
Bedroom s
- Level: Main
Bedroom s
- Level: Main
Bathroom full
- Level: Main
Bathroom full
- Level: Main
Bathroom full
- Level: Basement
Dining area
- Level: Main
Family room
- Level: Basement
Kitchen
- Level: Main
Laundry
- Level: Main
Living room
- Level: Main
Heating
- Central, Forced Air, Heat Pump, Natural Gas
Cooling
- Attic Fan, Central Air, Heat Pump
Appliances
- Included: Microwave, Dishwasher, Double Oven, Electric Oven, Gas Oven, Gas Range, Refrigerator, Wall Oven, Washer/Dryer
- Laundry: Laundry Room, Main Level
Features
- Kitchen Island, Open Floorplan, Pantry, Walk-In Closet(s), Walk-In Pantry
- Flooring: Hardwood, Tile, Vinyl
- Windows: Window Treatments
- Basement: Basement Garage Door,Daylight,Exterior Entry,Interior Entry
- Attic: Permanent Stairs,Walk-In
- Fireplace features: Gas Log, Living Room
Interior area
- Total structure area: 2,416
- Total interior livable area: 3,138 sqft
- Finished area above ground: 2,416
- Finished area below ground: 722
Video & virtual tour
Property
Parking
- Total spaces: 2
- Parking features: Driveway, Attached Garage, Garage Faces Side
- Attached garage spaces: 2
- Has uncovered spaces: Yes
Features
- Levels: One
- Stories: 1
- Patio & porch: Awning(s), Front Porch, Rear Porch
- Fencing: Back Yard
- Has view: Yes
- View description: Long Range, Mountain(s), Year Round
Lot
- Size: 0.72 Acres
- Features: Paved, Rolling Slope, Wooded, Views
Details
- Parcel number: 102513
- Zoning: R-20
- Special conditions: Standard
- Other equipment: Generator
Construction
Type & style
- Home type: SingleFamily
- Architectural style: Transitional
- Property subtype: Single Family Residence
Materials
- Stone, Wood
- Foundation: Crawl Space
Condition
- New construction: No
- Year built: 1985
Utilities & green energy
- Sewer: Septic Installed
- Water: City
- Utilities for property: Fiber Optics, Underground Power Lines, Underground Utilities, Wired Internet Available
Community & HOA
Community
- Security: Carbon Monoxide Detector(s), Radon Mitigation System, Smoke Detector(s)
- Subdivision: Wildwood Heights
Location
- Region: Laurel Park
Financial & listing details
- Price per square foot: $335/sqft
- Tax assessed value: $728,800
- Annual tax amount: $6,020
- Date on market: 11/10/2025
- Cumulative days on market: 469 days
- Road surface type: Asphalt, Paved
Estimated market value
$1,010,600
$960,000 - $1.06M
$3,500/mo
Price history
| Date | Event | Price |
|---|---|---|
| 4/7/2026 | Price change | $1,050,000-4.5%$335/sqft |
Source:  Canopy MLS as distributed by MLS GRID #4320767 Report a problem Canopy MLS as distributed by MLS GRID #4320767 Report a problem | ||
| 11/10/2025 | Listed for sale | $1,099,000$350/sqft |
Source: Canopy MLS as distributed by MLS GRID #4320767 Report a problem | ||
| 11/10/2025 | Listing removed | $1,099,000$350/sqft |
Source: Canopy MLS as distributed by MLS GRID #4241086 Report a problem | ||
| 11/4/2025 | Price change | $1,099,000-6.5%$350/sqft |
Source: Canopy MLS as distributed by MLS GRID #4241086 Report a problem | ||
| 5/15/2025 | Price change | $1,175,000-6%$374/sqft |
Source: Canopy MLS as distributed by MLS GRID #4241086 Report a problem | ||
| 4/3/2025 | Listed for sale | $1,250,000+31.6%$398/sqft |
Source: Canopy MLS as distributed by MLS GRID #4241086 Report a problem | ||
| 4/25/2022 | Sold | $950,000+5.6%$303/sqft |
Source: Canopy MLS as distributed by MLS GRID #3838613 Report a problem | ||
| 4/8/2022 | Pending sale | $900,000$287/sqft |
Source: Canopy MLS as distributed by MLS GRID #3838613 Report a problem | ||
| 4/5/2022 | Contingent | $900,000$287/sqft |
Source: Canopy MLS as distributed by MLS GRID #3838613 Report a problem | ||
| 3/18/2022 | Listed for sale | $900,000+150%$287/sqft |
Source: Canopy MLS as distributed by MLS GRID #3838613 Report a problem | ||
| 3/1/2012 | Sold | $360,000-12.2%$115/sqft |
Source: Canopy MLS as distributed by MLS GRID #NCM487967 Report a problem | ||
| 10/21/2011 | Price change | $410,000-8.9%$131/sqft |
Source: ERA Oates Realty Associates, Inc. #487967 Report a problem | ||
| 7/13/2011 | Price change | $449,900-8.2%$143/sqft |
Source: ERA Oates Realty Associates, Inc. #487967 Report a problem | ||
| 5/26/2011 | Price change | $489,900-18.3%$156/sqft |
Source: ERA Oates Realty Associates, Inc. #487967 Report a problem | ||
| 12/11/2010 | Price change | $599,900-14.3%$191/sqft |
Source: ERA Oates Realty Associates, Inc. #470206 Report a problem | ||
| 7/16/2010 | Listed for sale | $699,900$223/sqft |
Source: ERA Oates Realty Associates, Inc. #470206 Report a problem | ||
Public tax history
| Year | Property taxes | Tax assessment |
|---|---|---|
| 2025 | $6,020 | $728,800 |
| 2024 | $6,020 | $728,800 |
| 2023 | $6,020 +31.1% | $728,800 +58.1% |
| 2022 | $4,593 | $461,100 -0.6% |
| 2021 | -- | $464,100 |
| 2020 | $4,622 | $464,100 |
| 2019 | $4,622 | $464,100 +6% |
| 2018 | $4,622 +86.8% | $437,900 |
| 2017 | $2,474 | $437,900 |
| 2016 | -- | $437,900 |
| 2015 | -- | $437,900 -8.5% |
| 2014 | -- | $478,700 |
| 2013 | -- | $478,700 |
| 2012 | -- | $478,700 |
| 2011 | -- | $478,700 -10.5% |
| 2010 | -- | $534,800 -5.4% |
| 2009 | -- | $565,100 +0.7% |
| 2008 | -- | $561,000 |
| 2007 | -- | $561,000 +33.9% |
| 2006 | -- | $419,100 +32.8% |
| 2005 | -- | $315,600 |
Find assessor info on the county website
Monthly payment
Est. payment
Payment breakdown
Explore the cost of this home by adjusting the details. Changes won't be saved.Climate risks
Neighborhood: 28739
Getting around
0 / 100
Car-DependentNearby schools
GreatSchools rating
- 9/10Hendersonville ElementaryGrades: K-5Distance: 2.2 mi
- 5/10Hendersonville MiddleGrades: 6-8Distance: 2.3 mi
- 7/10Hendersonville HighGrades: 9-12Distance: 2.8 mi
Schools provided by the listing agent
- Elementary: Bruce Drysdale
- Middle: Hendersonville
- High: Hendersonville
Source: Canopy MLS as distributed by MLS GRID. This data may not be complete. We recommend contacting the local school district to confirm school assignments for this home.
- $757,5003 bd4 ba3.3k sqft294 Roberts Dr, Laurel Park, NC 28739Off Market
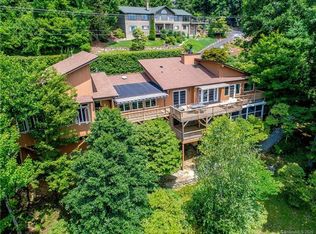
- $1,074,0003 bd5 ba3.9k sqft350 Roberts Dr, Laurel Park, NC 28739Off Market
- $44,9000.52 Acres206 Rowland Dr, Hendersonville, NC 28739Off Market
- $792,500-- bd3 ba2.5k sqft225 Rowland Dr, Laurel Park, NC 28739Off Market
- $1,111,0003 bd4 ba3.8k sqft295 Roberts Dr, Laurel Park, NC 28739Off Market
- $553,3003 bd2 ba2.2k sqft292 Roberts Dr, Laurel Park, NC 28739Off Market
- $910,0003 bd5 ba3.3k sqft209 Rowland Dr, Laurel Park, NC 28739Sold
- $592,1003 bd2 ba2.2k sqft210 Rowland Dr, Laurel Park, NC 28739Off Market
A local agent can set up tours, give advice and negotiate with sellers.
Similar homes
- $1,000,0004 bd4 ba4.4k sqft172 Sunny Ridge Rd, Laurel Park, NC 28739For Sale
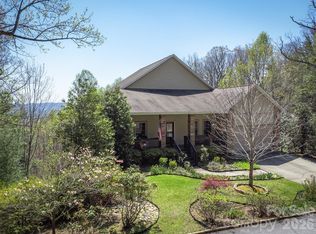
 MLS ID #4375597, Karen Rose, Southern Homes of the Carolinas, Inc. Canopy MLS as distributed by MLS GRID
 - $1,049,0003 bd2 ba1.9k sqft467 Crystal Heights Dr, Hendersonville, NC 28739For Sale
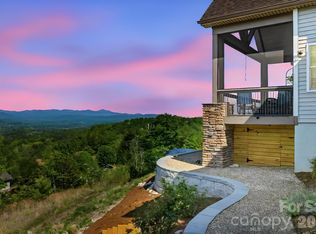 MLS ID #4374377, Dallas Ducote, RE/MAX Results. Canopy MLS as distributed by MLS GRID
 - $975,0004 bd5 ba3.9k sqft109 Chattooga Run, Hendersonville, NC 28739For Sale
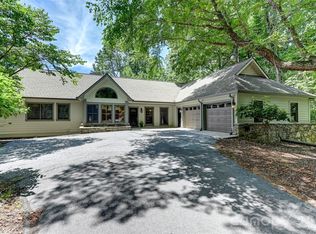 MLS ID #4362800, Hilton Swing, Coldwell Banker Advantage. Canopy MLS as distributed by MLS GRID
 - $825,0002 bd4 ba2.7k sqft254 Orchard Cir, Laurel Park, NC 28739For Sale
 MLS ID #4363320, Caroline Lewis, Realty ONE Group Pivot Hendersonville. Canopy MLS as distributed by MLS GRID
 - $1,175,0004 bd4 ba4.3k sqft315 Crossvine Trl, Laurel Park, NC 28739For SaleMLS ID #4367109, Beth Robertson, Blue Ridge Real Estate. Canopy MLS as distributed by MLS GRID
- $1,350,0003 bd4 ba2.8k sqft135 Crossvine Trl, Laurel Park, NC 28739For SaleMLS ID #4366432, Caroline Kalpinski, Premier Sotheby’s International Realty. Canopy MLS as distributed by MLS GRID
- $759,9003 bd3 ba2.4k sqft109 Little Cherokee Rdg, Hendersonville, NC 28739For SaleMLS ID #4374355, Alec Cantley, Premier Sotheby’s International Realty. Canopy MLS as distributed by MLS GRID
- $609,0004 bd3 ba2.4k sqft114 Timber Creek Rd, Laurel Park, NC 28739For SaleMLS ID #4371818, Caley Bowman, Mosaic Community Lifestyle Realty. Canopy MLS as distributed by MLS GRID
- $1,290,0003 bd4 ba3.7k sqft304 Pine Forest Trce, Hendersonville, NC 28739For SaleMLS ID #4356124, David Lee, Keller Williams Mtn Partners, LLC. Canopy MLS as distributed by MLS GRID
- $859,0003 bd4 ba4.1k sqft4005 Little River Rd, Hendersonville, NC 28739For SaleMLS ID #4352423, David Lee, Keller Williams Mtn Partners, LLC. Canopy MLS as distributed by MLS GRID
- $849,0003 bd4 ba3.4k sqft180 High Rd, Hendersonville, NC 28739For SaleMLS ID #4323061, Hunter Donaldson, Apple Country Realty LLC. Canopy MLS as distributed by MLS GRID
- $775,0004 bd3 ba3.7k sqft329 Mountain Crest Dr, Hendersonville, NC 28739For SaleMLS ID #4384894, Dara Kiely, CENTURY 21 Connected. Canopy MLS as distributed by MLS GRID
- $950,0003 bd4 ba3.4k sqft1409 Woodsong Dr, Hendersonville, NC 28791For SaleMLS ID #4364982, Ian Clark, Keller Williams Mtn Partners, LLC. Canopy MLS as distributed by MLS GRID
- $799,0003 bd3 ba2.2k sqft4 Wild Ivy Run, Hendersonville, NC 28739For SaleMLS ID #4363096, Amber Saxon, Howard Hanna Beverly-Hanks. Canopy MLS as distributed by MLS GRID
- $899,0003 bd3 ba3.2k sqft132 Broadmoor Dr #V-1, Flat Rock, NC 28731For SaleMLS ID #4350035, Mark Ebert, Kenmure 12 Broker LLC. Canopy MLS as distributed by MLS GRID
- $760,0004 bd3 ba3.7k sqft1801 Riverview Ct, Hendersonville, NC 28739For SaleMLS ID #4373353, Leslie Barfield, Scott Barfield Realty And Land Company. Canopy MLS as distributed by MLS GRID
- $675,0004 bd3 ba3.3k sqft1851 Riverview Ct, Hendersonville, NC 28739For SaleMLS ID #4387854, Clarissa Marshall, EXP Realty LLC. Canopy MLS as distributed by MLS GRID
- $675,0004 bd3 ba3k sqft108 Fairway Knoll Dr, Hendersonville, NC 28739For SaleMLS ID #4373468, David Gregg, Howard Hanna Beverly-Hanks Asheville-Biltmore Park. Canopy MLS as distributed by MLS GRID
- $594,9992 bd3 ba2.4k sqft3104 Cove Loop Rd, Hendersonville, NC 28739For SaleMLS ID #4362842, Nicholas Cocozziello, NorthGroup Real Estate LLC. Canopy MLS as distributed by MLS GRID
- $600,0003 bd3 ba1.7k sqft109 Eagle Rock Trl, Hendersonville, NC 28739For SaleMLS ID #4353116, Gainer Jernigan, LPT Realty, LLC. Canopy MLS as distributed by MLS GRID
