Experience effortless mountain living in this beautifully updated villa in Champion Hills, where exterior maintenance and roof care are handled for you. Thoughtfully enhanced with a renovated kitchen featuring updated appliances and a stunning granite waterfall island, this home blends modern convenience with timeless mountain charm.
Vaulted ceilings adorned with wood tongue-and-groove detailing create warmth and character throughout the Great Room and Primary Suite, while sweeping northeastern long-range mountain views provide a breathtaking backdrop from the main living areas. Enjoy the best of indoor-outdoor living from the screened porch and expansive deck with electric awning, perfect for morning coffee, evening gatherings, or simply taking in the scenery.
The open, inviting floor plan is designed for both comfortable everyday living and entertaining. The lower level offers guest bedrooms, a spacious den, and walk-out access to a private lower deck, creating an ideal retreat where family and friends can enjoy their own space.
Whether you're seeking a full-time residence or a lock-and-leave mountain getaway, this fully furnished, move in ready, home allows you to bring your suitcase and immediately begin enjoying the lifestyle you've been dreaming about. Located within the highly sought-after Champion Hills golf community and just minutes from downtown Hendersonville, you'll enjoy easy access to exceptional dining, shopping, healthcare, outdoor recreation, and all the activities that make Western North Carolina so special.
Active
Price cut: $104K (7/21)
$995,000
2 Meadow Ridge Ln, Hendersonville, NC 28739
3beds
2,479sqft
Townhouse
Built in 1995
0.06 Acres Lot
$967,000 Zestimate®
$401/sqft
$723/mo HOA
What's special
Beautifully updated villaStunning granite waterfall islandScreened porchPrimary suiteGreat roomOpen inviting floor planRenovated kitchen
- 86 days
- 272
- 6
Zillow last checked:
Listing updated:
Listed by:
Amber Saxon ambersaxon@beverly-hanks.com,
Howard Hanna Beverly-Hanks,
Lauren Rippy,
Howard Hanna Beverly-Hanks
Source: Canopy MLS as distributed by MLS GRID,MLS#: 4393819
Facts & features
Interior
Bedrooms & bathrooms
- Bedrooms: 3
- Bathrooms: 3
- Full bathrooms: 2
- 1/2 bathrooms: 1
- Main level bedrooms: 1
Primary bedroom
- Level: Main
Bedroom s
- Level: Basement
Bedroom s
- Level: Basement
Bathroom full
- Level: Main
Bathroom half
- Level: Main
Bathroom full
- Level: Basement
Dining area
- Level: Main
Family room
- Level: Basement
Great room
- Level: Main
Kitchen
- Level: Main
Heating
- Forced Air, Natural Gas
Cooling
- Central Air, Electric
Appliances
- Included: Dishwasher, Electric Range, Gas Water Heater, Microwave, Refrigerator, Washer/Dryer
- Laundry: Laundry Closet, Main Level
Features
- Open Floorplan, Walk-In Closet(s)
- Flooring: Carpet, Hardwood, Tile, Wood
- Doors: Sliding Doors
- Basement: Finished,Interior Entry,Walk-Out Access
- Fireplace features: Gas Log, Gas Vented, Great Room
Interior area
- Total structure area: 1,400
- Total interior livable area: 2,479 sqft
- Finished area above ground: 1,400
- Finished area below ground: 1,079
Video & virtual tour
Property
Parking
- Parking features: Parking Space(s)
Features
- Levels: One
- Stories: 1
- Entry location: Main
- Patio & porch: Awning(s), Covered, Deck, Front Porch, Porch, Screened
- Pool features: Community
- Spa features: Community
- Has view: Yes
- View description: Long Range, Mountain(s), Year Round
Lot
- Size: 0.06 Acres
- Features: End Unit, Views
Details
- Parcel number: 9956212
- Zoning: R2
- Special conditions: Standard
Construction
Type & style
- Home type: Townhouse
- Property subtype: Townhouse
Materials
- Stone, Wood
Condition
- New construction: No
- Year built: 1995
Utilities & green energy
- Sewer: Private Sewer
- Water: City
- Utilities for property: Electricity Connected, Underground Utilities, Wired Internet Available
Community & HOA
Community
- Features: Clubhouse, Fitness Center, Golf, Picnic Area, Putting Green, Street Lights, Tennis Court(s)
- Security: Radon Mitigation System, Security Service
- Subdivision: Champion Hills
HOA
- Has HOA: Yes
- HOA fee: $8,676 annually
- HOA name: CHPOA, Ellen Perkins, GM
- HOA phone: 828-696-1962
Location
- Region: Hendersonville
- Elevation: 2500 Feet
Financial & listing details
- Price per square foot: $401/sqft
- Tax assessed value: $615,000
- Annual tax amount: $3,204
- Date on market: 6/20/2026
- Cumulative days on market: 86 days
- Listing terms: Cash,Conventional
- Electric utility on property: Yes
- Road surface type: Asphalt, Paved
Estimated market value
$967,000
$919,000 - $1.02M
$2,578/mo
Price history
| Date | Event | Price |
|---|---|---|
| 7/21/2026 | Price change | $995,000-9.5%$401/sqft |
Source:  Canopy MLS as distributed by MLS GRID #4393819 Report a problem Canopy MLS as distributed by MLS GRID #4393819 Report a problem | ||
| 6/20/2026 | Listed for sale | $1,099,000+166.7%$443/sqft |
Source: Canopy MLS as distributed by MLS GRID #4393819 Report a problem | ||
| 11/16/2020 | Sold | $412,000+3%$166/sqft |
Source: Public Record Report a problem | ||
| 11/1/2017 | Sold | $400,000-4.8%$161/sqft |
Source: Public Record Report a problem | ||
| 7/17/2017 | Listing removed | $420,000$169/sqft |
Source: Beverly-Hanks Champion Hills #3194702 Report a problem | ||
| 5/27/2017 | Price change | $420,000-1.2%$169/sqft |
Source: Beverly-Hanks Champion Hills #3194702 Report a problem | ||
| 3/14/2017 | Price change | $425,000-2.3%$171/sqft |
Source: Beverly-Hanks & Associates, Inc. #3194702 Report a problem | ||
| 10/17/2016 | Price change | $435,000-1.1%$175/sqft |
Source: Beverly-Hanks Assoc. Champion Hills #3194702 Report a problem | ||
| 7/7/2016 | Listed for sale | $440,000$177/sqft |
Source: Beverly-Hanks Assoc. Champion Hills #3194702 Report a problem | ||
Public tax history
| Year | Property taxes | Tax assessment |
|---|---|---|
| 2025 | $3,204 | $615,000 |
| 2024 | $3,204 | $615,000 |
| 2023 | $3,204 +27.5% | $615,000 +61.8% |
| 2022 | $2,513 | $380,200 |
| 2021 | -- | $380,200 |
| 2020 | $2,513 | $380,200 |
| 2019 | $2,513 | $380,200 +5.2% |
| 2018 | -- | $361,400 |
| 2017 | $2,385 | $361,400 |
| 2016 | -- | $361,400 |
| 2015 | -- | $361,400 +2.2% |
| 2014 | -- | $353,700 |
| 2013 | -- | $353,700 |
| 2012 | -- | $353,700 |
| 2011 | -- | $353,700 -6.1% |
| 2010 | -- | $376,700 |
| 2009 | -- | $376,700 |
| 2008 | -- | $376,700 |
| 2007 | -- | $376,700 +31.2% |
| 2006 | -- | $287,100 |
| 2005 | -- | $287,100 -53.3% |
| 2004 | -- | $614,700 |
| 2002 | -- | $614,700 |
Find assessor info on the county website
Monthly payment
Est. payment
Payment breakdown
Explore the cost of this home by adjusting the details. Changes won't be saved.Climate risks
Neighborhood: Valley Hill
Nearby schools
Schools provided by the listing agent
- Elementary: Atkinson
- Middle: Flat Rock
- High: East Henderson
Source: Canopy MLS as distributed by MLS GRID. This data may not be complete. We recommend contacting the local school district to confirm school assignments for this home.
- $675,7003 bd2 ba2.5k sqft4 Meadow Ridge Ln, Hendersonville, NC 28739Off Market
- $708,0003 bd3 ba2.4k sqft6 Meadow Ridge Ln, Hendersonville, NC 28739Off Market
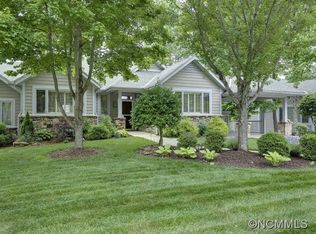
- $999,6004 bd4 ba3.8k sqft1 Meadow Ridge Ln, Hendersonville, NC 28739Off Market
- $683,6003 bd2 ba2.8k sqft33 Meadow Ridge Ln, Hendersonville, NC 28739Off Market
Similar homes
- $995,0003 bd2 ba1.9k sqft467 Crystal Heights Dr, Hendersonville, NC 28739For Sale

 MLS ID #4374377, Dallas Ducote, RE/MAX Results. Canopy MLS as distributed by MLS GRID
 - $780,0003 bd4 ba3.3k sqft60 Beaumont Dr, Hendersonville, NC 28739For Sale
 MLS ID #4423408, Christopher Battista, Howard Hanna Beverly-Hanks. Canopy MLS as distributed by MLS GRID
 - $1,050,0003 bd3 ba3.1k sqft300 Roberts Dr, Laurel Park, NC 28739For Sale
 MLS ID #4320767, Jill Reece, Carolina Luxury Brokers LLC. Canopy MLS as distributed by MLS GRID
 - $749,9003 bd3 ba2.4k sqft109 Little Cherokee Rdg, Hendersonville, NC 28739For Sale
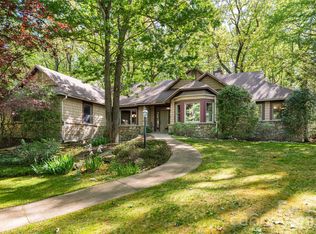 MLS ID #4374355, Alec Cantley, Premier Sotheby’s International Realty. Canopy MLS as distributed by MLS GRID
 - $875,0003 bd3 ba2.8k sqft3 Westbridge Dr, Hendersonville, NC 28739For SaleMLS ID #4398725, Verna Shipman, RE/MAX Results. Canopy MLS as distributed by MLS GRID
- $560,0002 bd2 ba1.8k sqft1003 Indian Cave Rd, Hendersonville, NC 28739For SaleMLS ID #4422087, Amber Saxon, Howard Hanna Beverly-Hanks. Canopy MLS as distributed by MLS GRID
- $750,0003 bd3 ba2.2k sqft4 Wild Ivy Run, Hendersonville, NC 28739For SaleMLS ID #4363096, Amber Saxon, Howard Hanna Beverly-Hanks. Canopy MLS as distributed by MLS GRID
- $738,0003 bd3 ba2.3k sqft217 Hogans View Cir, Hendersonville, NC 28739For SaleMLS ID #4417393, Lauren Rippy, Howard Hanna Beverly-Hanks. Canopy MLS as distributed by MLS GRID
- $995,0004 bd4 ba2.4k sqft1237 S Cove Rd, Mill Spring, NC 28756For SaleMLS ID #4421708, Ellen Glass, Tryon Foothills Realty. Canopy MLS as distributed by MLS GRID
- $650,0004 bd3 ba3k sqft108 Fairway Knoll Dr, Hendersonville, NC 28739For SaleMLS ID #4373468, David Gregg, Howard Hanna Beverly-Hanks Asheville-Biltmore Park. Canopy MLS as distributed by MLS GRID
- $649,0003 bd3 ba2.8k sqft24 Triple Fairways Dr, Hendersonville, NC 28739For SaleMLS ID #4372971, Michelle Oznick, Keller Williams Mtn Partners, LLC. Canopy MLS as distributed by MLS GRID
- $499,0002 bd2 ba1.5k sqft169 Viking Trl, Hendersonville, NC 28739For SaleMLS ID #4407046, Matthew Jernigan, NextHome Partners. Canopy MLS as distributed by MLS GRID
- $859,0003 bd3 ba3.5k sqft290 Sweetwater Hills Dr, Hendersonville, NC 28791For SaleMLS ID #4364943, Steve DeWitt, Howard Hanna Beverly-Hanks. Canopy MLS as distributed by MLS GRID
- $939,0003 bd4 ba2.5k sqft80 Highlander Falls Way, Zirconia, NC 28790For SaleMLS ID #4392428, Rudd Orr, Looking Glass Realty, Hendersonville. Canopy MLS as distributed by MLS GRID
- $950,0003 bd4 ba2.6k sqft112 Caleb Dr, Fletcher, NC 28732For SaleMLS ID #4382411, Steve Dozier, Howard Hanna Beverly-Hanks. Canopy MLS as distributed by MLS GRID
- $975,0003 bd3 ba3.2k sqft288 Hawks Point Dr, Zirconia, NC 28790For SaleMLS ID #4239800, Dallas Ducote, RE/MAX Results. Canopy MLS as distributed by MLS GRID
- $999,0003 bd3 ba3k sqft1370 Salola Ln, Brevard, NC 28712For SaleMLS ID #4415333, Jordan Clark, Looking Glass Realty, Connestee Falls. Canopy MLS as distributed by MLS GRID
- $699,9003 bd3 ba2.3k sqft70 Promised Ridge Dr, Hendersonville, NC 28791For SaleMLS ID #4411866, Miriam McKinney, Ivester Jackson Blackstream. Canopy MLS as distributed by MLS GRID
- $649,9002 bd2 ba1.8k sqftGolf View, Hendersonville, NC 28739For SaleMLS ID #4356746, Gina Nicholson, Howard Hanna Beverly-Hanks. Canopy MLS as distributed by MLS GRID
- $625,0003 bd4 ba2.8k sqft83 Towne Place Dr, Hendersonville, NC 28792For SaleMLS ID #4365418, Suzanne Beckmann, Howard Hanna Beverly-Hanks. Canopy MLS as distributed by MLS GRID
