Welcome to this beautifully maintained, move-in-ready home in Champion Hills, home of Tom Fazio’s celebrated “Mountain Masterpiece” golf course. A covered front porch and paver entry create a warm first impression, while the open floor plan, cathedral ceilings, beautiful wood floors, and wall of windows fill the home with natural light. In the great room, a stone fireplace and wet bar with a wine refrigerator set the scene for relaxed evenings, with a slider opening to the back deck and level, grassy yard—maintained year-round by the POA.
The updated kitchen and dining area make entertaining easy, whether you’re hosting friends or savoring a meal at home. The spacious primary suite offers two walk-in closets and direct access to a screened porch—an inviting spot for morning coffee or a peaceful evening outdoors. Its renovated spa bath features dual vanities, a generous frameless-glass shower, and a striking freestanding volcanic-stone soaking tub. An additional bedroom and bath on the main level offer flexibility for guests, an office, or a den. Upstairs, a private ensuite with walk-in closet and full bath is ready to serve as a guest retreat or hobby room.
The lower level extends the home’s gathering space with a large family room anchored by a fireplace, plus a wet bar, beverage refrigerator, and slider to the back deck—perfect for movie nights and time with family and friends. Two bedrooms, a full bath, and abundant storage complete this level, with room to create a wine cellar, workshop, or another space to suit your needs. A flat, level driveway, epoxy-finished garage floor, Generac whole-house generator, and numerous additional upgrades add comfort and convenience. With flexible spaces, inviting outdoor living, and thoughtful updates throughout, this Champion Hills home is ready to welcome you.
Active
$1,195,000
1 Meadow Ridge Ln, Hendersonville, NC 28739
5beds
3,866sqft
Single Family Residence
Built in 1999
0.13 Acres Lot
$1,156,200 Zestimate®
$309/sqft
$697/mo HOA
What's special
Stone fireplaceRenovated spa bathCovered front porchCathedral ceilingsBeautiful wood floorsGenerous frameless-glass showerOpen floor plan
- 13 days
- 357
- 22
Likely to sell faster than
Zillow last checked:
Listing updated:
Listed by:
Amber Saxon ambersaxon@beverly-hanks.com,
Howard Hanna Beverly-Hanks,
Lauren Rippy,
Howard Hanna Beverly-Hanks
Source: Canopy MLS as distributed by MLS GRID,MLS#: 4435066
Facts & features
Interior
Bedrooms & bathrooms
- Bedrooms: 5
- Bathrooms: 4
- Full bathrooms: 4
- Main level bedrooms: 2
Primary bedroom
- Level: Main
Bedroom s
- Level: Main
Bedroom s
- Level: Upper
Bedroom s
- Level: Basement
Bedroom s
- Level: Main
Bathroom full
- Level: Main
Bathroom full
- Level: Main
Bathroom full
- Level: Main
Bathroom full
- Level: Basement
Dining area
- Level: Main
Family room
- Level: Basement
Great room
- Level: Main
Kitchen
- Level: Main
Laundry
- Level: Main
Heating
- Forced Air, Natural Gas
Cooling
- Central Air, Electric
Appliances
- Included: Bar Fridge, Dishwasher, Dryer, Electric Range, Gas Water Heater, Microwave, Refrigerator, Washer, Wine Refrigerator
- Laundry: Laundry Room, Main Level
Features
- Breakfast Bar, Built-in Features, Open Floorplan, Walk-In Closet(s)
- Flooring: Carpet, Tile, Wood
- Basement: Interior Entry,Partially Finished,Walk-Out Access,Walk-Up Access
- Fireplace features: Family Room, Gas Log, Gas Vented, Great Room
Interior area
- Total structure area: 2,508
- Total interior livable area: 3,866 sqft
- Finished area above ground: 2,508
- Finished area below ground: 1,358
Video & virtual tour
Property
Parking
- Total spaces: 2
- Parking features: Attached Garage, Garage on Main Level
- Attached garage spaces: 2
Features
- Levels: One and One Half
- Stories: 1.5
- Patio & porch: Awning(s), Covered, Deck, Front Porch, Porch, Screened
- Pool features: Community
- Spa features: Community
Lot
- Size: 0.13 Acres
Details
- Parcel number: 9965921
- Zoning: R2
- Special conditions: Standard
Construction
Type & style
- Home type: SingleFamily
- Property subtype: Single Family Residence
Materials
- Fiber Cement, Stone, Wood
Condition
- New construction: No
- Year built: 1999
Utilities & green energy
- Sewer: Private Sewer
- Water: City
Community & HOA
Community
- Features: Clubhouse, Fitness Center, Golf, Picnic Area, Playground, Putting Green, Recreation Area, Street Lights, Tennis Court(s)
- Subdivision: Champion Hills
HOA
- Has HOA: Yes
- HOA fee: $8,364 annually
- HOA name: CHPOA, Ellen Perkins, GM
- HOA phone: 828-696-1962
Location
- Region: Hendersonville
Financial & listing details
- Price per square foot: $309/sqft
- Tax assessed value: $816,100
- Annual tax amount: $4,603
- Date on market: 10/16/2026
- Cumulative days on market: 14 days
- Road surface type: Asphalt, Paved
Estimated market value
$1,156,200
$1.10M - $1.21M
$3,817/mo
Price history
| Date | Event | Price |
|---|---|---|
| 10/16/2026 | Listed for sale | $1,195,000+77%$309/sqft |
Source:  Canopy MLS as distributed by MLS GRID #4435066 Report a problem | ||
| 11/2/2020 | Sold | $675,000-2.9%$175/sqft |
Source: Canopy MLS as distributed by MLS GRID #3669534 Report a problem | ||
| 10/5/2020 | Pending sale | $695,000$180/sqft |
Source: Beverly-Hanks Champion Hills #3669534 Report a problem | ||
| 10/5/2020 | Listed for sale | $695,000$180/sqft |
Source: Beverly-Hanks Champion Hills #3669534 Report a problem | ||
Public tax history
| Year | Property taxes | Tax assessment |
|---|---|---|
| 2026 | $4,603 +8.3% | $816,100 |
| 2025 | $4,252 | $816,100 |
| 2024 | $4,252 | $816,100 |
| 2023 | $4,252 +12.2% | $816,100 +42.4% |
| 2022 | $3,790 | $573,300 +2.9% |
| 2021 | -- | $556,900 |
| 2020 | $3,681 | $556,900 |
| 2019 | $3,681 | $556,900 +6.4% |
| 2018 | -- | $523,400 |
| 2017 | $3,454 | $523,400 |
| 2016 | -- | $523,400 |
| 2015 | -- | $523,400 -2.9% |
| 2014 | -- | $538,900 |
| 2013 | -- | $538,900 |
| 2012 | -- | $538,900 |
| 2011 | -- | $538,900 -8.9% |
| 2010 | -- | $591,300 |
| 2009 | -- | $591,300 |
| 2008 | -- | $591,300 -5.4% |
| 2007 | -- | $625,100 +28.5% |
| 2006 | -- | $486,300 -1.2% |
| 2005 | -- | $492,400 |
Find assessor info on the county website
Monthly payment
Est. payment
Payment breakdown
Explore the cost of this home by adjusting the details. Changes won't be saved.Climate risks
Neighborhood: Valley Hill
Nearby schools
Schools provided by the listing agent
- Elementary: Atkinson
- Middle: Flat Rock
- High: East Henderson
Source: Canopy MLS as distributed by MLS GRID. This data may not be complete. We recommend contacting the local school district to confirm school assignments for this home.
- $895,0003 bd3 ba2.4k sqft2 Meadow Ridge Ln, Hendersonville, NC 28739For Sale

- $661,9003 bd2 ba2.5k sqft4 Meadow Ridge Ln, Hendersonville, NC 28739Off Market
- $788,7003 bd3 ba2.2k sqft198 Pine Shadow Dr, Hendersonville, NC 28739Off Market
- $672,3003 bd2 ba2.8k sqft33 Meadow Ridge Ln, Hendersonville, NC 28739Off Market
Similar homes
- $1,150,0004 bd4 ba2.8k sqft108 Little Cherokee Rdg, Hendersonville, NC 28739For Sale

 MLS ID #4423107, Amber Saxon, Howard Hanna Beverly-Hanks. Canopy MLS as distributed by MLS GRID
- $1,275,0004 bd5 ba5k sqft111 Cub Run, Hendersonville, NC 28739For Sale
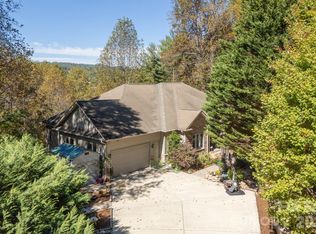 MLS ID #4433352, Mark Ebert, Kenmure 12 Broker LLC. Canopy MLS as distributed by MLS GRID
- $1,195,0003 bd5 ba5.5k sqft16 Winterberry Dr, Hendersonville, NC 28739For Sale
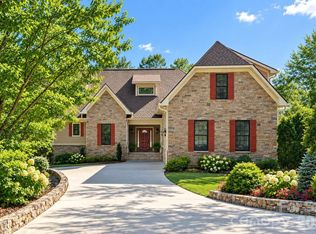 MLS ID #4343974, Art Redden, Kenmure 12 Broker LLC. Canopy MLS as distributed by MLS GRID
- $975,0004 bd5 ba3.9k sqft109 Chattooga Run, Hendersonville, NC 28739For Sale
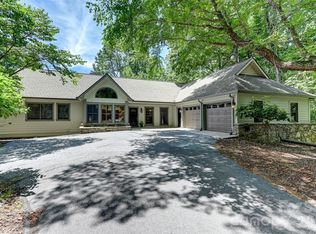 MLS ID #4362800, Hilton Swing, Coldwell Banker Advantage. Canopy MLS as distributed by MLS GRID
- $1,200,0003 bd3 ba4.5k sqft4 Citadel Ln, Hendersonville, NC 28739For SaleMLS ID #4416702, Caroline Ericksen, Coldwell Banker Advantage. Canopy MLS as distributed by MLS GRID
- $1,095,0004 bd4 ba4.2k sqft287 Shady Creek Ln, Hendersonville, NC 28739For SaleMLS ID #4378785, Jodie Tolbert, Howard Hanna Beverly-Hanks Asheville-Biltmore Park. Canopy MLS as distributed by MLS GRID
- $1,100,0003 bd5 ba3.6k sqft168 Chattooga Run, Hendersonville, NC 28739For SaleMLS ID #4405423, Mary Sitton, Premier Sotheby’s International Realty. Canopy MLS as distributed by MLS GRID
- $1,294,9994 bd5 ba5.3k sqft842 Rickel Dr, Hendersonville, NC 28739For SaleMLS ID #4273464, Caroline Kalpinski, Premier Sotheby’s International Realty. Canopy MLS as distributed by MLS GRID
- $1,399,0003 bd3 ba4k sqft72 Dusky Ct, Hendersonville, NC 28739For SaleMLS ID #4372046, Lee Stepp, Howard Hanna Beverly-Hanks. Canopy MLS as distributed by MLS GRID
- $1,000,0004 bd4 ba3.4k sqft24 Turkey Roost Ct, Hendersonville, NC 28739For SaleMLS ID #4402164, Gail Satz, George Real Estate Group Inc. Canopy MLS as distributed by MLS GRID
- $845,0003 bd3 ba3.2k sqft52 Oak Gate Dr #Lo48, Hendersonville, NC 28739For SaleMLS ID #4434093, Nicola Mair, Coldwell Banker Advantage. Canopy MLS as distributed by MLS GRID
- $948,5003 bd3 ba4k sqft200 Teaberry Ln, Hendersonville, NC 28739For SaleMLS ID #4399670, Margo Barbee, Premier Sotheby’s International Realty. Canopy MLS as distributed by MLS GRID
- $995,0003 bd3 ba3.7k sqft288 Roberts Dr, Laurel Park, NC 28739For SaleMLS ID #4420800, Jim Boyd, Howard Hanna Beverly-Hanks. Canopy MLS as distributed by MLS GRID
- $1,125,0003 bd4 ba2.8k sqft832 4th Ave W, Hendersonville, NC 28739For SaleMLS ID #4390096, Laura Flores, NextHome WNC Realty. Canopy MLS as distributed by MLS GRID
- $1,450,0004 bd5 ba4.9k sqft422 Crooked Creek Rd, Hendersonville, NC 28739For SaleMLS ID #4430055, Venus Lancaster, Manife Realty LLC. Canopy MLS as distributed by MLS GRID
- $949,0005 bd4 ba3.6k sqft18 Carriage Park Way, Hendersonville, NC 28791For SaleMLS ID #4430062, Wyatt Listrom, Howard Hanna Beverly-Hanks Fletcher. Canopy MLS as distributed by MLS GRID
- $1,689,0003 bd5 ba3.7k sqft108 Wolf Shoals Dr, Hendersonville, NC 28739For SaleMLS ID #4427707, Kina Kilpatrick, Premier Sotheby’s International Realty. Canopy MLS as distributed by MLS GRID
- $799,9004 bd4 ba4.1k sqft28 Tudor Crescent Ct, Hendersonville, NC 28739For SaleMLS ID #4412513, Rhonda Hollifield, Keller Williams Mtn Partners, LLC. Canopy MLS as distributed by MLS GRID
- $975,0003 bd3 ba3.1k sqft300 Roberts Dr, Laurel Park, NC 28739For SaleMLS ID #4320767, Jill Reece, Carolina Luxury Brokers LLC. Canopy MLS as distributed by MLS GRID
- $1,695,0004 bd5 ba4.3k sqft161 Chattooga Run, Hendersonville, NC 28739For SaleMLS ID #4385295, Amber Saxon, Howard Hanna Beverly-Hanks. Canopy MLS as distributed by MLS GRID
