Updated home located in beautiful Wilson Farm on private estate lot. Thoughtful floor plan and attention to detail with high end finishes and craftsmanship. Designed for easy main level living that features the primary bedroom and two guest bedrooms all with ensuite bathrooms. Main level also has an office with a fire place, kitchen with upscale appliances, dining room, breakfast room, great room and laundry. Tile and hardwood floors throughout the main level. Screened porch is perfect for entertaining and taking in the mountain views. Upstairs bonus room could serve as a media room, office or craft room. Lower level has a family room with a fire place, kitchenette, game room and full bath.
Active
$1,289,000
16 Winterberry Dr, Hendersonville, NC 28739
3beds
5,576sqft
Single Family Residence
Built in 2004
1.51 Acres Lot
$1,235,100 Zestimate®
$231/sqft
$42/mo HOA
What's special
Game roomUpstairs bonus roomBreakfast roomPrivate estate lotGreat roomThoughtful floor planDining room
- 197 days |
- 154 |
- 4 |
Zillow last checked:
Listing updated:
Listed by:
Art Redden 828-243-2218,
Kenmure 12 Broker LLC
Source: Canopy MLS as distributed by MLS GRID,MLS#: 4343974
Facts & features
Interior
Bedrooms & bathrooms
- Bedrooms: 3
- Bathrooms: 5
- Full bathrooms: 4
- 1/2 bathrooms: 1
- Main level bedrooms: 3
Primary bedroom
- Features: Walk-In Closet(s)
- Level: Main
Dining room
- Level: Main
Great room
- Level: Main
Kitchen
- Level: Main
Laundry
- Level: Main
Office
- Level: Main
Heating
- Central, Forced Air
Cooling
- Central Air
Appliances
- Included: Dishwasher, Gas Cooktop, Microwave, Oven, Refrigerator
- Laundry: Utility Room
Features
- Basement: Daylight
Interior area
- Total structure area: 3,810
- Total interior livable area: 5,576 sqft
- Finished area above ground: 3,810
- Finished area below ground: 1,766
Property
Parking
- Total spaces: 2
- Parking features: Attached Garage, Garage on Main Level
- Attached garage spaces: 2
Features
- Levels: Two
- Stories: 2
Lot
- Size: 1.51 Acres
- Features: Cleared
Details
- Parcel number: 6557255064
- Zoning: R-40
- Special conditions: Standard
Construction
Type & style
- Home type: SingleFamily
- Property subtype: Single Family Residence
Materials
- Brick Partial, Hardboard Siding
- Foundation: Crawl Space
Condition
- New construction: No
- Year built: 2004
Utilities & green energy
- Sewer: Septic Installed
- Water: City
Community & HOA
Community
- Subdivision: Wilson Farm
HOA
- Has HOA: Yes
- HOA fee: $500 annually
- HOA name: Wilson Farm POA
- HOA phone: 828-606-1414
Location
- Region: Hendersonville
- Elevation: 2000 Feet
Financial & listing details
- Price per square foot: $231/sqft
- Tax assessed value: $794,500
- Annual tax amount: $4,870
- Date on market: 2/10/2026
- Cumulative days on market: 197 days
- Listing terms: Cash,Conventional
- Road surface type: Concrete, Paved
Estimated market value
$1,235,100
$1.17M - $1.30M
$4,824/mo
Price history
| Date | Event | Price |
|---|---|---|
| 2/10/2026 | Listed for sale | $1,289,000+75.4%$231/sqft |
Source:  Canopy MLS as distributed by MLS GRID #4343974 Report a problem Canopy MLS as distributed by MLS GRID #4343974 Report a problem | ||
| 12/4/2014 | Sold | $735,000-8%$132/sqft |
Source: Public Record Report a problem | ||
| 6/10/2014 | Price change | $799,000+1.8%$143/sqft |
Source: Home Selling Service, LLC #491864 Report a problem | ||
| 2/8/2014 | Pending sale | $784,900$141/sqft |
Source: Home Selling Service, LLC #491864 Report a problem | ||
| 7/26/2013 | Listed for sale | $784,900$141/sqft |
Source: Home Selling Service, LLC #515261 Report a problem | ||
| 7/29/2012 | Listing removed | $784,900$141/sqft |
Source: Home Selling Service, LLC #515261 Report a problem | ||
| 3/27/2012 | Listed for sale | $784,900-1.8%$141/sqft |
Source: Home Selling Service, LLC #515261 Report a problem | ||
| 1/2/2012 | Listing removed | $799,000$143/sqft |
Source: Home Selling Service, LLC #491864 Report a problem | ||
| 11/18/2011 | Price change | $799,000-6%$143/sqft |
Source: Home Selling Service, LLC #491864 Report a problem | ||
| 7/29/2011 | Listed for sale | $850,000$152/sqft |
Source: Home Selling Service, LLC #491864 Report a problem | ||
Public tax history
| Year | Property taxes | Tax assessment |
|---|---|---|
| 2025 | $4,870 | $934,700 |
| 2024 | $4,870 | $934,700 |
| 2023 | $4,870 +20.2% | $934,700 +52.5% |
| 2022 | $4,052 | $613,000 |
| 2021 | -- | $613,000 |
| 2020 | $4,052 | $613,000 |
| 2019 | $4,052 | $613,000 +5.6% |
| 2018 | $4,052 +5.7% | $580,600 |
| 2017 | $3,832 | $580,600 |
| 2016 | -- | $580,600 |
| 2015 | -- | $580,600 -8.6% |
| 2014 | -- | $634,900 |
| 2013 | -- | $634,900 |
| 2012 | -- | $634,900 |
| 2011 | -- | $634,900 -12.3% |
| 2010 | -- | $723,600 |
| 2009 | -- | $723,600 |
| 2008 | -- | $723,600 +3.8% |
| 2007 | -- | $696,900 +30.9% |
| 2006 | -- | $532,300 |
| 2005 | -- | $532,300 |
Find assessor info on the county website
Monthly payment
Est. payment
Payment breakdown
Explore the cost of this home by adjusting the details. Changes won't be saved.Climate risks
Neighborhood: 28739
Nearby schools
GreatSchools rating
- 6/10Atkinson ElementaryGrades: PK-5Distance: 1.1 mi
- 6/10Flat Rock MiddleGrades: 6-8Distance: 4.6 mi
- 6/10East Henderson HighGrades: 9-12Distance: 5 mi
Schools provided by the listing agent
- Elementary: Atkinson
- Middle: Flat Rock
- High: East Henderson
Source: Canopy MLS as distributed by MLS GRID. This data may not be complete. We recommend contacting the local school district to confirm school assignments for this home.
- $895,7004 bd3 ba4.2k sqft39 S Ridge Dr, Hendersonville, NC 28739Off Market
- $866,5003 bd4 ba3.2k sqft19 S Ridge Dr, Hendersonville, NC 28739Off Market
- $969,5003 bd-- ba5.5k sqft35 S Ridge Dr, Hendersonville, NC 28739Off Market
- $1,081,6004 bd4 ba4.5k sqft44 S Ridge Dr, Hendersonville, NC 28739Off Market
- $62,8000.98 acres45 S Ridge Dr, Hendersonville, NC 28739Off Market
- $836,2003 bd4 ba3.2k sqft19 Southridge Dr, Hendersonville, NC 28739Off Market
- $815,0003 bd2 ba2.9k sqft585 Rickel Dr, Hendersonville, NC 28739Sold
- $775,7003 bd2 ba2.7k sqft90 Winterberry Dr, Hendersonville, NC 28739Off Market
A local agent can set up tours, give advice and negotiate with sellers.
Similar homes
- $1,294,9994 bd5 ba5.3k sqft842 Rickel Dr, Hendersonville, NC 28739For Sale
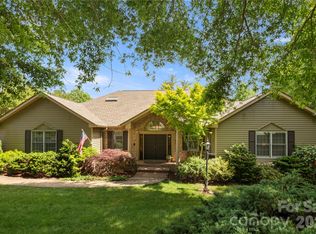
 MLS ID #4273464, Caroline Kalpinski, Premier Sotheby’s International Realty. Canopy MLS as distributed by MLS GRID
 - $1,399,0003 bd3 ba4k sqft72 Dusky Ct, Hendersonville, NC 28739For Sale
 MLS ID #4372046, Lee Stepp, Howard Hanna Beverly-Hanks. Canopy MLS as distributed by MLS GRID
 - $1,290,0003 bd4 ba3.7k sqft304 Pine Forest Trce, Hendersonville, NC 28739For Sale
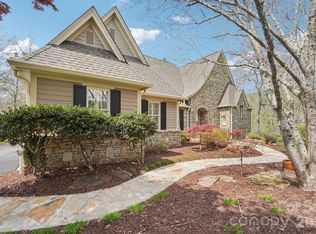 MLS ID #4356124, David Lee, Keller Williams Mtn Partners, LLC. Canopy MLS as distributed by MLS GRID
 - $1,395,0003 bd4 ba4.2k sqft69 Old Hickory Trl, Hendersonville, NC 28739For Sale
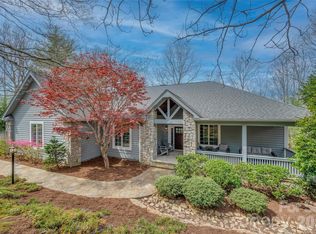 MLS ID #4366104, Amber Saxon, Howard Hanna Beverly-Hanks. Canopy MLS as distributed by MLS GRID
 - $1,149,0003 bd5 ba3.6k sqft168 Chattooga Run, Hendersonville, NC 28739For SaleMLS ID #4405423, Mary Sitton, Premier Sotheby’s International Realty. Canopy MLS as distributed by MLS GRID
- $1,175,0004 bd4 ba4.3k sqft315 Crossvine Trl, Laurel Park, NC 28739For SaleMLS ID #4367109, Beth Robertson, Blue Ridge Real Estate. Canopy MLS as distributed by MLS GRID
- $948,5003 bd3 ba4k sqft200 Teaberry Ln, Hendersonville, NC 28739For SaleMLS ID #4399670, Margo Barbee, Premier Sotheby’s International Realty. Canopy MLS as distributed by MLS GRID
- $1,295,0003 bd4 ba4.7k sqft100 Elmridge Dr, Flat Rock, NC 28731For SaleMLS ID #4366738, Amy Laughter, George Real Estate Group Inc. Canopy MLS as distributed by MLS GRID
- $1,250,0003 bd4 ba4.5k sqft851 Sunlight Ridge Dr, Hendersonville, NC 28792For SaleMLS ID #4416589, David Lee, Keller Williams Mtn Partners, LLC. Canopy MLS as distributed by MLS GRID
- $975,0004 bd5 ba3.9k sqft109 Chattooga Run, Hendersonville, NC 28739For SaleMLS ID #4362800, Hilton Swing, Coldwell Banker Advantage. Canopy MLS as distributed by MLS GRID
- $1,395,0003 bd5 ba4.4k sqft175 Overlook Dr, Flat Rock, NC 28731For SaleMLS ID #4342119, Terri Eisenhauer, RE/MAX Results. Canopy MLS as distributed by MLS GRID
- $839,0003 bd4 ba4.1k sqft4005 Little River Rd, Hendersonville, NC 28739For SaleMLS ID #4352423, David Lee, Keller Williams Mtn Partners, LLC. Canopy MLS as distributed by MLS GRID
- $829,9004 bd4 ba4.1k sqft28 Tudor Crescent Ct, Hendersonville, NC 28739For SaleMLS ID #4412513, Rhonda Hollifield, Keller Williams Mtn Partners, LLC. Canopy MLS as distributed by MLS GRID
- $874,9004 bd3 ba3.5k sqft67 Reeses Ridge Ct, Hendersonville, NC 28739For SaleMLS ID #4387257, David Suskauer, Carey Mills Realty. Canopy MLS as distributed by MLS GRID
- $1,050,0003 bd3 ba3.1k sqft300 Roberts Dr, Laurel Park, NC 28739For SaleMLS ID #4320767, Jill Reece, Carolina Luxury Brokers LLC. Canopy MLS as distributed by MLS GRID
- $1,375,0003 bd5 ba3.8k sqft426 Eagle Ridge Rd, Zirconia, NC 28790For SaleMLS ID #4390931, Terri Eisenhauer, RE/MAX Results. Canopy MLS as distributed by MLS GRID
- $690,0004 bd4 ba3.3k sqft17 Ashton Forest Ct, Hendersonville, NC 28739For SaleMLS ID #4352312, George Boghossian, Coldwell Banker Advantage. Canopy MLS as distributed by MLS GRID
- $775,0004 bd3 ba3.7k sqft329 Mountain Crest Dr, Hendersonville, NC 28739For SaleMLS ID #4384894, Dara Kiely, CENTURY 21 Connected. Canopy MLS as distributed by MLS GRID
- $1,300,0004 bd5 ba3.5k sqft930 Big Raven Ln, Saluda, NC 28773For SaleMLS ID #4405808, Shena Mintz, Howard Hanna Beverly-Hanks. Canopy MLS as distributed by MLS GRID
- $849,0003 bd4 ba3.4k sqft180 High Rd, Hendersonville, NC 28739For SaleMLS ID #4323061, Hunter Donaldson, Apple Country Realty LLC. Canopy MLS as distributed by MLS GRID
