Nestled in a desirable gated community just minutes from dining, shopping, and downtown Hendersonville, this Mountain Craftsmen style home offers the ease of one-level living with thoughtful design and upscale finishes throughout. Beautiful hardwood floors and an open floor plan create a warm, inviting atmosphere perfect for both everyday living and entertaining. The main level features a spacious primary suite complete with a walk-in closet, dual vanity, and a luxurious curb less shower. The well-appointed cook’s kitchen flows seamlessly into the dining room, while both the living room and great room showcase cozy fireplaces for added charm and comfort. A screened porch overlooking a tranquil pond provides the perfect spot to relax and unwind. A media room on the main level offers flexibility and could easily be converted into an additional bedroom if desired. The lower level is ideal for guests or multi-generational living, offering a private guest suite with en suite bath and curb less shower, a second kitchen, generous flex space, and abundant storage. An expansive workshop adds even more versatility for hobbies or projects.
Active
$1,450,000
72 Dusky Ct, Hendersonville, NC 28739
2beds
4,098sqft
:
Get pre-qualified$8,343/mo
Single Family Residence
Built in 2016
1.09 Acres Lot
$1,391,000 Zestimate®
$354/sqft
$217/mo HOA
What's special
Upscale finishesExpansive workshopBeautiful hardwood floorsLuxurious curbless showerSecond kitchenOpen floor planGenerous flex space
- 97 days |
- 153 |
- 4 |
Zillow last checked:
Listing updated:
Listed by:
Lee Stepp lee.stepp@howardhannatate.com,
Howard Hanna Beverly-Hanks
Source: Canopy MLS as distributed by MLS GRID,MLS#: 4372046
Facts & features
Interior
Bedrooms & bathrooms
- Bedrooms: 2
- Bathrooms: 3
- Full bathrooms: 2
- 1/2 bathrooms: 1
- Main level bedrooms: 1
Primary bedroom
- Level: Main
Bedroom s
- Level: Basement
Bathroom full
- Level: Basement
Other
- Level: Basement
Dining room
- Level: Main
Flex space
- Level: Basement
Great room
- Level: Main
Kitchen
- Level: Main
Living room
- Level: Main
Media room
- Level: Main
Heating
- Heat Pump, Zoned
Cooling
- Heat Pump, Zoned
Appliances
- Included: Dishwasher, Gas Cooktop, Microwave, Refrigerator, Wall Oven
- Laundry: Laundry Room, Main Level
Features
- Open Floorplan, Storage, Walk-In Closet(s), Walk-In Pantry
- Flooring: Tile, Wood
- Doors: Insulated Door(s)
- Windows: Insulated Windows
- Basement: Basement Shop
- Fireplace features: Great Room, Living Room
Interior area
- Total structure area: 2,564
- Total interior livable area: 4,098 sqft
- Finished area above ground: 2,564
- Finished area below ground: 1,534
Property
Parking
- Total spaces: 2
- Parking features: Attached Garage, Garage on Main Level
- Attached garage spaces: 2
Features
- Levels: One
- Stories: 1
- Patio & porch: Rear Porch, Screened
- Has view: Yes
- View description: Long Range
- Waterfront features: Pond
Lot
- Size: 1.09 Acres
- Features: Pond(s), Private, Wooded
Details
- Parcel number: 1007590
- Zoning: R2R
- Special conditions: Standard
Construction
Type & style
- Home type: SingleFamily
- Architectural style: Other
- Property subtype: Single Family Residence
Materials
- Fiber Cement, Stone
Condition
- New construction: No
- Year built: 2016
Details
- Builder name: Steve Kilpatrick
Utilities & green energy
- Sewer: Septic Installed
- Water: City
Community & HOA
Community
- Features: Gated, Pond, Walking Trails
- Subdivision: Fox Run Preserve at Champion W
HOA
- Has HOA: Yes
- HOA fee: $650 quarterly
- HOA name: Fox Run Preserve HOA
Location
- Region: Hendersonville
- Elevation: 2000 Feet
Financial & listing details
- Price per square foot: $354/sqft
- Tax assessed value: $819,300
- Annual tax amount: $4,269
- Date on market: 4/20/2026
- Cumulative days on market: 87 days
- Listing terms: Cash,Conventional
- Road surface type: Concrete, Paved
Estimated market value
$1,391,000
$1.32M - $1.46M
$3,325/mo
Price history
| Date | Event | Price |
|---|---|---|
| 4/20/2026 | Listed for sale | $1,450,000+1833.3%$354/sqft |
Source:  Canopy MLS as distributed by MLS GRID #4372046 Report a problem Canopy MLS as distributed by MLS GRID #4372046 Report a problem | ||
| 4/27/2015 | Sold | $75,000$18/sqft |
Source: Public Record Report a problem | ||
Public tax history
| Year | Property taxes | Tax assessment |
|---|---|---|
| 2025 | $4,269 | $819,300 |
| 2024 | $4,269 | $819,300 |
| 2023 | $4,269 +6.2% | $819,300 +34.7% |
| 2022 | $4,020 | $608,200 |
| 2021 | -- | $608,200 |
| 2020 | $4,020 | $608,200 |
| 2019 | $4,020 | $608,200 +22% |
| 2018 | -- | $498,400 +20.9% |
| 2017 | $461 | $412,400 +490.8% |
| 2016 | -- | $69,800 |
| 2015 | -- | $69,800 -24.4% |
| 2014 | -- | $92,300 |
Find assessor info on the county website
Monthly payment
Est. payment
Payment breakdown
Explore the cost of this home by adjusting the details. Changes won't be saved.Climate risks
Neighborhood: 28739
Getting around
0 / 100
Car-DependentNearby schools
GreatSchools rating
- 9/10Hendersonville ElementaryGrades: K-5Distance: 3.5 mi
- 6/10Flat Rock MiddleGrades: 6-8Distance: 4.8 mi
- 6/10East Henderson HighGrades: 9-12Distance: 5.1 mi
Schools provided by the listing agent
- Elementary: Etowah
- Middle: Flat Rock
- High: East
Source: Canopy MLS as distributed by MLS GRID. This data may not be complete. We recommend contacting the local school district to confirm school assignments for this home.
- $733,5000.95 Acres90 Dusky Ct, Hendersonville, NC 28739Off Market
- $--1 Acres0 Monarch Rd, Hendersonville, NC 28739Off Market
- $989,3004 bd3 ba2.9k sqft16 Dusky Ct, Hendersonville, NC 28739Sold
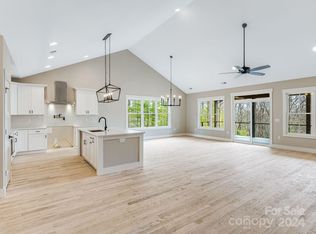
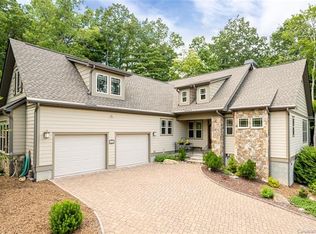
- $759,2003 bd3 ba2.1k sqft53 Dusky Ct, Hendersonville, NC 28739Off Market
- $70,0001 Acres93 Dusky Ct, Hendersonville, NC 28739Off Market
- $979,5004 bd3 ba3.4k sqft79 Dusky Ct, Hendersonville, NC 28739Off Market
- $72,5001.1 AcresDusky Ct, Hendersonville, NC 28739Off Market
- $775,0003 bd3 ba2.6k sqft349 Monarch Rd, Hendersonville, NC 28739Sold
A local agent can set up tours, give advice and negotiate with sellers.
Similar homes
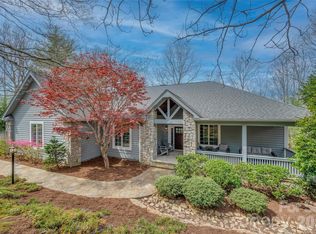
- $1,590,0003 bd4 ba4.2k sqft69 Old Hickory Trl, Hendersonville, NC 28739For Sale
 MLS ID #4366104, Amber Saxon, Howard Hanna Beverly-Hanks. Canopy MLS as distributed by MLS GRID
 - $1,250,0003 bd4 ba4.3k sqft18 Thornapple Dr, Hendersonville, NC 28739For Sale
 MLS ID #4393098, Christopher Battista, Howard Hanna Beverly-Hanks. Canopy MLS as distributed by MLS GRID
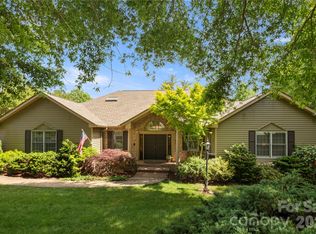
 - $1,294,9994 bd5 ba5.3k sqft842 Rickel Dr, Hendersonville, NC 28739For Sale
 MLS ID #4273464, Caroline Kalpinski, Premier Sotheby’s International Realty. Canopy MLS as distributed by MLS GRID
 - $1,000,0004 bd4 ba3.4k sqft24 Turkey Roost Ct, Hendersonville, NC 28739For Sale
 MLS ID #4402164, Gail Satz, George Real Estate Group Inc. Canopy MLS as distributed by MLS GRID
 - $1,175,0004 bd4 ba4.3k sqft315 Crossvine Trl, Laurel Park, NC 28739For SaleMLS ID #4367109, Beth Robertson, Blue Ridge Real Estate. Canopy MLS as distributed by MLS GRID
- $1,350,0003 bd4 ba2.8k sqft135 Crossvine Trl, Laurel Park, NC 28739For SaleMLS ID #4366432, Caroline Kalpinski, Premier Sotheby’s International Realty. Canopy MLS as distributed by MLS GRID
- $1,140,0004 bd4 ba4.2k sqft287 Shady Creek Ln, Hendersonville, NC 28739For SaleMLS ID #4378785, Jodie Tolbert, Howard Hanna Beverly-Hanks Asheville-Biltmore Park. Canopy MLS as distributed by MLS GRID
- $1,849,0003 bd4 ba4k sqft133 Falls Summit Rd, Hendersonville, NC 28739For SaleMLS ID #4356155, David Lee, Keller Williams Mtn Partners, LLC. Canopy MLS as distributed by MLS GRID
- $987,0003 bd3 ba2.9k sqft140 Mount Hebron Rd, Hendersonville, NC 28739For SaleMLS ID #4350162, Deborah Betts, Looking Glass Realty, Connestee Falls. Canopy MLS as distributed by MLS GRID
- $975,0004 bd5 ba3.9k sqft109 Chattooga Run, Hendersonville, NC 28739For SaleMLS ID #4362800, Hilton Swing, Coldwell Banker Advantage. Canopy MLS as distributed by MLS GRID
- $759,9003 bd3 ba2.4k sqft109 Little Cherokee Rdg, Hendersonville, NC 28739For SaleMLS ID #4374355, Alec Cantley, Premier Sotheby’s International Realty. Canopy MLS as distributed by MLS GRID
- $1,395,0003 bd5 ba4.4k sqft175 Overlook Dr, Flat Rock, NC 28731For SaleMLS ID #4342119, Terri Eisenhauer, RE/MAX Results. Canopy MLS as distributed by MLS GRID
- $895,0004 bd4 ba4.4k sqft28 Tudor Crescent Ct, Hendersonville, NC 28739For SaleMLS ID #4382116, Jessica Mansour, B-Murr Real Estate. Canopy MLS as distributed by MLS GRID
- $1,449,0004 bd5 ba4.1k sqft91 Watershed Way, Horse Shoe, NC 28742For SaleMLS ID #4401244, Kelly Frady, Howard Hanna Beverly-Hanks Asheville-North. Canopy MLS as distributed by MLS GRID
- $1,375,0003 bd5 ba3.8k sqft426 Eagle Ridge Rd, Zirconia, NC 28790For SaleMLS ID #4390931, Terri Eisenhauer, RE/MAX Results. Canopy MLS as distributed by MLS GRID
- $1,000,0004 bd4 ba4.4k sqft172 Sunny Ridge Rd, Laurel Park, NC 28739For SaleMLS ID #4375597, Karen Rose, Southern Homes of the Carolinas, Inc. Canopy MLS as distributed by MLS GRID
- $1,375,0003 bd5 ba3.8k sqft163 Old Poplar Ln, Flat Rock, NC 28731For SaleMLS ID #4381319, Terri Eisenhauer, RE/MAX Results. Canopy MLS as distributed by MLS GRID
- $1,427,0003 bd3 ba3.5k sqft587 Autumn Sky Dr, Hendersonville, NC 28792For SaleMLS ID #4364396, Ashton Peters, Ivester Jackson Blackstream. Canopy MLS as distributed by MLS GRID
- $1,400,0005 bd5 ba4.9k sqft1403 Woodsong Dr, Hendersonville, NC 28791For SaleMLS ID #4375514, Christopher Battista, Howard Hanna Beverly-Hanks. Canopy MLS as distributed by MLS GRID
- $1,300,0004 bd5 ba3.5k sqft930 Big Raven Ln, Saluda, NC 28773For SaleMLS ID #4405808, Shena Mintz, Howard Hanna Beverly-Hanks. Canopy MLS as distributed by MLS GRID
