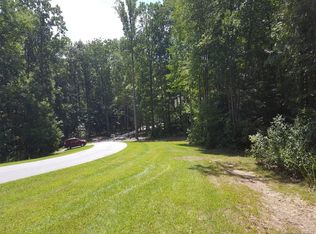
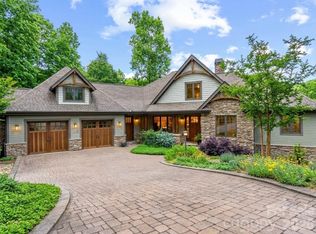
Tucked into 1.43 wooded acres in the gated mountaintop community of Grand Highlands at Bearwallow Mountain, this Energy Star Certified, 3 bedroom + Den with 2.5 bath home offers something special: peaceful tranquility, the beauty of nature, and a floor plan thoughtfully designed for the way people actually live. Large windows across the width of the main level living area draw the forest in through every season. The cathedral ceiling in the great room amplifies this sense of openness, rising above a stone gas fireplace that anchors the space with warmth. The floor plan flows naturally from great room to dining area to kitchen: connected, spacious, and perfect for entertaining. The kitchen is well appointed with KitchenAid appliances including a gas countertop range, oven, and warming drawer; a granite island with seating for two, custom maple cabinetry, and a pantry that keeps everything organized. Off the dining area, a screened deck extends the home into the tree canopy with its own stone gas fireplace – a peaceful outdoor space. The spacious main-level primary bedroom features an ensuite bathroom with heated floors, a spa soaking tub, and zero-clearance shower. A sun-filled den on the main level provides a versatile bonus room, ideal as a home office, creative studio, or reading retreat. The laundry room and mudroom connect via breezeway to the two-car garage with a 221 sq ft workshop. Downstairs, two bedrooms, a full bath, and a generous family room with exterior access and covered patio offer flexibility for guests or family. You will also find a cedar closet, second walk-in closet, and 516 sq ft of unfinished basement space that offers the possibility of a finished fourth bedroom with ensuite bathroom.
Grand Highlands amenities include a lodge-style clubhouse with fitness center, event spaces, library, and community garden, plus a dog park, tennis and pickleball courts, and hiking trails with direct trailhead access near the property. Just 25–30 minutes to both Asheville and Hendersonville.
Active
Price cut: $64K (8/2)
$1,363,000
587 Autumn Sky Dr, Hendersonville, NC 28792
3beds
3,580sqft
Single Family Residence
Built in 2017
1.43 Acres Lot
$1,318,600 Zestimate®
$381/sqft
$263/mo HOA
What's special
Spacious main-level primary bedroomCustom maple cabinetry
- 85 days |
- 528 |
- 41 |
Zillow last checked:
Listing updated:
Listed by:
Ashton Peters ashton@ijbproperties.com,
Ivester Jackson Blackstream,
Lauren Butcher,
Ivester Jackson Blackstream
Source: Canopy MLS as distributed by MLS GRID,MLS#: 4364396
Facts & features
Interior
Bedrooms & bathrooms
- Bedrooms: 3
- Bathrooms: 3
- Full bathrooms: 2
- 1/2 bathrooms: 1
- Main level bedrooms: 1
Primary bedroom
- Level: Main
Bathroom full
- Level: Main
Bathroom half
- Level: Main
Dining area
- Level: Main
Great room
- Level: Main
Kitchen
- Level: Main
Laundry
- Level: Main
Living room
- Level: Main
- Area: 511.42 Square Feet
- Dimensions: 26' 0" X 19' 8"
Heating
- Central, Heat Pump, Radiant Floor
Cooling
- Central Air, Heat Pump
Appliances
- Included: Dishwasher, Dryer, Electric Water Heater, Exhaust Hood, Filtration System, Gas Cooktop, Microwave, Oven, Refrigerator, Refrigerator with Ice Maker, Self Cleaning Oven, Wall Oven, Warming Drawer, Washer
- Laundry: Mud Room, Main Level
Features
- Kitchen Island, Open Floorplan, Pantry, Storage, Walk-In Closet(s)
- Flooring: Tile, Wood
- Doors: Sliding Doors
- Windows: Insulated Windows
- Basement: Daylight,Finished,Walk-Out Access
- Fireplace features: Gas, Gas Vented, Great Room, Porch
Interior area
- Total structure area: 2,048
- Total interior livable area: 3,580 sqft
- Finished area above ground: 2,048
- Finished area below ground: 1,532
Video & virtual tour
Property
Parking
- Total spaces: 2
- Parking features: Detached Garage, Garage Shop, Keypad Entry, Garage on Main Level
- Garage spaces: 2
Accessibility
- Accessibility features: Roll-In Shower
Features
- Levels: One
- Stories: 1
- Patio & porch: Covered, Rear Porch, Screened
- Waterfront features: None
Lot
- Size: 1.43 Acres
- Features: Corner Lot, Cul-De-Sac, Sloped, Wooded
Details
- Parcel number: 9693678665
- Zoning: R3
- Special conditions: Standard
- Other equipment: Generator
Construction
Type & style
- Home type: SingleFamily
- Architectural style: Post and Beam
- Property subtype: Single Family Residence
Materials
- Hardboard Siding, Stone Veneer, Wood
Condition
- New construction: No
- Year built: 2017
Utilities & green energy
- Sewer: Septic Installed
- Water: City
- Utilities for property: Cable Available, Electricity Connected, Fiber Optics, Propane, Satellite Internet Available, Underground Power Lines, Underground Utilities, Wired Internet Available
Community & HOA
Community
- Features: Dog Park, Fitness Center, Game Court, Gated, Sport Court, Tennis Court(s), Walking Trails, Other
- Security: Carbon Monoxide Detector(s), Radon Mitigation System, Security System, Smoke Detector(s)
- Subdivision: Grand Highlands at Bearwallow
HOA
- Has HOA: Yes
- HOA fee: $3,155 annually
- HOA name: Grand Highlands HOA
- HOA phone: 703-282-9543
Location
- Region: Hendersonville
- Elevation: 3500 Feet
Financial & listing details
- Price per square foot: $381/sqft
- Tax assessed value: $901,700
- Annual tax amount: $5,104
- Date on market: 5/22/2026
- Cumulative days on market: 85 days
- Listing terms: Cash,Conventional
- Electric utility on property: Yes
- Road surface type: Asphalt, Paved
Estimated market value
$1,318,600
$1.25M - $1.38M
$3,908/mo
Price history
| Date | Event | Price |
|---|---|---|
| 8/2/2026 | Price change | $1,363,000-4.5%$381/sqft |
Source:  Canopy MLS as distributed by MLS GRID #4364396 Report a problem Canopy MLS as distributed by MLS GRID #4364396 Report a problem | ||
| 6/16/2026 | Price change | $1,427,000-2.9%$399/sqft |
Source: Canopy MLS as distributed by MLS GRID #4364396 Report a problem | ||
| 5/22/2026 | Listed for sale | $1,470,000+1692.7%$411/sqft |
Source: Canopy MLS as distributed by MLS GRID #4364396 Report a problem | ||
| 1/11/2016 | Sold | $82,000$23/sqft |
Source: Public Record Report a problem | ||
Public tax history
| Year | Property taxes | Tax assessment |
|---|---|---|
| 2025 | $5,104 | $901,700 |
| 2024 | $5,104 | $901,700 |
| 2023 | $5,104 +13% | $901,700 +38.9% |
| 2022 | $4,518 | $649,100 |
| 2021 | -- | $649,100 |
| 2020 | $4,518 +1.5% | $649,100 |
| 2019 | $4,453 | $649,100 |
| 2018 | $4,453 | -- |
Find assessor info on the county website
Monthly payment
Est. payment
Payment breakdown
Explore the cost of this home by adjusting the details. Changes won't be saved.Climate risks
Neighborhood: 28792
Getting around
0 / 100
Car-DependentNearby schools
GreatSchools rating
- 4/10Edneyville ElementaryGrades: PK-5Distance: 5.7 mi
- 6/10Apple Valley MiddleGrades: 6-8Distance: 7.2 mi
- 8/10North Henderson HighGrades: 9-12Distance: 7.2 mi
Schools provided by the listing agent
- Elementary: Edneyville
- Middle: Apple Valley
- High: North Henderson
Source: Canopy MLS as distributed by MLS GRID. This data may not be complete. We recommend contacting the local school district to confirm school assignments for this home.
- $92,200-- bd-- ba-- sqftAutumn Sky Dr, Hendersonville, NC 28792Off Market
- $1,363,600-- bd3 ba2.8k sqft497 Autumn Sky Dr, Hendersonville, NC 28792Off Market
- $--0.89 acres44 Autumn Sky Dr, Hendersonville, NC 28792Off Market
- $1,226,200-- bd2 ba2.1k sqft592 Autumn Sky Dr, Hendersonville, NC 28792Off Market
- $181,5000.82 acres576 Autumn Sky Dr, Hendersonville, NC 28792Off Market
- $1,277,5003 bd3 ba3k sqft442 Autumn Sky Dr, Gerton, NC 28792Off Market
- $913,300-- bd3 ba2.4k sqft618 Autumn Sky Dr, Hendersonville, NC 28792Off Market
- $133,4001.54 acres408 Autumn Sky Dr, Gerton, NC 28792Off Market
A local agent can set up tours, give advice and negotiate with sellers.
Similar homes
- $1,275,0003 bd3 ba2.7k sqft403 Thunder Mountain Rd, Hendersonville, NC 28792For Sale

 MLS ID #4399888, Ashton Peters, Ivester Jackson Blackstream. Canopy MLS as distributed by MLS GRID
 - $1,295,0003 bd4 ba3.9k sqft276 Stone Valley Way, Hendersonville, NC 28792For Sale
 MLS ID #4356812, Sharon Sweeney, Walnut Cove Realty/Allen Tate/Beverly-Hanks. Canopy MLS as distributed by MLS GRID
 - $1,193,7503 bd4 ba4.9k sqft167 Tatham Rd, Hendersonville, NC 28792For Sale
 MLS ID #4391022, Nancy Oberlies, Howard Hanna Beverly-Hanks. Canopy MLS as distributed by MLS GRID
 - $1,399,0004 bd5 ba4.3k sqft211 Boulder Ridge Dr, Hendersonville, NC 28792For Sale
 MLS ID #4378849, Stacey Klimchuk, Ivester Jackson Blackstream. Canopy MLS as distributed by MLS GRID
 - $1,349,9004 bd5 ba4k sqft32 Lake Vista Dr, Fletcher, NC 28732For SaleMLS ID #4388270, Mitch Miller, Premier Sotheby’s International Realty. Canopy MLS as distributed by MLS GRID
- $1,015,0003 bd4 ba3.4k sqft112 Sunny Morning Ct, Hendersonville, NC 28792For SaleMLS ID #4362975, Shaelagh Higgins, Keller Williams Mtn Partners, LLC. Canopy MLS as distributed by MLS GRID
- $1,399,0003 bd3 ba4k sqft72 Dusky Ct, Hendersonville, NC 28739For SaleMLS ID #4372046, Lee Stepp, Howard Hanna Beverly-Hanks. Canopy MLS as distributed by MLS GRID
- $1,392,5003 bd3 ba3.2k sqft935 Whites Lake Blvd, Saluda, NC 28773For SaleMLS ID #4363522, Ammie Weymer, Howard Hanna Beverly-Hanks. Canopy MLS as distributed by MLS GRID
- $1,375,0003 bd5 ba3.8k sqft426 Eagle Ridge Rd, Zirconia, NC 28790For SaleMLS ID #4390931, Terri Eisenhauer, RE/MAX Results. Canopy MLS as distributed by MLS GRID
- $1,300,0004 bd5 ba3.5k sqft930 Big Raven Ln, Saluda, NC 28773For SaleMLS ID #4405808, Shena Mintz, Howard Hanna Beverly-Hanks. Canopy MLS as distributed by MLS GRID
- $1,375,0003 bd5 ba3.8k sqft163 Old Poplar Ln, Flat Rock, NC 28731For SaleMLS ID #4381319, Terri Eisenhauer, RE/MAX Results. Canopy MLS as distributed by MLS GRID
- $1,395,0003 bd5 ba4.4k sqft175 Overlook Dr, Flat Rock, NC 28731For SaleMLS ID #4342119, Terri Eisenhauer, RE/MAX Results. Canopy MLS as distributed by MLS GRID
- $1,290,0003 bd3 ba2.5k sqft48 S Mountain Morning Ln, Hendersonville, NC 28739For SaleMLS ID #4394682, Michelle Oznick, Keller Williams Mtn Partners, LLC. Canopy MLS as distributed by MLS GRID
- $1,174,9993 bd3 ba3.6k sqft43 Galax Ln, Black Mountain, NC 28711For SaleMLS ID #4355417, Jason Land, Jason Land Realty. Canopy MLS as distributed by MLS GRID
- $1,149,0003 bd5 ba3.6k sqft168 Chattooga Run, Hendersonville, NC 28739For SaleMLS ID #4405423, Mary Sitton, Premier Sotheby’s International Realty. Canopy MLS as distributed by MLS GRID
- $1,400,0005 bd5 ba4.6k sqft4862 Pinnacle Mountain Rd, Zirconia, NC 28790For SaleMLS ID #4383649, Jennifer Farley, Premier Sotheby’s International Realty. Canopy MLS as distributed by MLS GRID
- $1,350,0003 bd3 ba2.7k sqft16 Panther Gap Rd, Black Mountain, NC 28711For SaleMLS ID #4358211, Scott Russell, Howard Hanna Beverly-Hanks Freestone Properties. Canopy MLS as distributed by MLS GRID
- $699,0004 bd4 ba2.8k sqft1367 Old Mill Rd, Hendersonville, NC 28792For SaleMLS ID #4319973, Cory Wall, EXP Realty LLC. Canopy MLS as distributed by MLS GRID
- $1,150,0003 bd3 ba4.2k sqft131 Arcadia Falls Way, Black Mountain, NC 28711For SaleMLS ID #4397436, Eddie Colley, Keller Williams Professionals. Canopy MLS as distributed by MLS GRID
- $1,595,0003 bd3 ba2.8k sqft41 Hidden Hills Way, Arden, NC 28704For SaleMLS ID #4382429, Josh Smith, Walnut Cove Realty/Allen Tate/Beverly-Hanks. Canopy MLS as distributed by MLS GRID
