This private and secluded mountain retreat sits on a 1.14-acre heavily treed homesite in the gated Cummings Cove Golf & Country Club. It offers breathtaking long-range, year-round southwestern mountain and sunset views from nearly every room. This Custom Home is loaded with upgrades throughout the home! The gentle sounds of a custom three-tier waterfall just outside the front door, welcome you along the flagstone walkway to the inviting front porch, accented with cedar and stone columns. Step through the front door and be captivated by the expansive mountain vistas that immediately take center stage. Designed for comfortable main-level living, the open floor plan features a formal dining area framed by custom arched windows overlooking the beautifully landscaped waterfall & stone columns. The chef's kitchen is a masterpiece, showcasing custom knotty alder cabinetry, stone accents, a striking copper hood over the natural gas cooktop, upgraded granite countertops, Island with sink & breakfast bar, and abundant workspace for entertaining. Just off the breakfast nook, the three-season room offers a cozy gas-log fireplace and direct access to the spacious 15' x 18' deck featuring Trex decking, cedar posts, stainless steel cable railing, and spectacular mountain views. The great room delivers a true mountain-lodge ambiance with its soaring 18-foot vaulted ceiling, exposed wood like accents and arched beams, floor-to-ceiling stone gas log fireplace, and dramatic 4' x 8' custom arched windows fitted with designer shades. The luxurious primary suite is a private retreat, featuring a coffered wood ceiling, expansive mountain-view windows, an oversized 8' x 12' walk-in closet, dual-sink granite vanity, and a spacious custom tile walk-in shower. A split-bedroom design ensures privacy for family and guests. Additional features include a well-appointed laundry room with granite countertops, abundant cabinetry, and space for a freezer. Engineered hardwood flooring throughout. Versatile upstairs bonus room with storage that can serve as a recreation room, office, or additional sleeping area. A 10' x 14' finished basement storage or workshop area and full crawl space provide excellent storage options. Outside, the heavily landscaped backyard offers a small grassy area surrounded by natural greenery, creating the perfect setting for a fire pit and outdoor gatherings beneath the stars. The whole property is landscaped with beautiful evergreens for year round privacy & extensive beauty in the springtime. Enjoy a 3 car oversized garage with a small work space. Resort-Style Mountain Living nestled in the heart of the Blue Ridge Mountains, Cummings Cove Golf & Country Club is more than a gated community, it's an active lifestyle destination with resort style amenities. Monthly HOA dues of just $180 provide access to exceptional amenities, including a heated pool and spa, water aerobics, fitness center and classes, tennis courts, pickleball courts and clinics, bocce ball, dog park, community garden, numerous clubs and social activities, and on-site dining and bar service at the clubhouse. The community's championship golf course is open year-round, with memberships available but not required.
Ideally located, the community is just minutes from DuPont State Recreational Forest and Pisgah National Forest, offering endless opportunities for hiking, biking, fishing, waterfalls, and outdoor recreation. The charming mountain towns of Hendersonville and Brevard are approximately 20 minutes away, providing excellent shopping, dining, healthcare, entertainment, and year-round festivals. Everyday conveniences are nearby in Etowah and Horseshoe, while Asheville Regional Airport is conveniently located about 20 minutes from the community. This exceptional mountain home combines luxury craftsmanship, stunning views, privacy, and an unparalleled lifestyle in one of Western North Carolina's premier gated communities. NOTE: Floor plan is in MLS Docs
Active
Price cut: $20K (7/29)
$1,290,000
48 S Mountain Morning Ln, Hendersonville, NC 28739
3beds
2,580sqft
:
Get pre-qualified$7,497/mo
Single Family Residence
Built in 2022
1.14 Acres Lot
$1,239,700 Zestimate®
$500/sqft
$268/mo HOA
What's special
Breakfast nookFlagstone walkwayOpen floor planEngineered hardwood flooring throughoutExpansive mountain vistas
- 39 days |
- 1,401 |
- 85 |
Zillow last checked:
Listing updated:
Listed by:
Michelle Oznick SoldByKW@kw.com,
Keller Williams Mtn Partners, LLC
Source: Canopy MLS as distributed by MLS GRID,MLS#: 4394682
Facts & features
Interior
Bedrooms & bathrooms
- Bedrooms: 3
- Bathrooms: 3
- Full bathrooms: 2
- 1/2 bathrooms: 1
- Main level bedrooms: 3
Primary bedroom
- Features: Coffered Ceiling(s), En Suite Bathroom, Split BR Plan, Walk-In Closet(s)
- Level: Main
Living room
- Features: Open Floorplan, Vaulted Ceiling(s)
- Level: Main
Heating
- Central, Natural Gas
Cooling
- Ceiling Fan(s), Central Air, Electric
Appliances
- Included: Dishwasher, Gas Cooktop, Microwave, Oven, Wall Oven
- Laundry: Electric Dryer Hookup, Utility Room, Inside, Laundry Room, Main Level, Washer Hookup
Features
- Breakfast Bar, Kitchen Island, Open Floorplan, Pantry, Storage, Walk-In Closet(s)
- Flooring: Wood
- Has basement: No
- Fireplace features: Gas, Gas Log, Living Room, Porch
Interior area
- Total structure area: 2,580
- Total interior livable area: 2,580 sqft
- Finished area above ground: 2,580
- Finished area below ground: 0
Property
Parking
- Total spaces: 3
- Parking features: Driveway, Attached Garage, Garage Door Opener, Garage Faces Side, Garage Shop, Garage on Main Level
- Attached garage spaces: 3
- Has uncovered spaces: Yes
Features
- Levels: 1 Story/F.R.O.G.
- Patio & porch: Covered, Deck, Enclosed, Front Porch, Rear Porch
- Pool features: Community
- Spa features: Community
- Has view: Yes
- View description: Mountain(s), Year Round
Lot
- Size: 1.14 Acres
- Features: Paved, Sloped, Wooded, Views, Waterfall - Artificial
Details
- Parcel number: 10005553
- Zoning: Res
- Special conditions: Standard
Construction
Type & style
- Home type: SingleFamily
- Property subtype: Single Family Residence
Materials
- Fiber Cement, Hardboard Siding, Stone
- Foundation: Crawl Space
Condition
- New construction: No
- Year built: 2022
Utilities & green energy
- Sewer: Private Sewer
- Water: City
- Utilities for property: Electricity Connected, Underground Utilities
Community & HOA
Community
- Features: Clubhouse, Dog Park, Fitness Center, Gated, Golf, Pond, Putting Green, Street Lights, Tennis Court(s)
- Subdivision: Cummings Cove
HOA
- Has HOA: Yes
- HOA fee: $265 quarterly
- HOA name: Jeff Callahan
- HOA phone: 800-870-0010
- Second HOA fee: $180 monthly
- Second HOA name: Mike Silvius
- Second HOA phone: 828-891-1512
Location
- Region: Hendersonville
- Elevation: 2000 Feet
Financial & listing details
- Price per square foot: $500/sqft
- Tax assessed value: $914,300
- Date on market: 6/30/2026
- Cumulative days on market: 39 days
- Listing terms: Cash,Conventional
- Electric utility on property: Yes
- Road surface type: Asphalt, Paved
Estimated market value
$1,239,700
$1.18M - $1.30M
$3,442/mo
Price history
| Date | Event | Price |
|---|---|---|
| 7/29/2026 | Price change | $1,290,000-1.5%$500/sqft |
Source:  Canopy MLS as distributed by MLS GRID #4394682 Report a problem Canopy MLS as distributed by MLS GRID #4394682 Report a problem | ||
| 6/30/2026 | Listed for sale | $1,310,000$508/sqft |
Source: Canopy MLS as distributed by MLS GRID #4394682 Report a problem | ||
Public tax history
Tax history is unavailable.
Monthly payment
Est. payment
Payment breakdown
Explore the cost of this home by adjusting the details. Changes won't be saved.Climate risks
Neighborhood: 28739
Getting around
0 / 100
Car-DependentNearby schools
GreatSchools rating
- 7/10Etowah ElementaryGrades: PK-5Distance: 1.7 mi
- 7/10Rugby MiddleGrades: 6-8Distance: 3.7 mi
- 8/10West Henderson HighGrades: 9-12Distance: 4 mi
Schools provided by the listing agent
- Elementary: Etowah
- Middle: Rugby
- High: West Henderson
Source: Canopy MLS as distributed by MLS GRID. This data may not be complete. We recommend contacting the local school district to confirm school assignments for this home.
- $22,0001 acre40 S Mountain Morning Ln, Hendersonville, NC 28739Sold
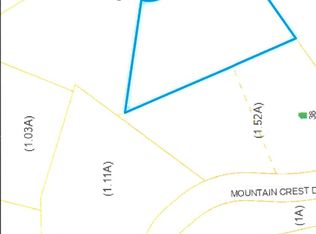
- $8,0004 bd3 ba2.9k sqft49 Mountain Morning Ln, Hendersonville, NC 28739Sold
- $24,0001.03 acres106 Mountain Morning Ln, Hendersonville, NC 28739Sold

- $100,0001 acre48 Mountain Morning Ln, Hendersonville, NC 28739Off Market
- $100,6001.03 acres143 Mountain Morning Ln, Hendersonville, NC 28739Off Market
- $250,000-- bd-- ba-- sqft48 Mountain Pl UNIT 1, Hendersonville, NC 28739Off Market
- $1,042,600-- bd2 ba2.5k sqft48 Mountain Morning Ln, Hendersonville, NC 28739Off Market
- $56,2001.11 acres90 Mountain Crest Dr, Hendersonville, NC 28739Off Market
A local agent can set up tours, give advice and negotiate with sellers.
Similar homes
- $1,149,0003 bd5 ba3.6k sqft168 Chattooga Run, Hendersonville, NC 28739For Sale
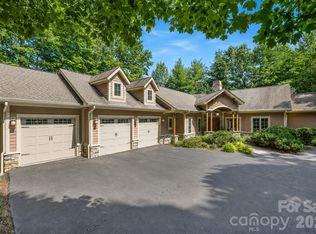
 MLS ID #4405423, Mary Sitton, Premier Sotheby’s International Realty. Canopy MLS as distributed by MLS GRID
 - $1,290,0003 bd4 ba3.7k sqft304 Pine Forest Trce, Hendersonville, NC 28739For Sale
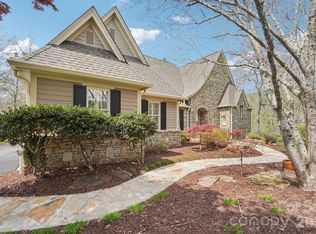 MLS ID #4356124, David Lee, Keller Williams Mtn Partners, LLC. Canopy MLS as distributed by MLS GRID
 - $1,049,0003 bd2 ba1.9k sqft467 Crystal Heights Dr, Hendersonville, NC 28739For Sale
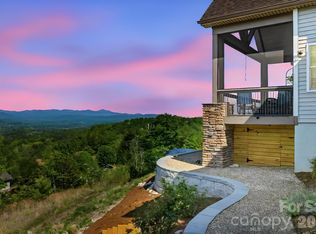 MLS ID #4374377, Dallas Ducote, RE/MAX Results. Canopy MLS as distributed by MLS GRID
 - $1,275,0003 bd3 ba2.7k sqft403 Thunder Mountain Rd, Hendersonville, NC 28792For Sale
 MLS ID #4399888, Ashton Peters, Ivester Jackson Blackstream. Canopy MLS as distributed by MLS GRID
 - $775,0004 bd3 ba3.7k sqft329 Mountain Crest Dr, Hendersonville, NC 28739For SaleMLS ID #4384894, Dara Kiely, CENTURY 21 Connected. Canopy MLS as distributed by MLS GRID
- $899,9004 bd3 ba3.5k sqft67 Reeses Ridge Ct, Hendersonville, NC 28739For SaleMLS ID #4387257, David Suskauer, Carey Mills Realty. Canopy MLS as distributed by MLS GRID
- $674,9003 bd3 ba2.8k sqft24 Triple Fairways Dr, Hendersonville, NC 28739For SaleMLS ID #4372971, Michelle Oznick, Keller Williams Mtn Partners, LLC. Canopy MLS as distributed by MLS GRID
- $675,0004 bd3 ba3k sqft108 Fairway Knoll Dr, Hendersonville, NC 28739For SaleMLS ID #4373468, David Gregg, Howard Hanna Beverly-Hanks Asheville-Biltmore Park. Canopy MLS as distributed by MLS GRID
- $749,0004 bd4 ba3.7k sqft3121 Cove Loop Rd, Hendersonville, NC 28739For SaleMLS ID #4390382, Michelle Oznick, Keller Williams Mtn Partners, LLC. Canopy MLS as distributed by MLS GRID
- $1,350,0003 bd3 ba2.9k sqft98 Rock Cliff Way, Hendersonville, NC 28791For SaleMLS ID #4363363, Cate Bradley, Carolina Luxury Brokers LLC. Canopy MLS as distributed by MLS GRID
- $1,000,0004 bd4 ba3.4k sqft24 Turkey Roost Ct, Hendersonville, NC 28739For SaleMLS ID #4402164, Gail Satz, George Real Estate Group Inc. Canopy MLS as distributed by MLS GRID
- $985,0003 bd3 ba3.1k sqft82 Wood Owl Ct, Hendersonville, NC 28791For SaleMLS ID #4410333, John Patson, DRG Homes & Land. Canopy MLS as distributed by MLS GRID
- $759,9003 bd3 ba2.4k sqft109 Little Cherokee Rdg, Hendersonville, NC 28739For SaleMLS ID #4374355, Alec Cantley, Premier Sotheby’s International Realty. Canopy MLS as distributed by MLS GRID
- $677,0002 bd2 ba1.9k sqft157 Copper Valley Ln, Hendersonville, NC 28739For SaleMLS ID #4401396, Andrew Brooks, Cummings Cove Realty. Canopy MLS as distributed by MLS GRID
- $845,0003 bd4 ba2.5k sqft16 Lacoste Dr, Hendersonville, NC 28739For SaleMLS ID #4406405, Amber Saxon, Howard Hanna Beverly-Hanks. Canopy MLS as distributed by MLS GRID
- $699,0003 bd3 ba3.4k sqft110 Little Cherokee Rdg, Hendersonville, NC 28739For SaleMLS ID #4384204, Amber Saxon, Howard Hanna Beverly-Hanks. Canopy MLS as distributed by MLS GRID
- $1,100,0003 bd3 ba2.9k sqft142 Davids Trce, Pisgah Forest, NC 28768For SaleMLS ID #4376531, Jeremy Purcell, Sandra Purcell & Associates. Canopy MLS as distributed by MLS GRID
- $1,375,0003 bd5 ba3.8k sqft163 Old Poplar Ln, Flat Rock, NC 28731For SaleMLS ID #4381319, Terri Eisenhauer, RE/MAX Results. Canopy MLS as distributed by MLS GRID
- $1,363,0003 bd3 ba3.5k sqft587 Autumn Sky Dr, Hendersonville, NC 28792For SaleMLS ID #4364396, Ashton Peters, Ivester Jackson Blackstream. Canopy MLS as distributed by MLS GRID
- $825,0002 bd4 ba2.7k sqft254 Orchard Cir, Laurel Park, NC 28739For SaleMLS ID #4363320, Caroline Lewis, Realty ONE Group Pivot Hendersonville. Canopy MLS as distributed by MLS GRID
