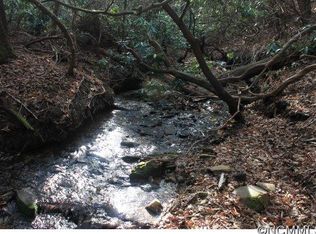
This custom-built home in Lobdell Woods offers the best of both worlds, peaceful forest living with quick access to downtown Brevard. Only 2.7 miles from Pisgah National Forest entrance and 6 miles from downtown Brevard. Just a short drive from vibrant downtown shops, restaurants, and events. The home features vaulted tongue-and-groove ceilings, granite countertops, hardwood and tile floors, a central vacuum, and a split-bedroom plan with a fun built-in bunk room behind the rock fireplace. Step onto the spacious vaulted back porch to enjoy views of the woods and creek, with a 2-car garage on the main level and a workshop below.
Active
$1,100,000
142 Davids Trce, Pisgah Forest, NC 28768
3beds
2,958sqft
Single Family Residence
Built in 2018
1.21 Acres Lot
$1,050,700 Zestimate®
$372/sqft
$35/mo HOA
What's special
Workshop belowVaulted tongue-and-groove ceilingsSpacious vaulted back porchSplit-bedroom planGranite countertopsHardwood and tile floorsCentral vacuum
- 126 days
- 310
- 10
Zillow last checked:
Listing updated:
Listed by:
Jeremy Purcell jeremy@jeremypurcell.com,
Sandra Purcell & Associates
Source: Canopy MLS as distributed by MLS GRID,MLS#: 4376531
Facts & features
Interior
Bedrooms & bathrooms
- Bedrooms: 3
- Bathrooms: 3
- Full bathrooms: 3
- Main level bedrooms: 3
Primary bedroom
- Level: Main
Bedroom s
- Level: Main
Bedroom s
- Level: Main
Bathroom full
- Level: Main
Bathroom full
- Level: Basement
Bathroom full
- Level: Basement
Dining room
- Level: Main
Family room
- Level: Basement
Kitchen
- Level: Main
Laundry
- Level: Main
Living room
- Level: Main
Loft
- Level: Upper
Other
- Level: Main
Office
- Level: Basement
Workshop
- Level: Basement
Heating
- Heat Pump
Cooling
- Ceiling Fan(s), Central Air
Appliances
- Included: Double Oven, Dryer, ENERGY STAR Qualified Dishwasher, ENERGY STAR Qualified Refrigerator, Exhaust Hood, Microwave, Tankless Water Heater, Washer
- Laundry: Main Level
Features
- Breakfast Bar, Built-in Features, Kitchen Island, Open Floorplan, Walk-In Closet(s), Walk-In Pantry
- Flooring: Carpet, Tile, Wood
- Doors: Insulated Door(s)
- Basement: Exterior Entry,Interior Entry
- Fireplace features: Gas Log, Living Room
Interior area
- Total structure area: 2,131
- Total interior livable area: 2,958 sqft
- Finished area above ground: 2,131
- Finished area below ground: 827
Property
Parking
- Total spaces: 3
- Parking features: Basement, Attached Garage, Garage on Main Level
- Attached garage spaces: 3
- Details: Paved semicircle drive, one gravel driveway to the workshop area.
Features
- Levels: One and One Half
- Stories: 1.5
- Patio & porch: Covered, Front Porch, Rear Porch
- On waterfront: Yes
- Waterfront features: None, Creek
Lot
- Size: 1.21 Acres
- Features: Wooded
Details
- Parcel number: 9508248887000
- Zoning: None
- Special conditions: Standard
Construction
Type & style
- Home type: SingleFamily
- Architectural style: Transitional
- Property subtype: Single Family Residence
Materials
- Hardboard Siding
Condition
- New construction: No
- Year built: 2018
Utilities & green energy
- Sewer: Septic Installed
- Water: Well
- Utilities for property: Electricity Connected, Propane, Underground Utilities
Community & HOA
Community
- Subdivision: Lobdell Woods
HOA
- Has HOA: Yes
- HOA fee: $425 annually
- HOA name: Lobdell Woods POA
- HOA phone: 828-713-6171
Location
- Region: Pisgah Forest
- Elevation: 2000 Feet
Financial & listing details
- Price per square foot: $372/sqft
- Tax assessed value: $929,520
- Annual tax amount: $446,634
- Date on market: 5/4/2026
- Cumulative days on market: 126 days
- Listing terms: Cash,Conventional,FHA,USDA Loan,VA Loan
- Electric utility on property: Yes
- Road surface type: Asphalt, Paved
Estimated market value
$1,050,700
$998,000 - $1.10M
$3,923/mo
Price history
| Date | Event | Price |
|---|---|---|
| 5/4/2026 | Listed for sale | $1,100,000+49.7%$372/sqft |
Source:  Canopy MLS as distributed by MLS GRID #4376531 Report a problem Canopy MLS as distributed by MLS GRID #4376531 Report a problem | ||
| 7/12/2021 | Sold | $735,000-2%$248/sqft |
Source: Canopy MLS as distributed by MLS GRID #3734401 Report a problem | ||
| 6/15/2021 | Pending sale | $750,000$254/sqft |
Source: Beverly-Hanks & Associates, Inc. #3734401 Report a problem | ||
| 6/15/2021 | Contingent | $750,000$254/sqft |
Source: Canopy MLS as distributed by MLS GRID #3734401 Report a problem | ||
| 5/29/2021 | Price change | $750,000-6.1%$254/sqft |
Source: Canopy MLS as distributed by MLS GRID #3734401 Report a problem | ||
| 5/12/2021 | Listed for sale | $799,000$270/sqft |
Source: Canopy MLS as distributed by MLS GRID #3734401 Report a problem | ||
| 5/8/2021 | Pending sale | $799,000$270/sqft |
Source: Beverly-Hanks & Associates, Inc. #3734401 Report a problem | ||
| 5/8/2021 | Contingent | $799,000$270/sqft |
Source: Canopy MLS as distributed by MLS GRID #3734401 Report a problem | ||
| 5/6/2021 | Price change | $799,000-3.2%$270/sqft |
Source: Canopy MLS as distributed by MLS GRID #3734401 Report a problem | ||
| 4/29/2021 | Listed for sale | $825,000$279/sqft |
Source: Canopy MLS as distributed by MLS GRID #3734401 Report a problem | ||
Public tax history
| Year | Property taxes | Tax assessment |
|---|---|---|
| 2025 | $446,634 +10231.9% | $929,520 +41.6% |
| 2024 | $4,323 | $656,670 |
| 2023 | $4,323 | $656,670 |
| 2022 | $4,323 +50.8% | $656,670 +51% |
| 2021 | $2,866 +18.9% | $435,020 +25.6% |
| 2020 | $2,410 +68.8% | $346,290 |
| 2019 | $1,427 +549.7% | $346,290 +926% |
| 2018 | $220 +1.9% | $33,750 |
| 2017 | $216 | $33,750 |
| 2016 | $216 -1.4% | $33,750 -25% |
| 2015 | $219 | $45,000 |
| 2014 | $219 | $45,000 |
| 2013 | -- | $45,000 |
| 2012 | -- | $45,000 |
| 2011 | -- | $45,000 |
| 2010 | -- | $45,000 |
Find assessor info on the county website
Monthly payment
Est. payment
Payment breakdown
Explore the cost of this home by adjusting the details. Changes won't be saved.Climate risks
Neighborhood: 28768
Nearby schools
Schools provided by the listing agent
- Elementary: Pisgah Forest
- Middle: Brevard
- High: Brevard
Source: Canopy MLS as distributed by MLS GRID. This data may not be complete. We recommend contacting the local school district to confirm school assignments for this home.
Similar homes
- $1,300,0003 bd3 ba2.5k sqft144 Laurel Creek Dr, Cedar Mountain, NC 28718For Sale

 MLS ID #4419531, Sarah Hysong, Connestee Falls Realty. Canopy MLS as distributed by MLS GRID
 - $999,0003 bd3 ba3k sqft1370 Salola Ln, Brevard, NC 28712For Sale
 MLS ID #4415333, Jordan Clark, Looking Glass Realty, Connestee Falls. Canopy MLS as distributed by MLS GRID
 - $995,0003 bd2 ba1.9k sqft467 Crystal Heights Dr, Hendersonville, NC 28739For Sale
 MLS ID #4374377, Dallas Ducote, RE/MAX Results. Canopy MLS as distributed by MLS GRID
 - $879,0003 bd3 ba2.3k sqft78 Boyd View Ln, Mills River, NC 28759For Sale
 MLS ID #4394208, Nancy Witek, Howard Hanna Beverly-Hanks Fletcher. Canopy MLS as distributed by MLS GRID
 - $749,9003 bd4 ba2.5k sqft17 Hamilton Woods Ln, Etowah, NC 28729For SaleMLS ID #4397460, Rhonda Hollifield, Keller Williams Mtn Partners, LLC. Canopy MLS as distributed by MLS GRID
- $1,175,0004 bd4 ba4.3k sqft315 Crossvine Trl, Laurel Park, NC 28739For SaleMLS ID #4367109, Beth Robertson, Blue Ridge Real Estate. Canopy MLS as distributed by MLS GRID
- $1,200,0003 bd4 ba2.7k sqft138 Bear Paw Dr, Brevard, NC 28712For SaleMLS ID #4407523, Nolan Riess, Connestee Falls Realty. Canopy MLS as distributed by MLS GRID
- $1,050,0003 bd3 ba3.1k sqft300 Roberts Dr, Laurel Park, NC 28739For SaleMLS ID #4320767, Jill Reece, Carolina Luxury Brokers LLC. Canopy MLS as distributed by MLS GRID
- $874,9004 bd3 ba3.5k sqft67 Reeses Ridge Ct, Hendersonville, NC 28739For SaleMLS ID #4387257, David Suskauer, Carey Mills Realty. Canopy MLS as distributed by MLS GRID
- $1,085,0004 bd3 ba3.4k sqft666 Never Blue Rd, Flat Rock, NC 28731For SaleMLS ID #4362603, Shena Mintz, Howard Hanna Beverly-Hanks. Canopy MLS as distributed by MLS GRID
- $1,025,0004 bd4 ba4k sqft104 Little Cherokee Rdg, Hendersonville, NC 28739For SaleMLS ID #4405981, Amber Saxon, Howard Hanna Beverly-Hanks. Canopy MLS as distributed by MLS GRID
- $895,0003 bd4 ba3.6k sqft1244 Windover Dr, Brevard, NC 28712For SaleMLS ID #4367852, Megan Sotirakopulos, Witherspoon Platt Associates. Canopy MLS as distributed by MLS GRID
- $1,175,0003 bd3 ba3.1k sqft149 Hiwassee Rd, Lake Toxaway, NC 28747For SaleMLS ID #4377735, Alice Lance, BluAxis Realty. Canopy MLS as distributed by MLS GRID
- $950,0003 bd4 ba2.6k sqft112 Caleb Dr, Fletcher, NC 28732For SaleMLS ID #4382411, Steve Dozier, Howard Hanna Beverly-Hanks. Canopy MLS as distributed by MLS GRID
- $645,0003 bd3 ba2.8k sqft281 Ewbank Rd, Etowah, NC 28729For SaleMLS ID #4342497, Tony Laughter, Tony Sells WNC LLC. Canopy MLS as distributed by MLS GRID
- $1,239,9004 bd3 ba3.1k sqft281 Judson Ridge Rd, Horse Shoe, NC 28704For SaleMLS ID #4414146, Matt Tavener, Keller Williams Professionals. Canopy MLS as distributed by MLS GRID
- $995,0004 bd5 ba3.8k sqft40 Shining Rock Dr, Canton, NC 28716For SaleMLS ID #4391939, Katherine Agnitsch, Howard Hanna Beverly-Hanks Waynesville. Canopy MLS as distributed by MLS GRID
- $1,295,0003 bd3 ba2.5k sqft24 Merriwood Way, Arden, NC 28704For SaleMLS ID #4396503, Mahalia Kennedy, Appalachian Realty Associates. Canopy MLS as distributed by MLS GRID
- $975,0004 bd5 ba3.9k sqft109 Chattooga Run, Hendersonville, NC 28739For SaleMLS ID #4362800, Hilton Swing, Coldwell Banker Advantage. Canopy MLS as distributed by MLS GRID
- $1,049,0003 bd4 ba3.7k sqft118 Still Water Ln, Fletcher, NC 28732For SaleMLS ID #4391029, Ben Palmer, Keller Williams Professionals. Canopy MLS as distributed by MLS GRID
