Wake up to beautiful morning sunrises over the water, spend the afternoon on the lake, and end the day relaxing on your own dock. Welcome to 111 Kanunu Court, a beautifully maintained lakefront contemporary Craftsman-style home designed by Donald A. Gardner and tucked along the peaceful shores of Lake Atagahi in Connestee Falls.
What makes this location even more special is its setting on "Little Atagahi," the quieter, more intimate area of Lake Atagahi. Here you can enjoy a peaceful lakefront atmosphere while still experiencing all that lake living has to offer. Whether you're sipping your morning coffee by the water, fishing from the dock, or heading out for a paddle, this is mountain lake living at its best.
Well-maintained inside and out, the home features a new roof and 6-inch gutters installed in April 2026, a new heat pump in 2019, and a mini-split added to the bonus room over the garage in 2022. Additional insulation has been added to the garage roof, while Anderson windows and cement board siding add to the home's quality and durability.
The recently upgraded kitchen features new countertops and appliances, including an induction cooktop and double oven, making it a wonderful space for everyday cooking, entertaining, and holiday gatherings. The bonus room over the garage provides flexible space for guests, a home office, hobbies, or additional living space.
Bring the golf cart, bikes, kayaks, and outdoor gear! In addition to the two-car garage, there's a separate golf cart bay that's perfect for storing all the toys that make mountain and lake living even more fun.
Down by the water, the dock is equipped with electricity and internet, so you can stay connected while enjoying the lake. The fish light also remains, adding another fun feature for evenings by the water.
Living in Connestee Falls means your lifestyle extends well beyond your property. Enjoy four private mountain lakes, miles of hiking trails, waterfalls, parks, golf, swimming, fitness facilities, tennis, pickleball, bocce, a dog park, community gardens, and on-site dining.
Outside the gates, you're ideally positioned between the charm of Brevard and the outdoor playground of Cedar Mountain. Explore nearby DuPont State Recreational Forest and its spectacular waterfalls, including High Falls, Triple Falls and Bridal Veil Falls. Head into downtown Brevard for locally owned restaurants, shops, galleries, breweries, live music, and community events. Pisgah National Forest offers even more hiking, biking, fishing, and exploring, with favorites like Looking Glass Falls and Sliding Rock nearby.
Asheville Regional Airport is also conveniently accessible, making travel and visits from family and friends that much easier.
111 Kanunu Court isn't simply a home on the lake. It's a place to slow down, enjoy the water, and experience the mountain lifestyle that makes Connestee Falls, Cedar Mountain, and Brevard so special.
Active
$1,249,000
111 Kanunu Ct, Brevard, NC 28712
3beds
3,169sqft
Single Family Residence
Built in 2007
0.54 Acres Lot
$1,187,900 Zestimate®
$394/sqft
$352/mo HOA
What's special
New countertops and appliancesPeaceful lakefront atmosphereSeparate golf cart bayRecently upgraded kitchenTwo-car garageAnderson windowsCement board siding
- 19 days
- 1,116
- 43
Zillow last checked:
Listing updated:
Listed by:
Mary Elizabeth Ramsaur Maryramsaur@remax.net,
RE/MAX Land of the Waterfalls
Source: Canopy MLS as distributed by MLS GRID,MLS#: 4422371
Facts & features
Interior
Bedrooms & bathrooms
- Bedrooms: 3
- Bathrooms: 4
- Full bathrooms: 2
- 1/2 bathrooms: 2
- Main level bedrooms: 1
Primary bedroom
- Features: En Suite Bathroom, Walk-In Closet(s)
- Level: Main
Bedroom s
- Level: Upper
Bedroom s
- Level: Upper
Bathroom full
- Level: Main
Bathroom half
- Level: Main
Bathroom full
- Level: Upper
Bathroom half
- Level: 2nd Living Quarters
Bonus room
- Level: 2nd Living Quarters
Breakfast
- Level: Main
Dining room
- Level: Main
Other
- Level: Main
Kitchen
- Level: Main
Loft
- Level: Upper
Utility room
- Level: Main
Heating
- Ductless, Heat Pump
Cooling
- Ductless, Heat Pump
Appliances
- Included: Convection Oven, Dishwasher, Double Oven, Dryer, Freezer, Induction Cooktop, Microwave, Refrigerator, Washer
- Laundry: Utility Room, Main Level
Features
- Breakfast Bar, Open Floorplan, Walk-In Closet(s), Total Primary Heated Living Area: 2605
- Flooring: Carpet, Tile, Wood
- Has basement: No
- Fireplace features: Gas Unvented, Great Room
Interior area
- Total structure area: 2,605
- Total interior livable area: 3,169 sqft
- Finished area above ground: 2,605
- Finished area below ground: 0
Video & virtual tour
Property
Parking
- Total spaces: 7
- Parking features: Driveway, Detached Garage, Golf Cart Garage, Parking Space(s), Shared Driveway, Garage on Main Level
- Garage spaces: 2
- Uncovered spaces: 5
Features
- Levels: One and One Half
- Stories: 1.5
- Patio & porch: Covered, Deck, Front Porch
- Exterior features: Gas Grill
- Pool features: Community
- Fencing: Wood
- Has view: Yes
- View description: Water, Year Round
- Has water view: Yes
- Water view: Water
- Waterfront features: Dock, Waterfront
- Body of water: Lake Atagahi
Lot
- Size: 0.54 Acres
- Features: Level, Wooded
Living quarters
- Secondary living space: 564 sqft
- Secondary features: Exterior Not Connected,Separate Entrance,Upper Level Garage
Details
- Additional structures: None
- Parcel number: 8582981341000
- Zoning: None
- Special conditions: Standard
- Horse amenities: None
Construction
Type & style
- Home type: SingleFamily
- Architectural style: Arts and Crafts,Contemporary
- Property subtype: Single Family Residence
Materials
- Fiber Cement
- Foundation: Crawl Space
Condition
- New construction: No
- Year built: 2007
Utilities & green energy
- Sewer: Private Sewer
- Water: Community Well
- Utilities for property: Electricity Connected, Propane, Wired Internet Available
Community & HOA
Community
- Features: Clubhouse, Dog Park, Fitness Center, Game Court, Gated, Golf, Lake Access, Picnic Area, Playground, Putting Green, RV Storage, Tennis Court(s), Walking Trails
- Security: Carbon Monoxide Detector(s)
- Subdivision: Connestee Falls
HOA
- Has HOA: Yes
- HOA fee: $4,229 annually
- HOA name: CFPOA
- HOA phone: 828-885-2001
Location
- Region: Brevard
- Elevation: 2500 Feet
Financial & listing details
- Price per square foot: $394/sqft
- Tax assessed value: $1,108,900
- Annual tax amount: $532,826
- Date on market: 9/8/2026
- Cumulative days on market: 19 days
- Listing terms: Cash,Conventional
- Electric utility on property: Yes
- Road surface type: Asphalt, Concrete, Paved
Estimated market value
$1,187,900
$1.13M - $1.25M
$3,547/mo
Price history
| Date | Event | Price |
|---|---|---|
| 9/8/2026 | Listed for sale | $1,249,000+177.6%$394/sqft |
Source:  Canopy MLS as distributed by MLS GRID #4422371 Report a problem Canopy MLS as distributed by MLS GRID #4422371 Report a problem | ||
| 8/20/2015 | Sold | $450,000-9.1%$142/sqft |
Source: Canopy MLS as distributed by MLS GRID #NCM564702 Report a problem | ||
| 7/19/2015 | Pending sale | $495,000$156/sqft |
Source: Steve Owen and Associates #564702 Report a problem | ||
| 3/5/2015 | Listed for sale | $495,000$156/sqft |
Source: Steve Owen and Associates #564702 Report a problem | ||
Public tax history
| Year | Property taxes | Tax assessment |
|---|---|---|
| 2025 | $532,826 +14855.6% | $1,108,900 +104.9% |
| 2024 | $3,563 | $541,200 |
| 2023 | $3,563 | $541,200 |
| 2022 | $3,563 +0.8% | $541,200 |
| 2021 | $3,536 +12.8% | $541,200 +20.1% |
| 2020 | $3,136 +0.7% | $450,530 |
| 2019 | $3,113 +16.3% | $450,530 |
| 2018 | $2,678 +1.1% | $450,530 |
| 2017 | $2,648 | $450,530 |
| 2016 | $2,648 -6.7% | $450,530 -30.2% |
| 2015 | $2,837 | $645,580 |
| 2014 | $2,837 | $645,580 +1.5% |
| 2013 | -- | $635,900 |
| 2012 | -- | $635,900 |
| 2011 | -- | $635,900 |
| 2010 | -- | $635,900 |
Find assessor info on the county website
Monthly payment
Est. payment
Payment breakdown
Explore the cost of this home by adjusting the details. Changes won't be saved.Climate risks
Neighborhood: 28712
Nearby schools
Schools provided by the listing agent
- Elementary: Brevard
- Middle: Brevard
- High: Brevard
Source: Canopy MLS as distributed by MLS GRID. This data may not be complete. We recommend contacting the local school district to confirm school assignments for this home.

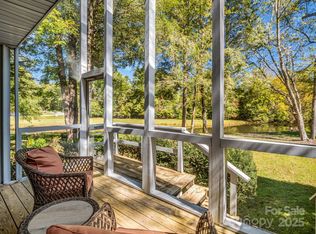
Similar homes
- $1,245,0003 bd4 ba3.7k sqft157 Kawani Ln, Brevard, NC 28712For Sale

 MLS ID #4393607, Jennifer Merrell, RE/MAX Land of the Waterfalls. Canopy MLS as distributed by MLS GRID
 - $1,200,0003 bd4 ba2.7k sqft138 Bear Paw Dr, Brevard, NC 28712For Sale
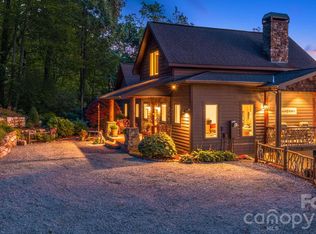 MLS ID #4407523, Nolan Riess, Connestee Falls Realty. Canopy MLS as distributed by MLS GRID
 - $1,275,0003 bd4 ba3.6k sqft2484 Connestee Trl, Brevard, NC 28712For Sale
 MLS ID #4410483, Barbara Tapley, Fisher Realty - 10 Park Place. Canopy MLS as distributed by MLS GRID
 - $1,050,0004 bd3 ba3.6k sqft4 Nvya Ct, Brevard, NC 28712For Sale
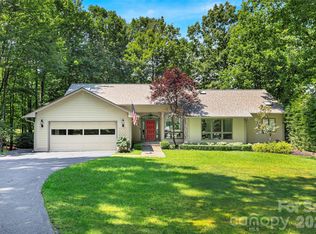 MLS ID #4414910, Sarah Hysong, Connestee Falls Realty. Canopy MLS as distributed by MLS GRID
 - $999,0003 bd3 ba3k sqft1370 Salola Ln, Brevard, NC 28712For SaleMLS ID #4415333, Jordan Clark, Looking Glass Realty, Connestee Falls. Canopy MLS as distributed by MLS GRID
- $849,0003 bd2 ba2.7k sqft20 Adohi Ct, Brevard, NC 28712For SaleMLS ID #4407871, Joey Laughridge, Howard Hanna Beverly-Hanks Brevard South. Canopy MLS as distributed by MLS GRID
- $1,750,0003 bd4 ba2.9k sqft303 Wodigeasgohi Dr, Brevard, NC 28712For SaleMLS ID #4419106, Al Strickland, RE/MAX Land of the Waterfalls. Canopy MLS as distributed by MLS GRID
- $1,826,2854 bd4 ba3.7k sqft886 Soquili Dr, Brevard, NC 28712For SaleMLS ID #4316756, Jennifer Merrell, RE/MAX Land of the Waterfalls. Canopy MLS as distributed by MLS GRID
- $699,0003 bd2 ba2k sqft126 Gasga Ct, Brevard, NC 28712For SaleMLS ID #4338134, Jennifer Merrell, RE/MAX Land of the Waterfalls. Canopy MLS as distributed by MLS GRID
- $635,0003 bd2 ba2.2k sqft620 Thunder Rd, Brevard, NC 28712For SaleMLS ID #4408871, Jordan Clark, Looking Glass Realty, Connestee Falls. Canopy MLS as distributed by MLS GRID
- $799,0003 bd3 ba1.9k sqft1228 Ugugu Dr, Brevard, NC 28712For SaleMLS ID #4413645, Nan Long, Looking Glass Realty, Connestee Falls. Canopy MLS as distributed by MLS GRID
- $895,0003 bd4 ba3.6k sqft1244 Windover Dr, Brevard, NC 28712For SaleMLS ID #4367852, Megan Sotirakopulos, Witherspoon Platt Real Estate. Canopy MLS as distributed by MLS GRID
- $720,0003 bd3 ba3.1k sqft71 Elseetos Dr, Brevard, NC 28712For SaleMLS ID #4374968, Sarah Hysong, Connestee Falls Realty. Canopy MLS as distributed by MLS GRID
- $1,250,0003 bd4 ba3.1k sqft6 Jasmine Ln, Brevard, NC 28712For SaleMLS ID #4410502, Barbara Tapley, Fisher Realty - 10 Park Place. Canopy MLS as distributed by MLS GRID
- $675,0003 bd3 ba2.5k sqft263 Ugedaliyvi Ct, Brevard, NC 28712For SaleMLS ID #4281622, Amy Fisher, Fisher Realty - 10 Park Place. Canopy MLS as distributed by MLS GRID
- $650,0003 bd2 ba1.8k sqft374 Riverside Estate Rd, Brevard, NC 28712For SaleMLS ID #4418900, Paul Wilander, Looking Glass Realty. Canopy MLS as distributed by MLS GRID
- $949,0005 bd3 ba3.4k sqft306 S Sequoyah Ln, Brevard, NC 28712For SaleMLS ID #4355647, Nolan Riess, Connestee Falls Realty. Canopy MLS as distributed by MLS GRID
- $850,0003 bd3 ba2.1k sqft70 Unvdatlvi Ct, Brevard, NC 28712For SaleMLS ID #4358667, DJ Golden, Connestee Falls Realty. Canopy MLS as distributed by MLS GRID
- $1,300,0003 bd3 ba2.5k sqft144 Laurel Creek Dr, Cedar Mountain, NC 28718For SaleMLS ID #4419531, Sarah Hysong, Connestee Falls Realty. Canopy MLS as distributed by MLS GRID
- $659,5003 bd5 ba3.9k sqft1955 Connestee Trl, Brevard, NC 28712For SaleMLS ID #4313257, Norm Campbell, White Squirrel Realty. Canopy MLS as distributed by MLS GRID
