Perched at just over 3000ft in elevation, 20 Adohi Court offers the kind of panoramic views that are increasingly difficult to find. From the expansive screened porch, take in breathtaking long-range, layered Blue Ridge Mountain vistas stretching nearly 20 miles to iconic Mt. Pisgah. Whether you're enjoying your morning coffee as the sun rises or unwinding in the evening with cool mountain breezes, this spectacular outdoor living space is designed to showcase one of the home's greatest assets. Equally impressive is the home's convenient location. Situated just minutes from the East Fork Gate, you'll enjoy quick and easy access to downtown Brevard while remaining close to Connestee Falls' clubhouse, championship golf course, lakes, hiking trails, wellness center, tennis and pickleball courts, and other outstanding community amenities. Inside, the thoughtfully designed split-bedroom floor plan provides exceptional privacy for owners and guests alike. The welcoming great room features a warm wood-burning fireplace, creating the perfect gathering place after a day of exploring the mountains. Windows frame the surrounding scenery, bringing the beauty of the outdoors inside.The spacious lower-level recreation room offers endless possibilities. Whether you envision a game room with billiards and ping pong, a media room, fitness space, or a place for family game nights, there's room for it all. Even better, the unfinished space adjacent to the rec room provides an excellent opportunity to add another full bathroom, allowing you to convert part of the lower level into additional guest bedrooms or a private suite as your needs evolve. Additional features include level/stairless entry, an attached two-car garage, abundant storage throughout the home, and flexible unfinished space for future expansion. If you've been searching for a mountain retreat that combines unforgettable views, an ideal floor plan, exceptional recreational space, and one of the most convenient locations within Connestee Falls, 20 Adohi Court deserves a place at the top of your list. Recent improvements to the home include a new roof in 2025 and a new engineered deck support system in 2026. Schedule your showing today!
Active
Price cut: $14K (10/12)
$835,000
20 Adohi Ct, Brevard, NC 28712
3beds
2,765sqft
Single Family Residence
Built in 1999
0.48 Acres Lot
$810,500 Zestimate®
$302/sqft
$352/mo HOA
What's special
Spacious lower-level recreation roomWarm wood-burning fireplaceAttached two-car garageExpansive screened porchPanoramic viewsWelcoming great roomSpectacular outdoor living space
- 77 days
- 647
- 26
Zillow last checked:
Listing updated:
Listed by:
Joey Laughridge 828-674-3775,
Howard Hanna Beverly-Hanks Brevard South,
Billy Harris,
Howard Hanna Beverly-Hanks Brevard South
Source: Canopy MLS as distributed by MLS GRID,MLS#: 4407871
Facts & features
Interior
Bedrooms & bathrooms
- Bedrooms: 3
- Bathrooms: 2
- Full bathrooms: 2
- Main level bedrooms: 3
Primary bedroom
- Level: Main
Bedroom s
- Level: Main
Bedroom s
- Level: Main
Bathroom full
- Level: Main
Bathroom full
- Level: Main
Breakfast
- Level: Main
Dining room
- Level: Main
Kitchen
- Level: Main
Laundry
- Level: Main
Living room
- Level: Main
Recreation room
- Level: Basement
Utility room
- Level: Basement
Heating
- Central, Heat Pump, Propane
Cooling
- Central Air, Heat Pump
Appliances
- Included: Dishwasher, Double Oven, Electric Oven, Electric Range, Microwave, Refrigerator, Washer/Dryer
- Laundry: Laundry Room, Main Level
Features
- Storage, Walk-In Closet(s)
- Flooring: Carpet, Tile, Wood
- Basement: Exterior Entry,Partially Finished,Storage Space
- Fireplace features: Living Room, Wood Burning
Interior area
- Total structure area: 2,028
- Total interior livable area: 2,765 sqft
- Finished area above ground: 2,028
- Finished area below ground: 737
Video & virtual tour
Property
Parking
- Total spaces: 2
- Parking features: Driveway, Attached Garage, Garage on Main Level
- Attached garage spaces: 2
- Has uncovered spaces: Yes
Features
- Levels: One
- Stories: 1
- Patio & porch: Enclosed, Rear Porch, Screened
- Pool features: Community
- Fencing: Fenced,Partial
- Has view: Yes
- View description: Long Range, Mountain(s), Year Round
- Waterfront features: Beach - Public, Paddlesport Launch Site - Community
Lot
- Size: 0.48 Acres
- Features: Views, Wooded
Details
- Parcel number: 8592186902000
- Zoning: none
- Special conditions: Standard
Construction
Type & style
- Home type: SingleFamily
- Property subtype: Single Family Residence
Materials
- Stone, Vinyl
Condition
- New construction: No
- Year built: 1999
Utilities & green energy
- Sewer: Private Sewer
- Water: Community Well
Community & HOA
Community
- Features: Clubhouse, Dog Park, Fitness Center, Gated, Golf, Lake Access, Putting Green, RV Storage, Tennis Court(s), Walking Trails
- Subdivision: Connestee Falls
HOA
- Has HOA: Yes
- HOA fee: $4,229 annually
- HOA name: CFPOA
- HOA phone: 828-885-2001
Location
- Region: Brevard
- Elevation: 3000 Feet
Financial & listing details
- Price per square foot: $302/sqft
- Tax assessed value: $819,690
- Annual tax amount: $3,939
- Date on market: 7/31/2026
- Cumulative days on market: 77 days
- Listing terms: Cash,Conventional
- Road surface type: Concrete, Paved
Estimated market value
$810,500
$770,000 - $851,000
$3,043/mo
Price history
| Date | Event | Price |
|---|---|---|
| 10/12/2026 | Price change | $835,000-1.6%$302/sqft |
Source:  Canopy MLS as distributed by MLS GRID #4407871 Report a problem Canopy MLS as distributed by MLS GRID #4407871 Report a problem | ||
| 7/31/2026 | Listed for sale | $849,000$307/sqft |
Source: Canopy MLS as distributed by MLS GRID #4407871 Report a problem | ||
Public tax history
| Year | Property taxes | Tax assessment |
|---|---|---|
| 2025 | $3,939 +25.5% | $819,690 +72% |
| 2024 | $3,137 | $476,590 |
| 2023 | $3,137 | $476,590 |
| 2022 | $3,137 +0.8% | $476,590 |
| 2021 | $3,114 +57.2% | $476,590 +67.5% |
| 2020 | $1,980 +0.7% | $284,500 |
| 2019 | $1,966 +16.3% | $284,500 |
| 2018 | $1,691 | $284,500 |
| 2017 | -- | $284,500 |
| 2016 | -- | $284,500 -6% |
| 2015 | $1,331 | $302,570 |
| 2014 | $1,331 | $302,570 -1.3% |
| 2013 | -- | $306,580 |
| 2012 | -- | $306,580 +2.7% |
| 2011 | -- | $298,380 |
| 2010 | -- | $298,380 |
Find assessor info on the county website
Monthly payment
Est. payment
Payment breakdown
Explore the cost of this home by adjusting the details. Changes won't be saved.Climate risks
Neighborhood: 28712
Nearby schools
Schools provided by the listing agent
- Elementary: Brevard
- Middle: Brevard
- High: Brevard
Source: Canopy MLS as distributed by MLS GRID. This data may not be complete. We recommend contacting the local school district to confirm school assignments for this home.
Similar homes
- $819,0003 bd3 ba2.6k sqft266 Stone Dr, Brevard, NC 28712For Sale

 MLS ID #4430757, Erica Banner, Howard Hanna Beverly-Hanks Brevard Downtown. Canopy MLS as distributed by MLS GRID
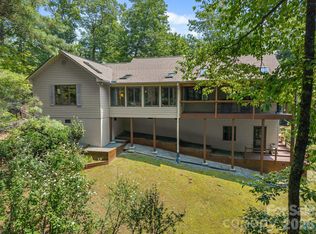
 - $635,0003 bd2 ba2.2k sqft620 Thunder Rd, Brevard, NC 28712For Sale
 MLS ID #4408871, Jordan Clark, Looking Glass Realty, Connestee Falls. Canopy MLS as distributed by MLS GRID
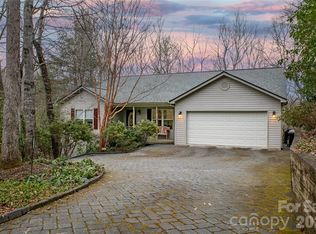
 - $699,0003 bd2 ba2k sqft126 Gasga Ct, Brevard, NC 28712For Sale
 MLS ID #4338134, Jennifer Merrell, RE/MAX Land of the Waterfalls. Canopy MLS as distributed by MLS GRID
 - $975,0004 bd4 ba3.5k sqft123 Isuhdavga Ct, Brevard, NC 28712For Sale
 MLS ID #4418936, Luke McGee, Howard Hanna Beverly-Hanks Brevard Downtown. Canopy MLS as distributed by MLS GRID
 - $1,249,0003 bd4 ba3.1k sqft111 Kanunu Ct, Brevard, NC 28712For SaleMLS ID #4422371, Mary Elizabeth Ramsaur, RE/MAX Land of the Waterfalls. Canopy MLS as distributed by MLS GRID
- $999,0003 bd3 ba3k sqft1370 Salola Ln, Brevard, NC 28712For SaleMLS ID #4415333, Jordan Clark, Looking Glass Realty, Connestee Falls. Canopy MLS as distributed by MLS GRID
- $895,0003 bd4 ba3.6k sqft1244 Windover Dr, Brevard, NC 28712For SaleMLS ID #4367852, Megan Sotirakopulos, Witherspoon Platt Real Estate. Canopy MLS as distributed by MLS GRID
- $619,0003 bd2 ba2.2k sqft31 Udvawadulisi Ct, Brevard, NC 28712For SaleMLS ID #4365702, Jordan Clark, Looking Glass Realty, Connestee Falls. Canopy MLS as distributed by MLS GRID
- $599,0003 bd4 ba1.8k sqft154 Hondah Blvd, Brevard, NC 28712For SaleMLS ID #4401887, John Tinsley, Tinsley's Land and Home Inc.. Canopy MLS as distributed by MLS GRID
- $580,0003 bd2 ba2.1k sqft558 Middle Connestee Trl, Brevard, NC 28712For SaleMLS ID #4391380, Darlene Fouts, NorthGroup Real Estate LLC. Canopy MLS as distributed by MLS GRID
- $949,0005 bd3 ba3.4k sqft306 S Sequoyah Ln, Brevard, NC 28712For SaleMLS ID #4355647, Nolan Riess, Connestee Falls Realty. Canopy MLS as distributed by MLS GRID
- $699,0003 bd3 ba3k sqft73 Redwood St, Brevard, NC 28712For SaleMLS ID #4420611, Hesper Dickson, Howard Hanna Beverly-Hanks Brevard South. Canopy MLS as distributed by MLS GRID
- $735,5002 bd3 ba2k sqft209 Walnut Ridge Rd, Brevard, NC 28712For SaleMLS ID #4361417, Heather Scott, H Scott & Associates. Canopy MLS as distributed by MLS GRID
- $500,0004 bd3 ba2.3k sqft108 Nuthatch Trce, Brevard, NC 28712For SaleMLS ID #4414298, Theresa Hutchins, BluAxis Realty. Canopy MLS as distributed by MLS GRID
- $950,0004 bd3 ba2.9k sqft536 Maple St, Brevard, NC 28712For SaleMLS ID #4383201, Heather Scott, H Scott & Associates. Canopy MLS as distributed by MLS GRID
- $540,0004 bd4 ba2.7k sqft46 Wahuhu Ct, Brevard, NC 28712For SaleMLS ID #4368025, Matthew Mubarak, WNC Real Estate Partners. Canopy MLS as distributed by MLS GRID
- $595,0002 bd4 ba3k sqft250 Butternut Ln, Brevard, NC 28712For SaleMLS ID #4316894, Donna McBrite, Sandra Purcell & Associates. Canopy MLS as distributed by MLS GRID
- $579,0003 bd2 ba2.1k sqft363 S Sequoyah Ln, Brevard, NC 28712For SaleMLS ID #4370995, Paige Bass, Realty ONE Group Pivot Asheville. Canopy MLS as distributed by MLS GRID
- $825,0004 bd3 ba2.8k sqft202 Morgan Dr, Penrose, NC 28766For SaleMLS ID #4422581, Billy Harris, Howard Hanna Beverly-Hanks Brevard South. Canopy MLS as distributed by MLS GRID
- $549,0003 bd4 ba3.4k sqft29 Panther Ridge Rd, Brevard, NC 28712For SaleMLS ID #4421618, Barclay McCurdy, Looking Glass Realty. Canopy MLS as distributed by MLS GRID
