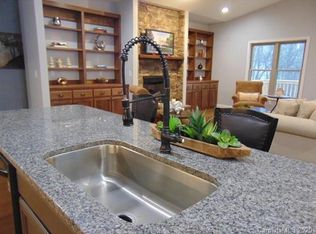
HUGE PRICE IMPROVEMENT!!! Welcome to this beautifully updated, move-in ready, modern farmhouse retreat, where thoughtful design, exceptional craftsmanship, and resort-style living come together. Featuring an open-concept floor plan, the spacious great room, dining area, and custom kitchen create the perfect setting for everyday living and entertaining. The stunning kitchen has been completely remodeled with custom cabinetry, honed and chiseled granite countertops, and new stainless steel appliances. The split-bedroom layout offers privacy and comfort with three bedrooms and two fully updated bathrooms. The luxurious primary suite features a custom-designed vanity, granite countertops, tilt mirrors, and a beautifully tiled walk-in shower. The secondary bath has also been thoughtfully renovated with custom finishes and designer touches. The impressive great room showcases vaulted ceilings with exposed beams, rich hardwood flooring, and a dramatic floor-to-ceiling rock gas fireplace. French doors open to both the sunroom and outdoor patio, seamlessly blending indoor and outdoor living. Enjoy year-round views of nature from the large private glass-enclosed three-season sunroom, complete with updated flooring, dining and sitting areas, and frequent up-close visits from local wildlife. The beautifully landscaped grounds feature a walking trail that encircles the property with pathways of gravel and natural stone pavers, creating a peaceful outdoor sanctuary. Additional features include a dedicated laundry room with utility sink and an oversized garage with durable epoxy flooring and its own separate heating and cooling system. Updates include newer hvac, encapsulated crawlspace and Pella windows. (For a full list of updates/features please see the attached feature sheet). Located within a highly desirable gated community, residents enjoy access to four scenic lakes offering fishing, kayaking, pontoon boating, and swimming. Community amenities include a championship golf course, the Overlook Clubhouse with 26,000 square feet of recreational facilities, a 12,000-square-foot Activity & Wellness Center, hiking trails, tennis courts, pickleball courts, bocce ball courts, a swimming pool with lap lanes, community organic gardens, multiple parks, and a dog park. Whether you're searching for a primary residence, vacation getaway, or income-producing property, this home offers outstanding flexibility making it an excellent investment opportunity.
Active
Price cut: $10K (9/12)
$580,000
558 Middle Connestee Trl, Brevard, NC 28712
3beds
2,155sqft
Single Family Residence
Built in 1988
0.34 Acres Lot
$571,800 Zestimate®
$269/sqft
$352/mo HOA
What's special
Beautifully landscaped groundsCustom kitchenRich hardwood flooringBeautifully tiled walk-in showerTilt mirrorsGranite countertopsSplit-bedroom layout
- 82 days
- 1,097
- 85
Zillow last checked:
Listing updated:
Listed by:
Darlene Fouts darlenefoutsrealtor@gmail.com,
NorthGroup Real Estate LLC
Source: Canopy MLS as distributed by MLS GRID,MLS#: 4391380
Facts & features
Interior
Bedrooms & bathrooms
- Bedrooms: 3
- Bathrooms: 2
- Full bathrooms: 2
- Main level bedrooms: 3
Primary bedroom
- Level: Main
- Area: 261.52 Square Feet
- Dimensions: 14' 4" X 18' 3"
Heating
- Forced Air, Propane
Cooling
- Central Air
Appliances
- Included: Dishwasher, Gas Range, Microwave, Refrigerator with Ice Maker
- Laundry: Laundry Room
Features
- Breakfast Bar, Kitchen Island, Open Floorplan
- Flooring: Carpet, Tile, Wood
- Doors: French Doors
- Windows: Skylight(s)
- Has basement: No
- Fireplace features: Family Room, Gas
Interior area
- Total structure area: 2,155
- Total interior livable area: 2,155 sqft
- Finished area above ground: 2,155
- Finished area below ground: 0
Property
Parking
- Total spaces: 1
- Parking features: Driveway, Attached Garage, Garage on Main Level
- Attached garage spaces: 1
- Has uncovered spaces: Yes
Features
- Levels: One
- Stories: 1
- Patio & porch: Covered, Glass Enclosed, Patio
- Fencing: Back Yard
- Has view: Yes
- View description: Golf Course
Lot
- Size: 0.34 Acres
- Features: Private, Sloped, Views
Details
- Parcel number: 8582591168000
- Zoning: R1
- Special conditions: Standard
Construction
Type & style
- Home type: SingleFamily
- Architectural style: Traditional
- Property subtype: Single Family Residence
Materials
- Wood
- Foundation: Crawl Space
Condition
- New construction: No
- Year built: 1988
Utilities & green energy
- Sewer: Public Sewer
- Water: Public
- Utilities for property: Propane, Wired Internet Available
Community & HOA
Community
- Features: Cabana, Clubhouse, Dog Park, Fitness Center, Game Court, Gated, Golf, Lake Access, Picnic Area, Playground, Tennis Court(s), Walking Trails
- Security: Carbon Monoxide Detector(s), Smoke Detector(s)
- Subdivision: Connestee Falls
HOA
- Has HOA: Yes
- HOA fee: $4,229 annually
Location
- Region: Brevard
Financial & listing details
- Price per square foot: $269/sqft
- Tax assessed value: $553,350
- Annual tax amount: $2,659
- Date on market: 6/15/2026
- Cumulative days on market: 82 days
- Listing terms: Cash,Conventional,VA Loan
- Exclusions: Washer, Dryer, Garage Standalone Freezer and Refrigerator, curtains in three bedrooms. Outside patio fountain, concrete bench and large potted plants.
- Road surface type: Asphalt, Paved
Estimated market value
$571,800
$543,000 - $600,000
$2,818/mo
Price history
| Date | Event | Price |
|---|---|---|
| 9/12/2026 | Price change | $580,000-1.7%$269/sqft |
Source:  Canopy MLS as distributed by MLS GRID #4391380 Report a problem Canopy MLS as distributed by MLS GRID #4391380 Report a problem | ||
| 8/25/2026 | Price change | $590,000-1.7%$274/sqft |
Source: Canopy MLS as distributed by MLS GRID #4391380 Report a problem | ||
| 7/20/2026 | Listed for sale | $600,000$278/sqft |
Source: Canopy MLS as distributed by MLS GRID #4391380 Report a problem | ||
| 6/18/2026 | Pending sale | $600,000$278/sqft |
Source: Canopy MLS as distributed by MLS GRID #4391380 Report a problem | ||
| 6/15/2026 | Listed for sale | $600,000+242.9%$278/sqft |
Source: Canopy MLS as distributed by MLS GRID #4391380 Report a problem | ||
| 11/1/2001 | Sold | $175,000$81/sqft |
Source: Agent Provided Report a problem | ||
Public tax history
| Year | Property taxes | Tax assessment |
|---|---|---|
| 2025 | $2,659 +59.5% | $553,350 +118.5% |
| 2024 | $1,667 | $253,240 |
| 2023 | $1,667 | $253,240 |
| 2022 | $1,667 +0.8% | $253,240 |
| 2021 | $1,654 +3.7% | $253,240 +10.5% |
| 2020 | $1,595 +0.7% | $229,170 |
| 2019 | $1,584 +16.3% | $229,170 |
| 2018 | $1,362 +1.1% | $229,170 |
| 2017 | $1,347 | $229,170 |
| 2016 | $1,347 +27% | $229,170 -5.9% |
| 2015 | $1,061 | $243,580 |
| 2014 | $1,061 | $243,580 +2.4% |
| 2013 | -- | $237,770 |
| 2012 | -- | $237,770 |
| 2011 | -- | $237,770 |
| 2010 | -- | $237,770 |
Find assessor info on the county website
Monthly payment
Est. payment
Payment breakdown
Explore the cost of this home by adjusting the details. Changes won't be saved.Climate risks
Neighborhood: 28712
Nearby schools
Schools provided by the listing agent
- Elementary: Brevard
- Middle: Brevard
- High: Brevard
Source: Canopy MLS as distributed by MLS GRID. This data may not be complete. We recommend contacting the local school district to confirm school assignments for this home.

Similar homes
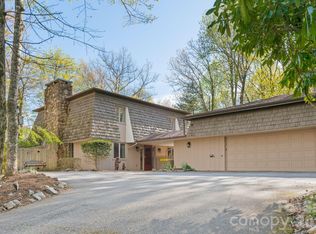
- $619,0003 bd2 ba2.2k sqft31 Udvawadulisi Ct, Brevard, NC 28712For Sale

 MLS ID #4365702, Jordan Clark, Looking Glass Realty, Connestee Falls. Canopy MLS as distributed by MLS GRID
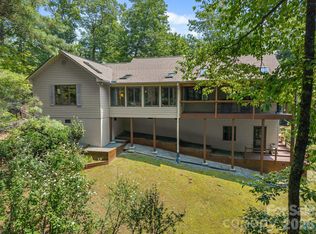
 - $579,0003 bd2 ba2.1k sqft363 S Sequoyah Ln, Brevard, NC 28712For Sale
 MLS ID #4370995, Paige Bass, Realty ONE Group Pivot Asheville. Canopy MLS as distributed by MLS GRID
 - $635,0003 bd2 ba2.2k sqft620 Thunder Rd, Brevard, NC 28712For Sale
 MLS ID #4408871, Jordan Clark, Looking Glass Realty, Connestee Falls. Canopy MLS as distributed by MLS GRID
 - $599,0003 bd4 ba1.8k sqft154 Hondah Blvd, Brevard, NC 28712For Sale
 MLS ID #4401887, John Tinsley, Tinsley's Land and Home Inc.. Canopy MLS as distributed by MLS GRID
 - $540,0004 bd3 ba2.3k sqft108 Nuthatch Trce, Brevard, NC 28712For SaleMLS ID #4414298, Theresa Hutchins, BluAxis Realty. Canopy MLS as distributed by MLS GRID
- $489,0003 bd2 ba1.8k sqft2698 Connestee Trl, Brevard, NC 28712For SaleMLS ID #4371714, Shay Dalton, Greystone Property Group. Canopy MLS as distributed by MLS GRID
- $459,9003 bd2 ba1.3k sqft31 Elseetos Dr, Brevard, NC 28712For SaleMLS ID #4360165, Luke McGee, Howard Hanna Beverly-Hanks Brevard Downtown. Canopy MLS as distributed by MLS GRID
- $540,0004 bd4 ba2.7k sqft46 Wahuhu Ct, Brevard, NC 28712For SaleMLS ID #4368025, Matthew Mubarak, WNC Real Estate Partners. Canopy MLS as distributed by MLS GRID
- $575,0003 bd2 ba1.4k sqft89 Hillview Cir, Brevard, NC 28712For SaleMLS ID #4414066, Amy Smith, Noble & Company Realty. Canopy MLS as distributed by MLS GRID
- $595,0002 bd4 ba3k sqft250 Butternut Ln, Brevard, NC 28712For SaleMLS ID #4316894, Donna McBrite, Sandra Purcell & Associates. Canopy MLS as distributed by MLS GRID
- $570,0004 bd3 ba2.2k sqft20 Mallard Ct, Brevard, NC 28712For SaleMLS ID #4419933, Kate Stone, Looking Glass Realty. Canopy MLS as distributed by MLS GRID
- $639,0002 bd2 ba2.2k sqft779 Thissa Way, Brevard, NC 28712For SaleMLS ID #4416210, Steven Owens, Keller Williams Biltmore Village. Canopy MLS as distributed by MLS GRID
- $429,0003 bd3 ba1.6k sqft78 Wahuhu Ct, Brevard, NC 28712For SaleMLS ID #4369792, Reba Osborne, Looking Glass Realty, Connestee Falls. Canopy MLS as distributed by MLS GRID
- $575,0003 bd3 ba2.1k sqft172 Clock Crest Dr, Pisgah Forest, NC 28768For SaleMLS ID #4428630, Billy Harris, Howard Hanna Beverly-Hanks Brevard South. Canopy MLS as distributed by MLS GRID
- $689,0002 bd2 ba1.5k sqft365 Utsonati Ln, Brevard, NC 28712For SaleMLS ID #4421033, Jake Tibstra, Looking Glass Realty, Connestee Falls. Canopy MLS as distributed by MLS GRID
- $819,0003 bd3 ba2.6k sqft266 Stone Dr, Brevard, NC 28712For SaleMLS ID #4430757, Erica Banner, Howard Hanna Beverly-Hanks Brevard Downtown. Canopy MLS as distributed by MLS GRID
- $835,0003 bd2 ba2.7k sqft20 Adohi Ct, Brevard, NC 28712For SaleMLS ID #4407871, Joey Laughridge, Howard Hanna Beverly-Hanks Brevard South. Canopy MLS as distributed by MLS GRID
- $470,0002 bd2 ba1.8k sqft421 Chickadee Ln, Brevard, NC 28712For SaleMLS ID #4279662, Katie Conley, Looking Glass Realty, Connestee Falls. Canopy MLS as distributed by MLS GRID
- $425,0003 bd2 ba1.2k sqft135 Half Moon Ln, Brevard, NC 28712For SaleMLS ID #4378080, Heather Scott, H Scott & Associates. Canopy MLS as distributed by MLS GRID
- $699,0003 bd3 ba3k sqft73 Redwood St, Brevard, NC 28712For SaleMLS ID #4420611, Hesper Dickson, Howard Hanna Beverly-Hanks Brevard South. Canopy MLS as distributed by MLS GRID
