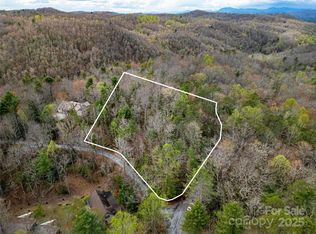
Tucked into the side of Cantrell Mountain between Brevard and Cedar Mountain, Whiskey Creek II is the kind of neighborhood many people never discover. Winding roads move through mature hardwood forest, homes sit on generous wooded lots, and traffic is light. It feels private and genuinely mountain in a way that's hard to find this close to town.
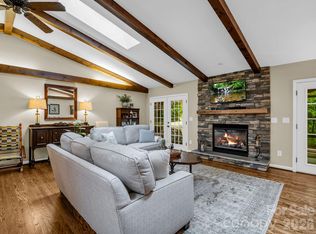
This home makes the most of that setting: three bedrooms, two baths, and an office, with a spacious living and dining area and a kitchen and breakfast room that leave plenty of room to cook and gather. One-level living keeps everyday life simple, the enclosed sun porch brings the outdoors in without giving up comfort, and a back grilling deck adds another easy spot to spend time outside.
The lot is just over two acres, with attractive but low-maintenance landscaping and plenty of parking — including a lower area suited for an RV, where a buyer could add a shop or garage down the road. For anyone with hobbies or projects, this property has a lot to offer: a detached garage with a dedicated shop area and unfinished storage above, a stand-alone carport with additional storage, and a finished basement with flexible space for a workshop, art studio, or game room. Some restrictions apply, but use here is more flexible than in many neighborhoods in the area.
Location adds to the appeal. Downtown Brevard is about fifteen minutes away and Cedar Mountain is closer still at eight, putting dinner out, errands, or a day on the trails within easy reach. DuPont State Forest and Pisgah National Forest are both nearby, so the best of the outdoors is never far. Please see the broker-hosted video.
Active
$635,000
620 Thunder Rd, Brevard, NC 28712
3beds
2,232sqft
Single Family Residence
Built in 1999
2.28 Acres Lot
$616,100 Zestimate®
$284/sqft
$25/mo HOA
What's special
Back grilling deckOne-level livingMature hardwood forestKitchen and breakfast roomAttractive but low-maintenance landscapingTwo bathsPlenty of parking
- 46 days
- 505
- 33
Zillow last checked:
Listing updated:
Listed by:
Jordan Clark jordan@LookingGlassrealty.com,
Looking Glass Realty, Connestee Falls
Source: Canopy MLS as distributed by MLS GRID,MLS#: 4408871
Facts & features
Interior
Bedrooms & bathrooms
- Bedrooms: 3
- Bathrooms: 2
- Full bathrooms: 2
- Main level bedrooms: 3
Primary bedroom
- Level: Main
- Area: 246.95 Square Feet
- Dimensions: 14' 3" X 17' 4"
Bedroom s
- Level: Main
- Area: 150.12 Square Feet
- Dimensions: 11' 4" X 13' 3"
Bedroom s
- Level: Main
- Area: 145.56 Square Feet
- Dimensions: 10' 11" X 13' 4"
Bathroom full
- Level: Main
- Area: 92.63 Square Feet
- Dimensions: 9' 9" X 9' 6"
Bathroom full
- Level: Main
- Area: 102.64 Square Feet
- Dimensions: 12' 10" X 8' 0"
Breakfast
- Level: Main
- Area: 130.17 Square Feet
- Dimensions: 11' 11" X 10' 11"
Dining area
- Level: Main
- Area: 130.24 Square Feet
- Dimensions: 14' 1" X 9' 3"
Flex space
- Level: Basement
- Area: 230.42 Square Feet
- Dimensions: 13' 5" X 17' 2"
Kitchen
- Level: Main
- Area: 132.96 Square Feet
- Dimensions: 12' 0" X 11' 1"
Laundry
- Level: Main
- Area: 54.23 Square Feet
- Dimensions: 6' 1" X 8' 11"
Office
- Level: Main
- Area: 97.61 Square Feet
- Dimensions: 9' 1" X 10' 9"
Sunroom
- Level: Main
- Area: 171.24 Square Feet
- Dimensions: 9' 10" X 17' 5"
Heating
- Geothermal
Cooling
- Ceiling Fan(s)
Appliances
- Included: Dishwasher, Gas Cooktop, Gas Oven, Refrigerator, Washer/Dryer
- Laundry: Laundry Room
Features
- Flooring: Carpet, Vinyl, Wood
- Doors: Screen Door(s)
- Windows: Insulated Windows, Skylight(s)
- Basement: Basement Shop,Exterior Entry
- Fireplace features: Gas Log, Gas Unvented, Living Room, Propane
Interior area
- Total structure area: 2,232
- Total interior livable area: 2,232 sqft
- Finished area above ground: 2,232
- Finished area below ground: 0
Video & virtual tour
Property
Parking
- Total spaces: 4
- Parking features: Detached Carport, Driveway, Detached Garage, RV Access/Parking, Garage on Main Level
- Garage spaces: 1
- Carport spaces: 1
- Covered spaces: 2
- Uncovered spaces: 2
Features
- Levels: One
- Stories: 1
- Patio & porch: Deck, Front Porch
Lot
- Size: 2.28 Acres
Details
- Parcel number: 8583941491000
- Zoning: N/A
- Special conditions: Standard
Construction
Type & style
- Home type: SingleFamily
- Architectural style: Ranch
- Property subtype: Single Family Residence
Materials
- Vinyl
- Foundation: Crawl Space, Other - See Remarks
- Roof: Composition
Condition
- New construction: No
- Year built: 1999
Utilities & green energy
- Sewer: Septic Installed
- Water: Well
Community & HOA
Community
- Subdivision: Whiskey Creek II
HOA
- Has HOA: Yes
- HOA fee: $300 annually
- HOA name: Whiskey Creek POA
Location
- Region: Brevard
- Elevation: 2500 Feet
Financial & listing details
- Price per square foot: $284/sqft
- Tax assessed value: $549,830
- Annual tax amount: $264,193
- Date on market: 8/13/2026
- Cumulative days on market: 46 days
- Listing terms: Cash,Conventional,FHA,VA Loan
- Road surface type: Concrete, Paved
Estimated market value
$616,100
$585,000 - $647,000
$2,484/mo
Price history
| Date | Event | Price |
|---|---|---|
| 8/13/2026 | Listed for sale | $635,000+86.8%$284/sqft |
Source:  Canopy MLS as distributed by MLS GRID #4408871 Report a problem Canopy MLS as distributed by MLS GRID #4408871 Report a problem | ||
| 1/30/2019 | Sold | $340,000-2.9%$152/sqft |
Source: Canopy MLS as distributed by MLS GRID #3412493 Report a problem | ||
| 11/26/2018 | Pending sale | $350,000$157/sqft |
Source: Seller's Resource Group #3412493 Report a problem | ||
| 11/7/2018 | Price change | $350,000-5.4%$157/sqft |
Source: Seller's Resource Group #3412493 Report a problem | ||
| 8/31/2018 | Price change | $370,000-5.1%$166/sqft |
Source: Seller's Resource Group #3412493 Report a problem | ||
| 4/27/2018 | Price change | $390,000-4.9%$175/sqft |
Source: Owner Report a problem | ||
| 4/12/2018 | Listed for sale | $410,000+24.2%$184/sqft |
Source: Owner Report a problem | ||
| 6/23/2011 | Sold | $330,000$148/sqft |
Source: Public Record Report a problem | ||
Public tax history
| Year | Property taxes | Tax assessment |
|---|---|---|
| 2025 | $264,193 +11632.9% | $549,830 +60.7% |
| 2024 | $2,252 | $342,050 |
| 2023 | $2,252 +1.8% | $342,050 +1.8% |
| 2022 | $2,213 +0.8% | $336,120 |
| 2021 | $2,196 +6.7% | $336,120 +13.7% |
| 2020 | $2,058 +0.7% | $295,620 |
| 2019 | $2,043 +16.3% | $295,620 |
| 2018 | $1,757 | $295,620 |
| 2017 | -- | $295,620 |
| 2016 | -- | $295,620 -7.4% |
| 2015 | -- | $319,220 |
| 2014 | -- | $319,220 |
| 2013 | -- | $319,220 |
| 2012 | -- | $319,220 |
| 2011 | -- | $319,220 |
| 2010 | -- | $319,220 |
Find assessor info on the county website
Monthly payment
Est. payment
Payment breakdown
Explore the cost of this home by adjusting the details. Changes won't be saved.Climate risks
Neighborhood: 28712
Similar homes
- $650,0003 bd2 ba1.8k sqft374 Riverside Estate Rd, Brevard, NC 28712For Sale

 MLS ID #4418900, Paul Wilander, Looking Glass Realty. Canopy MLS as distributed by MLS GRID
 - $619,0003 bd2 ba2.2k sqft31 Udvawadulisi Ct, Brevard, NC 28712For Sale
 MLS ID #4365702, Jordan Clark, Looking Glass Realty, Connestee Falls. Canopy MLS as distributed by MLS GRID
 - $599,0004 bd4 ba1.8k sqft154 Hondah Blvd, Brevard, NC 28712For Sale
 MLS ID #4401887, John Tinsley, Tinsley's Land and Home Inc.. Canopy MLS as distributed by MLS GRID
 - $580,0003 bd2 ba2.1k sqft558 Middle Connestee Trl, Brevard, NC 28712For Sale
 MLS ID #4391380, Darlene Fouts, NorthGroup Real Estate LLC. Canopy MLS as distributed by MLS GRID
 - $699,0003 bd2 ba2k sqft126 Gasga Ct, Brevard, NC 28712For SaleMLS ID #4338134, Jennifer Merrell, RE/MAX Land of the Waterfalls. Canopy MLS as distributed by MLS GRID
- $579,0003 bd2 ba2.1k sqft363 S Sequoyah Ln, Brevard, NC 28712For SaleMLS ID #4370995, Paige Bass, Realty ONE Group Pivot Asheville. Canopy MLS as distributed by MLS GRID
- $650,0002 bd2 ba1.8k sqft473 Middlefork Rd, Brevard, NC 28712For SaleMLS ID #4420131, Woody Platt, Witherspoon Platt Real Estate. Canopy MLS as distributed by MLS GRID
- $540,0004 bd3 ba2.3k sqft108 Nuthatch Trce, Brevard, NC 28712For SaleMLS ID #4414298, Theresa Hutchins, BluAxis Realty. Canopy MLS as distributed by MLS GRID
- $735,5002 bd3 ba2k sqft209 Walnut Ridge Rd, Brevard, NC 28712For SaleMLS ID #4361417, Heather Scott, H Scott & Associates. Canopy MLS as distributed by MLS GRID
- $595,0002 bd4 ba3k sqft250 Butternut Ln, Brevard, NC 28712For SaleMLS ID #4316894, Donna McBrite, Sandra Purcell & Associates. Canopy MLS as distributed by MLS GRID
- $849,0003 bd2 ba2.7k sqft20 Adohi Ct, Brevard, NC 28712For SaleMLS ID #4407871, Joey Laughridge, Howard Hanna Beverly-Hanks Brevard South. Canopy MLS as distributed by MLS GRID
- $429,0003 bd3 ba1.6k sqft78 Wahuhu Ct, Brevard, NC 28712For SaleMLS ID #4369792, Reba Osborne, Looking Glass Realty, Connestee Falls. Canopy MLS as distributed by MLS GRID
- $470,0002 bd2 ba1.8k sqft421 Chickadee Ln, Brevard, NC 28712For SaleMLS ID #4279662, Katie Conley, Looking Glass Realty, Connestee Falls. Canopy MLS as distributed by MLS GRID
- $425,0003 bd2 ba1.2k sqft135 Half Moon Ln, Brevard, NC 28712For SaleMLS ID #4378080, Heather Scott, H Scott & Associates. Canopy MLS as distributed by MLS GRID
- $625,0003 bd2 ba1.6k sqftStraus Ridge, Brevard, NC 28712For SaleMLS ID #4419957, Erica Banner, Howard Hanna Beverly-Hanks Brevard Downtown. Canopy MLS as distributed by MLS GRID
- $459,9003 bd2 ba1.3k sqft31 Elseetos Dr, Brevard, NC 28712For SaleMLS ID #4360165, Luke McGee, Howard Hanna Beverly-Hanks Brevard Downtown. Canopy MLS as distributed by MLS GRID
- $570,0003 bd3 ba2.1k sqft554 Pisgah Forest Dr, Pisgah Forest, NC 28768For SaleMLS ID #4375652, Leslie Brazil, Howard Hanna Beverly-Hanks Asheville-Biltmore Park. Canopy MLS as distributed by MLS GRID
- $399,0002 bd2 ba1.5k sqft323 Burrell Mountain Rd, Brevard, NC 28712For SaleMLS ID #4379467, Jason Shepherd, Looking Glass Realty. Canopy MLS as distributed by MLS GRID
- $645,0002 bd4 ba2.7k sqft103 Audia Way Dr, Zirconia, NC 28790For SaleMLS ID #4408285, Johnny Duncan, BluAxis Realty. Canopy MLS as distributed by MLS GRID
- $617,7003 bd3 ba2.4k sqft61 Rolling Hills Rd, Mills River, NC 28759For SaleMLS ID #4355749, Ellen McGuire, Ivester Jackson Blackstream. Canopy MLS as distributed by MLS GRID
