Just outside city limits but still with city water, this one of a kind Brevard home is a rare find for buyers who crave space, character, and flexibility. Spread across four levels connected by half flights of stairs, the home lives easy despite its size, with plenty of room for everyone to spread out, settle in, and make it their own.
You'll notice the grand entry right away, with soaring ceilings and warm wood double doors that make arriving home feel special every time. The main level flows through a generous living room, formal dining room, half bath, and a kitchen and breakfast area that any home chef will appreciate. It features a peninsula with a gas range, Bosch appliances, granite countertops, a farmhouse sink, and a cheerful breakfast nook with backyard views. The real showstopper is the den, over 380 square feet and anchored by a massive stone wood burning fireplace full of character. Glass doors open from there to a large screened in porch overlooking the lush, private yard, perfect for entertaining or just unwinding at the end of the day.
Head up the open, rounded staircase and you'll find a primary suite that feels like a true retreat, with pegged locally reclaimed hardwood floors, a cultured marble walk-in shower, a walk-in closet, and a fresh coat of paint for a crisp, move-in ready feel. Two more bedrooms and a full bath round out the upper level, and one of those bedrooms has also been freshly painted.
The downstairs isn't included in the heated and cooled square footage, but it's climate-controlled and waiting for your vision. With wood paneling, vinyl flooring, and fluorescent lighting throughout, it just needs a little cosmetic refresh to become a hobby room, home gym, game room, or all three.
Outside you'll find room for a garden, a wooded front yard for natural privacy, and an RV space with power and water hookups for a practical bonus. Brevard Racquet Club is a short walk away for a swim or workout, and honestly this location has it all. Recent updates include a new HVAC system and new carpet on the stairs and upper hallway, so buyers can move in with extra peace of mind.
Active
Price cut: $26K (9/17)
$699,000
73 Redwood St, Brevard, NC 28712
3beds
3,028sqft
Single Family Residence
Built in 1969
0.8 Acres Lot
$671,300 Zestimate®
$231/sqft
$-- HOA
What's special
Room for a gardenCultured marble walk-in showerGranite countertopsFarmhouse sinkBosch appliancesWalk-in closetWarm wood double doors
- 46 days
- 497
- 34
Zillow last checked:
Listing updated:
Listed by:
Hesper Dickson hesper.dickson@howardhannatate.com,
Howard Hanna Beverly-Hanks Brevard South,
Billy Harris,
Howard Hanna Beverly-Hanks Brevard South
Source: Canopy MLS as distributed by MLS GRID,MLS#: 4420611
Facts & features
Interior
Bedrooms & bathrooms
- Bedrooms: 3
- Bathrooms: 3
- Full bathrooms: 2
- 1/2 bathrooms: 1
Primary bedroom
- Level: Upper
Bedroom s
- Level: Upper
Bathroom full
- Level: Upper
Den
- Level: Lower
Kitchen
- Level: Main
Laundry
- Level: Lower
Living room
- Level: Main
Heating
- Natural Gas
Cooling
- Central Air
Appliances
- Included: Dishwasher, Electric Water Heater, Exhaust Hood, Gas Range, Refrigerator, Washer/Dryer
- Laundry: Laundry Room, Lower Level
Features
- Pantry, Storage, Walk-In Closet(s)
- Flooring: Carpet, Vinyl, Wood
- Basement: Interior Entry,Partially Finished
- Fireplace features: Den, Wood Burning
Interior area
- Total structure area: 3,028
- Total interior livable area: 3,028 sqft
- Finished area above ground: 2,316
- Finished area below ground: 0
Property
Parking
- Total spaces: 2
- Parking features: Driveway, RV Access/Parking
- Garage spaces: 2
- Has uncovered spaces: Yes
Features
- Levels: Multi/Split
- Patio & porch: Front Porch, Rear Porch, Screened
- Exterior features: Other - See Remarks
- Fencing: Back Yard,Fenced
Lot
- Size: 0.8 Acres
- Features: Level, Sloped
Details
- Parcel number: 8585227816000
- Zoning: ETJ
- Special conditions: Standard
Construction
Type & style
- Home type: SingleFamily
- Property subtype: Single Family Residence
Materials
- Brick Partial, Wood
Condition
- New construction: No
- Year built: 1969
Utilities & green energy
- Sewer: Septic Installed
- Water: City
- Utilities for property: Cable Available
Community & HOA
Community
- Subdivision: Illahee Hills
Location
- Region: Brevard
- Elevation: 2000 Feet
Financial & listing details
- Price per square foot: $231/sqft
- Tax assessed value: $934,610
- Annual tax amount: $4,491
- Date on market: 9/4/2026
- Cumulative days on market: 46 days
- Listing terms: Cash,Conventional
- Exclusions: stained glass shade above kitchen sink.
- Road surface type: Asphalt, Paved
Estimated market value
$671,300
$638,000 - $705,000
$2,679/mo
Price history
| Date | Event | Price |
|---|---|---|
| 9/17/2026 | Price change | $699,000-3.6%$231/sqft |
Source:  Canopy MLS as distributed by MLS GRID #4420611 Report a problem Canopy MLS as distributed by MLS GRID #4420611 Report a problem | ||
| 9/4/2026 | Listed for sale | $725,000-3.3%$239/sqft |
Source: Canopy MLS as distributed by MLS GRID #4420611 Report a problem | ||
| 7/1/2026 | Listing removed | $750,000$248/sqft |
Source: Canopy MLS as distributed by MLS GRID #4373712 Report a problem | ||
| 5/12/2026 | Price change | $750,000-2.6%$248/sqft |
Source: Canopy MLS as distributed by MLS GRID #4373712 Report a problem | ||
| 4/24/2026 | Listed for sale | $770,000+14.1%$254/sqft |
Source: Canopy MLS as distributed by MLS GRID #4373712 Report a problem | ||
| 12/17/2021 | Sold | $675,000-2%$223/sqft |
Source: Canopy MLS as distributed by MLS GRID #3798858 Report a problem | ||
| 11/7/2021 | Contingent | $689,000$228/sqft |
Source: Canopy MLS as distributed by MLS GRID #3798858 Report a problem | ||
| 10/23/2021 | Listed for sale | $689,000+347.4%$228/sqft |
Source: Canopy MLS as distributed by MLS GRID #3798858 Report a problem | ||
| 5/30/2007 | Sold | $154,000$51/sqft |
Source: Public Record Report a problem | ||
Public tax history
| Year | Property taxes | Tax assessment |
|---|---|---|
| 2025 | $4,491 +95.4% | $934,610 +167.8% |
| 2024 | $2,298 | $349,040 |
| 2023 | $2,298 | $349,040 |
| 2022 | $2,298 +0.8% | $349,040 |
| 2021 | $2,280 +4.8% | $349,040 +11.7% |
| 2020 | $2,175 +0.7% | $312,530 |
| 2019 | $2,160 +22.1% | $312,530 |
| 2018 | $1,769 +4.2% | $312,530 +4.2% |
| 2017 | $1,698 | $300,030 |
| 2016 | $1,698 +29.6% | $300,030 -7.5% |
| 2015 | $1,310 | $324,190 +3.3% |
| 2014 | $1,310 | $313,740 |
| 2013 | -- | $313,740 |
| 2012 | -- | $313,740 |
| 2011 | -- | $313,740 +1% |
| 2010 | -- | $310,540 |
Find assessor info on the county website
Monthly payment
Est. payment
Payment breakdown
Explore the cost of this home by adjusting the details. Changes won't be saved.Climate risks
Neighborhood: 28712
Nearby schools
Schools provided by the listing agent
- Elementary: Brevard
- Middle: Brevard
- High: Brevard
Source: Canopy MLS as distributed by MLS GRID. This data may not be complete. We recommend contacting the local school district to confirm school assignments for this home.
Similar homes
- $699,0003 bd3 ba2.3k sqft618 Windover Dr, Brevard, NC 28712For Sale
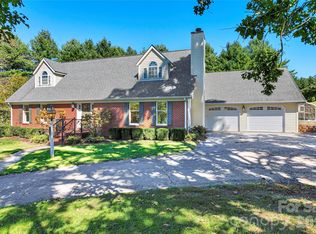
 MLS ID #4425104, Paul Wilander, Looking Glass Realty. Canopy MLS as distributed by MLS GRID
 - $635,0003 bd2 ba2.2k sqft620 Thunder Rd, Brevard, NC 28712For Sale
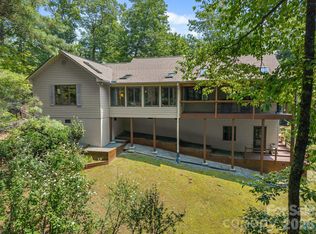 MLS ID #4408871, Jordan Clark, Looking Glass Realty, Connestee Falls. Canopy MLS as distributed by MLS GRID
 - $735,5002 bd3 ba2k sqft209 Walnut Ridge Rd, Brevard, NC 28712For Sale
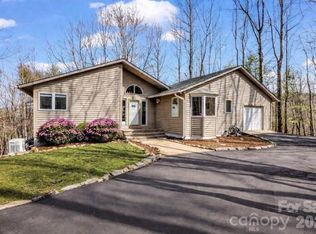 MLS ID #4361417, Heather Scott, H Scott & Associates. Canopy MLS as distributed by MLS GRID
 - $950,0004 bd3 ba2.9k sqft536 Maple St, Brevard, NC 28712For Sale
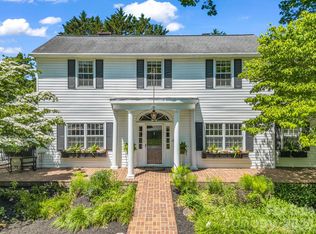 MLS ID #4383201, Heather Scott, H Scott & Associates. Canopy MLS as distributed by MLS GRID
 - $595,5003 bd2 ba1.9k sqft180 Canaday Dr, Brevard, NC 28712For SaleMLS ID #4376218, Chris Scruggs, We Sell WNC, LLC. Canopy MLS as distributed by MLS GRID
- $835,0003 bd2 ba2.7k sqft20 Adohi Ct, Brevard, NC 28712For SaleMLS ID #4407871, Joey Laughridge, Howard Hanna Beverly-Hanks Brevard South. Canopy MLS as distributed by MLS GRID
- $619,0003 bd2 ba2.2k sqft31 Udvawadulisi Ct, Brevard, NC 28712For SaleMLS ID #4365702, Jordan Clark, Looking Glass Realty, Connestee Falls. Canopy MLS as distributed by MLS GRID
- $699,0003 bd3 ba2k sqftStraus Ridge, Brevard, NC 28712For SaleMLS ID #4414637, Brenda Eav, Looking Glass Realty. Canopy MLS as distributed by MLS GRID
- $470,0002 bd2 ba1.8k sqft421 Chickadee Ln, Brevard, NC 28712For SaleMLS ID #4279662, Katie Conley, Looking Glass Realty, Connestee Falls. Canopy MLS as distributed by MLS GRID
- $650,0002 bd2 ba1.8k sqft473 Middlefork Rd, Brevard, NC 28712For SaleMLS ID #4420131, Woody Platt, Witherspoon Platt Real Estate. Canopy MLS as distributed by MLS GRID
- $549,0003 bd4 ba3.4k sqft29 Panther Ridge Rd, Brevard, NC 28712For SaleMLS ID #4421618, Barclay McCurdy, Looking Glass Realty. Canopy MLS as distributed by MLS GRID
- $500,0004 bd3 ba2.3k sqft108 Nuthatch Trce, Brevard, NC 28712For SaleMLS ID #4414298, Theresa Hutchins, BluAxis Realty. Canopy MLS as distributed by MLS GRID
- $380,0002 bd2 ba1.5k sqft323 Burrell Mountain Rd, Brevard, NC 28712For SaleMLS ID #4379467, Jason Shepherd, Looking Glass Realty. Canopy MLS as distributed by MLS GRID
- $825,0004 bd3 ba2.8k sqft202 Morgan Dr, Penrose, NC 28766For SaleMLS ID #4422581, Billy Harris, Howard Hanna Beverly-Hanks Brevard South. Canopy MLS as distributed by MLS GRID
- $599,0003 bd2 ba1.6k sqftStraus Ridge, Brevard, NC 28712For SaleMLS ID #4419957, Erica Banner, Howard Hanna Beverly-Hanks Brevard Downtown. Canopy MLS as distributed by MLS GRID
- $749,0003 bd3 ba2.6k sqft2509 Little River Rd, Hendersonville, NC 28739For SaleMLS ID #4429108, Julie Mallett, Howard Hanna Beverly-Hanks. Canopy MLS as distributed by MLS GRID
- $725,0004 bd3 ba3.2k sqft200 Heathcote Rd, Hendersonville, NC 28791For SaleMLS ID #4419306, Rich Cooke, Howard Hanna Beverly-Hanks. Canopy MLS as distributed by MLS GRID
- $699,9003 bd3 ba2.3k sqft70 Promised Ridge Dr, Hendersonville, NC 28791For SaleMLS ID #4411866, Miriam McKinney, Ivester Jackson Blackstream. Canopy MLS as distributed by MLS GRID
- $650,0003 bd3 ba2.2k sqft168 S Country Ln, Mills River, NC 28759For SaleMLS ID #4422309, Spencer Blevins, BluAxis Realty. Canopy MLS as distributed by MLS GRID
- $699,0003 bd3 ba2.8k sqft24 Abbey Ln, Hendersonville, NC 28739For SaleMLS ID #4351238, John Madden, Howard Hanna Beverly-Hanks Asheville-Biltmore Park. Canopy MLS as distributed by MLS GRID
