
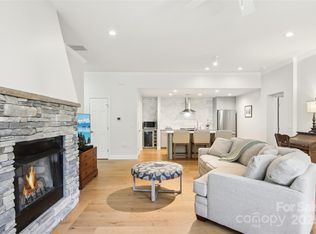
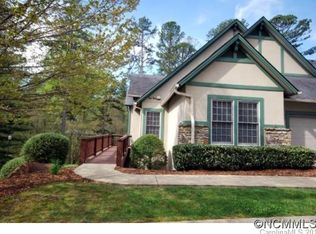
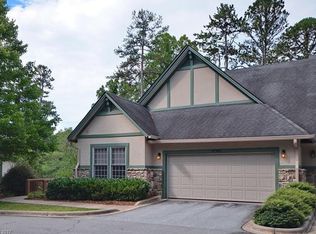
Located in the charming and coveted Straus Park, this luxury condominium is the perfect example of convenient mountain living. Sitting at an elevated spot on Ridgetop Circle, Unit 202 features a covered, zero-step entry and all primary living spaces on the main level. Upon entering, you are greeted by a formal dining room with built-in shelving and cabinetry to your right—this space could also serve as a home office. From there, the layout flows naturally into the kitchen with updated appliances and leads to the two-story great room with a gas fireplace and access to the covered back porch. The primary suite features a built-in wall unit in the bedroom, abundant closet space, and a bathroom with a dual vanity, soaking tub, shower, and water closet. Also on the main level, you will find additional closet space, a powder room, a mud room with a washer, dryer, sink, and cabinets, and access to the attached two-car garage. Upstairs, you will find two spacious bedrooms, a full bathroom, storage, and access to the attic. The Master Association and Condominium Association manage exterior maintenance and recently completed regular roof maintenance. Spanning over 300 acres, Straus Park tastefully integrates custom-built homes, mountain cottages, townhomes designed by notable architects, luxury condominiums, dedicated recreational spaces, and structured commercial districts. Residents enjoy an array of community amenities, including the lake, boat storage, outdoor pool, tennis courts, lake house, outdoor grill, fire pit, garden, trails, and green belt. The two commercial districts provide residents and the public with an organic market and cafe, as well as professional services such as banking, dental, veterinary, and more. Once home to one of the oldest mountain summer camps for boys and later a private recreational park for Ecusta Paper Mill employees and their families, this 300+ acre property has been thoughtfully transformed into a master-planned community developed by William McKee in 1997. Outside of Straus Park, in-town conveniences and outdoor recreation are just moments away. The Brevard Bike Path, Blue Ridge Community College, and medical services, including Transylvania Regional Hospital, are directly across the street. Continuing into Brevard, you will find Brevard College, downtown Brevard, Brevard Music Center, and Bracken Preserve within two to three miles. Heading north toward Pisgah Forest, just three miles away is easy access to the entrance of Pisgah National Forest, Asheville, and Hendersonville. Unit 202 is perfect as a full-time residence or a seasonal mountain getaway. Please check out the floor plan, virtual tour, and highlight video. Schedule your showing today!
Active
$699,000
47 Ridgetop Cir Unit 202, Brevard, NC 28712
3beds
2,078sqft
Condominium
Built in 2000
-- sqft lot
$676,300 Zestimate®
$336/sqft
$566/mo HOA
What's special
Covered zero-step entryPowder roomAttached two-car garageAbundant closet spaceUpdated appliancesAccess to the attic
- 49 days
- 261
- 5
Zillow last checked:
Listing updated:
Listed by:
Brenda Eav brenda@lookingglassrealty.com,
Looking Glass Realty
Source: Canopy MLS as distributed by MLS GRID,MLS#: 4414637
Facts & features
Interior
Bedrooms & bathrooms
- Bedrooms: 3
- Bathrooms: 3
- Full bathrooms: 2
- 1/2 bathrooms: 1
- Main level bedrooms: 1
Bonus room
- Features: Attic Walk In, Storage
Heating
- Heat Pump
Cooling
- Ceiling Fan(s), Central Air
Appliances
- Included: Dishwasher, Dryer, Electric Oven, Electric Range, Electric Water Heater, Microwave, Refrigerator with Ice Maker, Washer, Washer/Dryer
- Laundry: Mud Room, Inside, Main Level, Sink, Other
Features
- Breakfast Bar, Built-in Features, Soaking Tub, Pantry, Storage, Walk-In Closet(s)
- Flooring: Carpet, Tile, Vinyl
- Windows: Window Treatments
- Has basement: No
- Attic: Walk-In
- Fireplace features: Gas, Living Room
Interior area
- Total structure area: 2,078
- Total interior livable area: 2,078 sqft
- Finished area above ground: 2,078
- Finished area below ground: 0
Video & virtual tour
Property
Parking
- Total spaces: 2
- Parking features: Driveway, Attached Garage, Garage Door Opener, Garage Faces Front, Garage on Main Level
- Attached garage spaces: 2
- Has uncovered spaces: Yes
- Details: Two driveway spaces, two garage spaces, and guest spaces.
Features
- Levels: One and One Half
- Stories: 1.5
- Entry location: Main
- Patio & porch: Deck
- Pool features: Community
Details
- Parcel number: 8586888048202
- Zoning: GR8
- Special conditions: Standard
Construction
Type & style
- Home type: Condo
- Property subtype: Condominium
Materials
- Hardboard Siding
- Foundation: Slab
Condition
- New construction: No
- Year built: 2000
Utilities & green energy
- Sewer: Public Sewer
- Water: City
Community & HOA
Community
- Features: Boat Storage, Clubhouse, Lake Access, Picnic Area, Sidewalks, Tennis Court(s), Walking Trails, Other
- Subdivision: Straus Park
HOA
- Has HOA: Yes
- HOA fee: $1,075 annually
- HOA name: IPM/Straus Park Master Association
- HOA phone: 828-650-6875
- Second HOA fee: $476 monthly
- Second HOA name: IPM/Straus Ridge Condominium Association
- Second HOA phone: 828-650-6875
Location
- Region: Brevard
- Elevation: 2000 Feet
Financial & listing details
- Price per square foot: $336/sqft
- Tax assessed value: $692,460
- Annual tax amount: $2,843
- Date on market: 9/1/2026
- Cumulative days on market: 49 days
- Road surface type: Asphalt, Paved
Estimated market value
$676,300
$642,000 - $710,000
$2,789/mo
Price history
| Date | Event | Price |
|---|---|---|
| 9/1/2026 | Listed for sale | $699,000-5.4%$336/sqft |
Source:  Canopy MLS as distributed by MLS GRID #4414637 Report a problem Canopy MLS as distributed by MLS GRID #4414637 Report a problem | ||
| 7/1/2026 | Listing removed | $739,000$356/sqft |
Source: Canopy MLS as distributed by MLS GRID #4336154 Report a problem | ||
| 1/15/2026 | Listed for sale | $739,000+84.8%$356/sqft |
Source: Canopy MLS as distributed by MLS GRID #4336154 Report a problem | ||
| 9/11/2020 | Sold | $400,000-6.8%$192/sqft |
Source: Canopy MLS as distributed by MLS GRID #3596884 Report a problem | ||
| 7/28/2020 | Pending sale | $429,000$206/sqft |
Source: Looking Glass Realty LLC #3596884 Report a problem | ||
| 7/9/2020 | Listed for sale | $429,000$206/sqft |
Source: Looking Glass Realty LLC #3596884 Report a problem | ||
Public tax history
| Year | Property taxes | Tax assessment |
|---|---|---|
| 2025 | $2,843 +20.4% | $692,460 +77% |
| 2024 | $2,361 | $391,320 |
| 2023 | $2,361 | $391,320 |
| 2022 | $2,361 | $391,320 |
| 2021 | $2,361 -38.2% | $391,320 +17.3% |
| 2020 | $3,823 +80.2% | $333,600 |
| 2019 | $2,122 -37.7% | $333,600 |
| 2018 | $3,406 +1.5% | $333,600 |
| 2017 | $3,356 | $333,600 |
| 2016 | $3,356 +11.3% | $333,600 -8.5% |
| 2015 | $3,017 | $364,580 |
| 2014 | $3,017 | $364,580 |
| 2013 | -- | $364,580 |
| 2012 | -- | $364,580 |
| 2011 | -- | $364,580 |
| 2010 | -- | $364,580 |
Find assessor info on the county website
Monthly payment
Est. payment
Payment breakdown
Explore the cost of this home by adjusting the details. Changes won't be saved.Climate risks
Neighborhood: 28712
Similar homes
- $599,0003 bd2 ba1.6k sqftStraus Ridge, Brevard, NC 28712For Sale

 MLS ID #4419957, Erica Banner, Howard Hanna Beverly-Hanks Brevard Downtown. Canopy MLS as distributed by MLS GRID
 - $699,0003 bd3 ba3k sqft73 Redwood St, Brevard, NC 28712For Sale
 MLS ID #4420611, Hesper Dickson, Howard Hanna Beverly-Hanks Brevard South. Canopy MLS as distributed by MLS GRID
 - $635,0003 bd2 ba2.2k sqft620 Thunder Rd, Brevard, NC 28712For Sale
 MLS ID #4408871, Jordan Clark, Looking Glass Realty, Connestee Falls. Canopy MLS as distributed by MLS GRID
 - $735,5002 bd3 ba2k sqft209 Walnut Ridge Rd, Brevard, NC 28712For Sale
 MLS ID #4361417, Heather Scott, H Scott & Associates. Canopy MLS as distributed by MLS GRID
 - $575,0003 bd2 ba1.4k sqft89 Hillview Cir, Brevard, NC 28712For SaleMLS ID #4414066, Amy Smith, Noble & Company Realty. Canopy MLS as distributed by MLS GRID
- $689,0002 bd2 ba1.5k sqft365 Utsonati Ln, Brevard, NC 28712For SaleMLS ID #4421033, Jake Tibstra, Looking Glass Realty, Connestee Falls. Canopy MLS as distributed by MLS GRID
- $619,0003 bd2 ba2.2k sqft31 Udvawadulisi Ct, Brevard, NC 28712For SaleMLS ID #4365702, Jordan Clark, Looking Glass Realty, Connestee Falls. Canopy MLS as distributed by MLS GRID
- $500,0004 bd3 ba2.3k sqft108 Nuthatch Trce, Brevard, NC 28712For SaleMLS ID #4414298, Theresa Hutchins, BluAxis Realty. Canopy MLS as distributed by MLS GRID
- $699,0003 bd3 ba2.5k sqft23 Old Applewood Ln, Hendersonville, NC 28739For SaleMLS ID #4432097, Margo Barbee, Premier Sotheby’s International Realty. Canopy MLS as distributed by MLS GRID
- $574,9003 bd3 ba2.2k sqftQualla Village, Brevard, NC 28712For SaleMLS ID #4384643, Jennifer Merrell, RE/MAX Land of the Waterfalls. Canopy MLS as distributed by MLS GRID
- $545,0003 bd2 ba1.4k sqftJordan Terrace, Brevard, NC 28712New ConstructionMLS ID #4418916, Lizzie McGann, Howard Hanna Beverly-Hanks Brevard Downtown. Canopy MLS as distributed by MLS GRID
- $999,0003 bd3 ba3k sqft1370 Salola Ln, Brevard, NC 28712For SaleMLS ID #4415333, Jordan Clark, Looking Glass Realty, Connestee Falls. Canopy MLS as distributed by MLS GRID
- $535,0002 bd2 ba1.5k sqft294 S Caldwell St, Brevard, NC 28712For SaleMLS ID #4352392, Robert Clay, Looking Glass Realty. Canopy MLS as distributed by MLS GRID
- $570,0003 bd3 ba2.1k sqft554 Pisgah Forest Dr, Pisgah Forest, NC 28768For SaleMLS ID #4375652, Leslie Brazil, Howard Hanna Beverly-Hanks Asheville-Biltmore Park. Canopy MLS as distributed by MLS GRID
- $695,0002 bd2 ba1.7k sqft144 Old Homeplace Ln, Mills River, NC 28759For SaleMLS ID #4361682, Melissa Pettit, Sentinel Properties, LLC. Canopy MLS as distributed by MLS GRID
- $700,0003 bd3 ba2.6k sqft10 Chestnut Top Cir, Mills River, NC 28759For SaleMLS ID #4392677, Chrystal Anthony, Howard Hanna Beverly-Hanks. Canopy MLS as distributed by MLS GRID
- $900,0003 bd4 ba2.2k sqft136 Limousine Ln, Pisgah Forest, NC 28768For SaleMLS ID #4416612, Farrah Baynard, BluAxis Realty. Canopy MLS as distributed by MLS GRID
- $599,9003 bd3 ba2.4k sqft71 Harvey Osteen Rd, Zirconia, NC 28790For SaleMLS ID #4418072, Amanda Hill, RE/MAX Results. Canopy MLS as distributed by MLS GRID
- $425,0003 bd2 ba1.2k sqft135 Half Moon Ln, Brevard, NC 28712For SaleMLS ID #4378080, Heather Scott, H Scott & Associates. Canopy MLS as distributed by MLS GRID
- $670,0003 bd3 ba2.3k sqft104 Arrowood Ln, Hendersonville, NC 28791For SaleMLS ID #4398141, Christopher Battista, Howard Hanna Beverly-Hanks. Canopy MLS as distributed by MLS GRID
