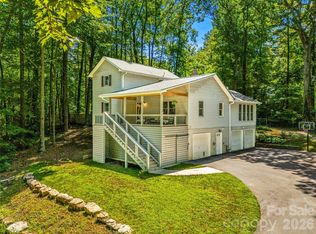
Highly sought after Mills River location and rare opportunity to own a beautiful and cozy home set on 3 private acres. This property is tucked away off S. Mills River Rd. with a portion of the 3 acres that come with your own river front access! If you are familiar with Mills River, you know how rare it is to snag a property with river front access. The property is tucked away from the main road, providing the owner with privacy surrounded by nature and local wildlife. Although the home has two bedrooms, it has a 3 BEDROOM SEPTIC and the bonus room can currently be used as a third bedroom. Buyer also has the opportunity to expand and create a true 3-bedroom layout.
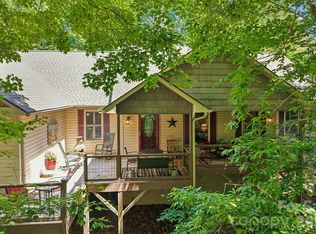
The home has been meticulously maintained and offers a functional layout that’s perfect for your daily living in the Blue Ridge mountains. Ridge views and a large rocking chair front porch only adds to the charm. This is a special opportunity to enjoy the quiet of country living while still being a short drive to local grocery stores, shopping, and restaurants.
Whether you’re looking for a full-time residence or a peaceful getaway, this property captures the essence of relaxed country living.
Active
$695,000
144 Old Homeplace Ln, Mills River, NC 28759
2beds
1,731sqft
:
Get pre-qualified$4,112/mo
Single Family Residence
Built in 2006
3 Acres Lot
$664,300 Zestimate®
$402/sqft
$-- HOA
What's special
Beautiful and cozy homeRidge viewsFunctional layoutRiver front access
- 69 days |
- 334 |
- 7 |
Zillow last checked:
Listing updated:
Listed by:
Melissa Pettit sentinelpropertiesnc@gmail.com,
Sentinel Properties, LLC
Source: Canopy MLS as distributed by MLS GRID,MLS#: 4361682
Facts & features
Interior
Bedrooms & bathrooms
- Bedrooms: 2
- Bathrooms: 2
- Full bathrooms: 2
- Main level bedrooms: 2
Primary bedroom
- Level: Main
Bedroom s
- Level: Main
Bathroom full
- Level: Main
Bathroom full
- Level: Main
Other
- Level: Main
Dining area
- Level: Main
Kitchen
- Level: Main
Living room
- Level: Main
Heating
- Heat Pump, Propane
Cooling
- Ceiling Fan(s), Central Air, Electric
Appliances
- Included: Dishwasher, Electric Range, Electric Water Heater
- Laundry: Electric Dryer Hookup, Mud Room
Features
- Kitchen Island, Pantry
- Flooring: Hardwood, Tile
- Doors: Insulated Door(s), Storm Door(s)
- Windows: Insulated Windows
- Has basement: No
- Fireplace features: Living Room
Interior area
- Total structure area: 1,731
- Total interior livable area: 1,731 sqft
- Finished area above ground: 1,731
- Finished area below ground: 0
Property
Parking
- Total spaces: 2
- Parking features: Driveway, Attached Garage, Garage on Main Level
- Attached garage spaces: 2
- Has uncovered spaces: Yes
Features
- Levels: One
- Stories: 1
- Patio & porch: Deck, Front Porch
- Has view: Yes
- View description: Mountain(s), Winter
- Waterfront features: Other - See Remarks
Lot
- Size: 3 Acres
Details
- Parcel number: 10015025
- Zoning: R3
- Special conditions: Standard
Construction
Type & style
- Home type: SingleFamily
- Property subtype: Single Family Residence
Materials
- Hardboard Siding
- Foundation: Crawl Space
Condition
- New construction: No
- Year built: 2006
Utilities & green energy
- Sewer: Septic Installed
- Water: Well
- Utilities for property: Propane, Satellite Internet Available
Community & HOA
Community
- Security: Carbon Monoxide Detector(s), Smoke Detector(s)
- Subdivision: none
Location
- Region: Mills River
Financial & listing details
- Price per square foot: $402/sqft
- Tax assessed value: $505,800
- Annual tax amount: $2,686
- Date on market: 6/6/2026
- Cumulative days on market: 69 days
- Listing terms: Cash,Conventional,FHA
- Road surface type: Concrete, Gravel
Estimated market value
$664,300
$631,000 - $698,000
$2,214/mo
Price history
| Date | Event | Price |
|---|---|---|
| 6/6/2026 | Listed for sale | $695,000+178%$402/sqft |
Source:  Canopy MLS as distributed by MLS GRID #4361682 Report a problem Canopy MLS as distributed by MLS GRID #4361682 Report a problem | ||
| 9/23/2015 | Sold | $250,000$144/sqft |
Source: Public Record Report a problem | ||
Public tax history
| Year | Property taxes | Tax assessment |
|---|---|---|
| 2025 | $2,686 | $505,800 |
| 2024 | $2,686 | $505,800 |
| 2023 | $2,686 +5% | $505,800 +32.7% |
| 2022 | $2,557 | $381,100 |
| 2021 | -- | $381,100 |
| 2020 | $2,557 | $381,100 |
| 2019 | $2,557 | $381,100 +13.6% |
| 2018 | $2,557 +16.4% | $335,500 |
| 2017 | $2,198 | $335,500 |
| 2016 | -- | $335,500 |
| 2015 | -- | $335,500 +10% |
| 2014 | -- | $305,000 |
| 2013 | -- | $305,000 |
| 2012 | -- | $305,000 |
| 2011 | -- | $305,000 -11% |
| 2010 | -- | $342,800 |
| 2009 | -- | $342,800 |
| 2008 | -- | $342,800 |
| 2007 | -- | $342,800 |
Find assessor info on the county website
Monthly payment
Est. payment
Payment breakdown
Explore the cost of this home by adjusting the details. Changes won't be saved.Climate risks
Neighborhood: 28759
Nearby schools
GreatSchools rating
- 9/10Mills River ElementaryGrades: PK-5Distance: 3.4 mi
- 7/10Rugby MiddleGrades: 6-8Distance: 6.4 mi
- 8/10West Henderson HighGrades: 9-12Distance: 6.3 mi
Schools provided by the listing agent
- Elementary: Mills River
- Middle: Rugby
- High: West Henderson
Source: Canopy MLS as distributed by MLS GRID. This data may not be complete. We recommend contacting the local school district to confirm school assignments for this home.
- $539,4007 bd2 ba4.2k sqft142 Old Homeplace Ln, Mills River, NC 28759Off Market
- $--22.97 acres0 Old Homeplace, Mills River, NC 28759Off Market
- $897,3003 bd3 ba3.6k sqft147 Old Homeplace Ln, Mills River, NC 28759Off Market
- $4,406,000-- bd2 ba1.2k sqft56 Dalton Rd, Horse Shoe, NC 28742Off Market
- $130,0003.6 acresOld Homeplace Ln, Mills river, NC 28759Off Market
- $454,1004 bd2 ba2.7k sqft850 S Mills River Rd, Mills River, NC 28759Off Market
- $355,7008 bd2 ba1.6k sqft146 Old Homeplace Ln, Mills River, NC 28759Off Market
- $245,0003 bd3 ba1.6k sqft145 Old Homeplace Ln, Mills River, NC 28759Sold
A local agent can set up tours, give advice and negotiate with sellers.
Similar homes
- $617,7003 bd3 ba2.4k sqft61 Rolling Hills Rd, Mills River, NC 28759For Sale

 MLS ID #4355749, Ellen McGuire, Ivester Jackson Blackstream. Canopy MLS as distributed by MLS GRID
 - $675,0002 bd2 ba2.2k sqft680 Pennsylvania Rd, Arden, NC 28704For Sale
 MLS ID #4409240, Robert Woodson, Howard Hanna Beverly-Hanks Asheville-North. Canopy MLS as distributed by MLS GRID
 - $719,5003 bd3 ba2.3k sqft70 Promised Ridge Dr, Hendersonville, NC 28791For Sale
 MLS ID #4411866, Miriam McKinney, Ivester Jackson Blackstream. Canopy MLS as distributed by MLS GRID
 - $525,0003 bd2 ba2k sqft25 Arnie Dr, Etowah, NC 28729For Sale
 MLS ID #4408275, Tania Reid, Keller Williams Mtn Partners, LLC. Canopy MLS as distributed by MLS GRID
 - $635,0003 bd2 ba2.2k sqft620 Thunder Rd, Brevard, NC 28712For SaleMLS ID #4408871, Jordan Clark, Looking Glass Realty, Connestee Falls. Canopy MLS as distributed by MLS GRID
- $849,9903 bd2 ba2.2k sqft35 Meadow Haven Ct, Mills River, NC 28759For SaleMLS ID #4412654, Brooke Allen, Walnut Cove Realty/Allen Tate/Beverly-Hanks. Canopy MLS as distributed by MLS GRID
- $755,0003 bd2 ba2.1k sqft458 Blue Mist Way, Arden, NC 28704For SaleMLS ID #4300268, Marie Reed, Keller Williams Professionals. Canopy MLS as distributed by MLS GRID
- $575,0003 bd3 ba1.9k sqft231 Kimberly Ann Dr, Hendersonville, NC 28792For SaleMLS ID #4413448, Terri Eisenhauer, RE/MAX Results. Canopy MLS as distributed by MLS GRID
- $449,9003 bd2 ba1.5k sqft9 Kingfisher Ln, Mills River, NC 28759For SaleMLS ID #4408546, Judy Gibbs, So. Homes & Land/So. Commercial. Canopy MLS as distributed by MLS GRID
- $699,9003 bd2 ba2.2k sqft60 Little Creek Dr, Canton, NC 28716For SaleMLS ID #4354255, Heather Howell, Springdale Realty, LLC. Canopy MLS as distributed by MLS GRID
- $675,0003 bd4 ba2k sqft382 Black Oak Cove Rd, Candler, NC 28715For SaleMLS ID #4310781, Lauren Butcher, Ivester Jackson Blackstream. Canopy MLS as distributed by MLS GRID
- $575,0004 bd2 ba2.2k sqft21 Old Pinner Pl, Arden, NC 28704For SaleMLS ID #4407827, Clarissa Marshall, EXP Realty LLC. Canopy MLS as distributed by MLS GRID
- $735,5002 bd3 ba2k sqft209 Walnut Ridge Rd, Brevard, NC 28712For SaleMLS ID #4361417, Heather Scott, H Scott & Associates. Canopy MLS as distributed by MLS GRID
- $650,0003 bd2 ba2.1k sqft5 Timber Moss Dr #8 & 9, Asheville, NC 28806For SaleMLS ID #4352961, Jody Whitehurst, Town and Mountain Realty. Canopy MLS as distributed by MLS GRID
- $700,0003 bd3 ba2.3k sqft81 Old Gap Creek Rd, Fairview, NC 28730For SaleMLS ID #4379886, Sandra Justus, Howard Hanna Beverly-Hanks Asheville-North. Canopy MLS as distributed by MLS GRID
- $743,5003 bd4 ba2.5k sqft116 W Hiawatha Ct, Asheville, NC 28806For SaleMLS ID #4397854, Christy Bryant, Premier Sotheby’s International Realty. Canopy MLS as distributed by MLS GRID
- $425,0003 bd4 ba2.2k sqft3 Carolewood Dr, Horse Shoe, NC 28742For SaleMLS ID #4393561, Stephanie Cathey, Howard Hanna Beverly-Hanks. Canopy MLS as distributed by MLS GRID
- $580,0003 bd3 ba2.1k sqft554 Pisgah Forest Dr, Pisgah Forest, NC 28768For SaleMLS ID #4375652, Leslie Brazil, Howard Hanna Beverly-Hanks Asheville-Biltmore Park. Canopy MLS as distributed by MLS GRID
- $375,0003 bd2 ba1.2k sqft210 Banner Farm Rd, Mills River, NC 28759For SaleMLS ID #4396188, Chris Scruggs, We Sell WNC, LLC. Canopy MLS as distributed by MLS GRID
- $550,0003 bd3 ba2.1k sqft61 Sherwood Forest Dr, Arden, NC 28704For SaleMLS ID #4410058, John Hardie, Howard Hanna Beverly-Hanks Fletcher. Canopy MLS as distributed by MLS GRID
