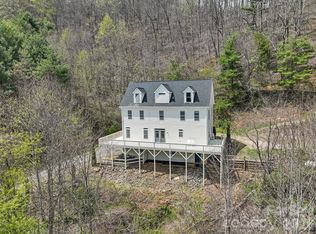
Year-Round Mountain Views | 4 Private Unrestricted Acres | Gated Golf Course Community Beautiful 3BR/2BA mountain retreat on 4 private unrestricted acres within Springdale Estates, offering breathtaking long-range mountain views, privacy, and exceptional indoor/outdoor living. The spacious, well-appointed kitchen with breakfast nook is filled with natural light from floor-to-ceiling windows framing panoramic mountain and treetop views. The living room flows into the expansive all-weather sunroom with three walls of glass—perfect for morning coffee, entertaining, or relaxing by the fireplace while enjoying the scenery. Multiple covered and uncovered decks, plus a firepit, provide exceptional outdoor living and entertaining spaces. Just a 5-minute golf cart ride to Springdale Resort's optional amenities, including the 18-hole golf course, Pro Shop, Rocky Face Tavern, 24/7 fitness center, pool, hot tub, event center, and Welcome Center. A rare opportunity to own a private mountain retreat with spectacular views in an unrestricted setting. Offered at an exceptional value. Sellers intend to withdraw the property from the market on August 27th, making this a limited opportunity to own this remarkable mountain retreat. Schedule your showing today.
Active
Price cut: $50.1K (7/30)
$699,900
60 Little Creek Dr, Canton, NC 28716
3beds
2,239sqft
:
Get pre-qualified$4,092/mo
Single Family Residence
Built in 1986
4 Acres Lot
$685,900 Zestimate®
$313/sqft
$-- HOA
What's special
Stunning year-round mountain viewsSpacious kitchenStainless steel appliances
- 147 days |
- 733 |
- 35 |
Zillow last checked:
Listing updated:
Listed by:
Heather Howell heather@springdalerealty.com,
Springdale Realty, LLC
Source: Canopy MLS as distributed by MLS GRID,MLS#: 4354255
Facts & features
Interior
Bedrooms & bathrooms
- Bedrooms: 3
- Bathrooms: 2
- Full bathrooms: 2
- Main level bedrooms: 1
Primary bedroom
- Level: Main
Bedroom s
- Level: Lower
Bedroom s
- Level: Lower
Bathroom full
- Level: Lower
Dining room
- Level: Main
Family room
- Level: Lower
Kitchen
- Level: Main
Laundry
- Level: Main
Living room
- Level: Main
Sunroom
- Level: Main
Heating
- Electric
Cooling
- Electric
Appliances
- Included: Dishwasher, Dryer, Electric Oven, Electric Range, Electric Water Heater, Microwave, Refrigerator, Washer
- Laundry: Main Level
Features
- Has basement: No
Interior area
- Total structure area: 2,239
- Total interior livable area: 2,239 sqft
- Finished area above ground: 2,239
- Finished area below ground: 0
Video & virtual tour
Property
Parking
- Total spaces: 2
- Parking features: Attached Garage
- Attached garage spaces: 2
Features
- Levels: Two
- Stories: 2
- Exterior features: Fire Pit
- Pool features: Community
- Spa features: Community
- Has view: Yes
- View description: Golf Course, Long Range, Mountain(s), Year Round
- Waterfront features: None, Creek
Lot
- Size: 4 Acres
- Features: Private, Views
Details
- Additional structures: Shed(s)
- Parcel number: 8664712574
- Zoning: N/A
- Special conditions: Standard
Construction
Type & style
- Home type: SingleFamily
- Property subtype: Single Family Residence
Materials
- Brick Full
- Foundation: Slab
- Roof: Composition
Condition
- New construction: No
- Year built: 1986
Utilities & green energy
- Sewer: Septic Installed
- Water: Community Well
- Utilities for property: Underground Power Lines, Underground Utilities, Wired Internet Available
Community & HOA
Community
- Features: Clubhouse, Fitness Center, Gated, Golf, Putting Green
- Subdivision: Springdale Estates
Location
- Region: Canton
Financial & listing details
- Price per square foot: $313/sqft
- Tax assessed value: $312,300
- Annual tax amount: $2,189
- Date on market: 3/9/2026
- Cumulative days on market: 147 days
- Listing terms: Cash,Conventional
- Road surface type: Asphalt, Paved
Estimated market value
$685,900
$652,000 - $720,000
$2,312/mo
Price history
| Date | Event | Price |
|---|---|---|
| 7/30/2026 | Price change | $699,900-6.7%$313/sqft |
Source:  Canopy MLS as distributed by MLS GRID #4354255 Report a problem Canopy MLS as distributed by MLS GRID #4354255 Report a problem | ||
| 7/23/2026 | Price change | $750,000-5.1%$335/sqft |
Source: Canopy MLS as distributed by MLS GRID #4354255 Report a problem | ||
| 5/29/2026 | Price change | $789,900-1.3%$353/sqft |
Source: Canopy MLS as distributed by MLS GRID #4354255 Report a problem | ||
| 3/18/2026 | Price change | $799,900-4%$357/sqft |
Source: Canopy MLS as distributed by MLS GRID #4354255 Report a problem | ||
| 3/9/2026 | Listed for sale | $833,000+214.3%$372/sqft |
Source: Canopy MLS as distributed by MLS GRID #4354255 Report a problem | ||
| 2/20/2014 | Sold | $265,000-11.6%$118/sqft |
Source: Agent Provided Report a problem | ||
| 7/21/2012 | Listed for sale | $299,900$134/sqft |
Source: Ann Eavenson #522776 Report a problem | ||
Public tax history
| Year | Property taxes | Tax assessment |
|---|---|---|
| 2025 | $2,189 | $312,300 |
| 2024 | $2,189 | $312,300 |
| 2023 | $2,189 +2.2% | $312,300 |
| 2022 | $2,142 | $312,300 |
| 2021 | $2,142 +10.5% | $312,300 +20.2% |
| 2020 | $1,939 -0.3% | $259,900 |
| 2019 | $1,944 | $259,900 |
| 2018 | $1,944 | $259,900 |
| 2017 | $1,944 -0.5% | $259,900 -3.2% |
| 2016 | $1,953 | $268,600 -10.3% |
| 2015 | $1,953 -2.3% | $299,600 |
| 2014 | $1,998 -0.3% | $299,600 -4.9% |
| 2010 | $2,005 +3% | $315,080 |
| 2008 | $1,946 | $315,080 |
| 2007 | -- | $315,080 |
Find assessor info on the county website
Monthly payment
Est. payment
Payment breakdown
Explore the cost of this home by adjusting the details. Changes won't be saved.Climate risks
Neighborhood: 28716
Nearby schools
GreatSchools rating
- 5/10Bethel ElementaryGrades: K-5Distance: 5.2 mi
- 6/10Bethel MiddleGrades: 6-8Distance: 5.4 mi
- 7/10Pisgah HighGrades: 9-12Distance: 5.2 mi
Schools provided by the listing agent
- Elementary: Bethel
- Middle: Bethel
- High: Pisgah
Source: Canopy MLS as distributed by MLS GRID. This data may not be complete. We recommend contacting the local school district to confirm school assignments for this home.
- $148,0000.78 Acres0 Rocky Face Dr #22, Canton, NC 28716Lot/Land
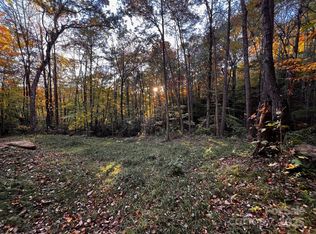
- $36,200-- bd-- ba-- sqft10 Alpine Rdg, Canton, NC 28716Off Market
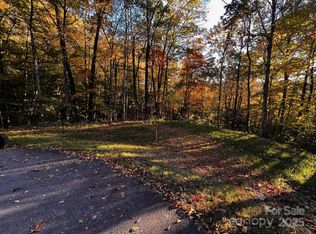
- $238,0001.47 Acres0 Rocky Face Dr #22-23-24, Canton, NC 28716Lot/Land
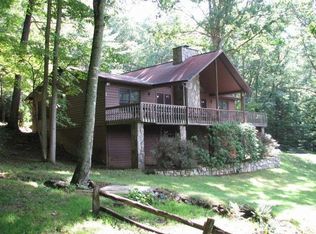
- $477,1003 bd2 ba1.8k sqft55 Little Creek Dr, Canton, NC 28716Off Market
- $37,200-- bd-- ba-- sqft11 Alpine Rdg, Canton, NC 28716Off Market
- $464,5003 bd3 ba1.6k sqft14 Alpine Rdg, Canton, NC 28716Off Market
- $---- bd-- ba-- sqft262 Rocky Face Dr, Canton, NC 28716Off Market
- $--3.01 Acres3 Little Creek #99999, Canton, NC 28716Off Market
A local agent can set up tours, give advice and negotiate with sellers.
A local lender can help you make sure your offer is ready when you are.
Similar homes
- $898,5003 bd4 ba2.8k sqft233 Rocky Face Dr, Canton, NC 28716For Sale

 MLS ID #4394616, Brian K. Noland, Howard Hanna Beverly-Hanks Waynesville. Canopy MLS as distributed by MLS GRID
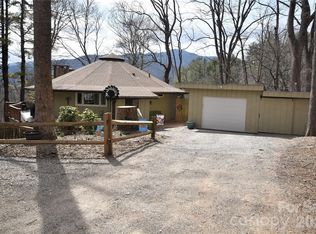
 - $449,5002 bd2 ba1.9k sqft1299 Country Club Dr, Canton, NC 28716For Sale
 MLS ID #4353422, Paul Heathman, Mountain Dreams Realty of WNC. Canopy MLS as distributed by MLS GRID
 - $599,0003 bd3 ba3.2k sqft267 Eagles Trce, Canton, NC 28716For Sale
 MLS ID #4358414, Michael Boss, Springdale Realty, LLC. Canopy MLS as distributed by MLS GRID
 - $574,9004 bd3 ba2.9k sqft130 Crestview St, Canton, NC 28716For Sale
 MLS ID #4345646, Jake Mossman, Keller Williams Professionals. Canopy MLS as distributed by MLS GRID
 - $725,0003 bd4 ba2k sqft382 Black Oak Cove Rd, Candler, NC 28715For SaleMLS ID #4310781, Lauren Butcher, Ivester Jackson Blackstream. Canopy MLS as distributed by MLS GRID
- $699,0003 bd3 ba1.8k sqft2456 Hendersonville Hwy, Pisgah Forest, NC 28768For SaleMLS ID #4363378, Lee Rosenthal, White Squirrel Realty. Canopy MLS as distributed by MLS GRID
- $490,0003 bd3 ba2.2k sqft229 Crabtree Mountain Rd, Canton, NC 28716For SaleMLS ID #4264280, Brian K. Noland, Howard Hanna Beverly-Hanks Waynesville. Canopy MLS as distributed by MLS GRID
- $750,0002 bd2 ba1.7k sqft153 Windaleir Ln, Waynesville, NC 28786For SaleMLS ID #4398606, Kristin Duncan, NorthGroup Real Estate LLC. Canopy MLS as distributed by MLS GRID
- $574,5002 bd3 ba1.3k sqft530 Wilson Cove Rd, Canton, NC 28716For SaleMLS ID #4345782, Shannon Revelia, Better Homes and Gardens Real Estate Heritage. Canopy MLS as distributed by MLS GRID
- $675,0003 bd3 ba2k sqft263 Morgan Branch Rd, Leicester, NC 28748For SaleMLS ID #4316347, Lisa Hagan, Moving Mountains Property Group LLC. Canopy MLS as distributed by MLS GRID
- $625,0003 bd3 ba1.9k sqft371 Falcon Ridge Dr, Waynesville, NC 28786For SaleMLS ID #4337499, Laura Thomas, Howard Hanna Beverly-Hanks Waynesville. Canopy MLS as distributed by MLS GRID
- $695,0002 bd2 ba1.7k sqft144 Old Homeplace Ln, Mills River, NC 28759For SaleMLS ID #4361682, Melissa Pettit, Sentinel Properties, LLC. Canopy MLS as distributed by MLS GRID
- $749,0003 bd3 ba1.8k sqft415 Treetop Ln, Waynesville, NC 28785For SaleMLS ID #4360054, Jaci Reynolds, RE/MAX Executive. Canopy MLS as distributed by MLS GRID
- $755,0003 bd2 ba2.1k sqft458 Blue Mist Way, Arden, NC 28704For SaleMLS ID #4300268, Marie Reed, Keller Williams Professionals. Canopy MLS as distributed by MLS GRID
- $695,0003 bd3 ba2.1k sqft628 Vista Falls Rd, Mills River, NC 28759For SaleMLS ID #4358678, Terri Eisenhauer, RE/MAX Results. Canopy MLS as distributed by MLS GRID
- $599,0002 bd3 ba2.3k sqft300 Kelly Springs Rd, Waynesville, NC 28786For SaleMLS ID #4379385, Julie Lapkoff, Howard Hanna Beverly-Hanks Waynesville. Canopy MLS as distributed by MLS GRID
- $575,0004 bd2 ba2.2k sqft21 Old Pinner Pl, Arden, NC 28704For SaleMLS ID #4407827, Clarissa Marshall, EXP Realty LLC. Canopy MLS as distributed by MLS GRID
- $675,0003 bd2 ba1.4k sqft3114 New Leicester Hwy, Leicester, NC 28748For SaleMLS ID #4314334, Bastian Gonzalez Machuca, Coldwell Banker Advantage. Canopy MLS as distributed by MLS GRID
- $575,0004 bd3 ba2.3k sqft340 Sycamore Dr, Arden, NC 28704For SaleMLS ID #4409674, Viv Snyder, Howard Hanna Beverly-Hanks Asheville-Biltmore Park. Canopy MLS as distributed by MLS GRID
- $700,0003 bd4 ba2.4k sqft25 View Ridge Pkwy, Leicester, NC 28748For SaleMLS ID #4368592, Venus Lancaster, Manife Realty LLC. Canopy MLS as distributed by MLS GRID
