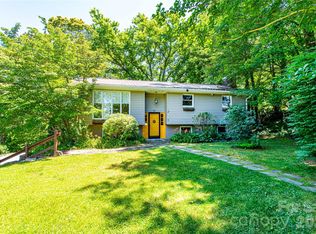
The ultimate Pisgah Forest adventure hub and homestead is now an even more incredible value. Unrestricted, versatile, and positioned directly adjacent to the famous Ecusta Trail, this rare 3-acre property offers the ideal basecamp for mountain bikers, outdoor enthusiasts, or savvy investors seeking built-in rental income.
Highlights & Unmatched Versatility
4 Parcels Included (Approx. 3 Acres): Includes the primary residence plus 3 additional contiguous land parcels (PINs: 9507-74-5214-000, 9507-74-6355-000, 9507-74-5438-000).
Instant Income Stream: Includes a double-wide mobile home generating strong rental potential (~$1,000/mo) as a mortgage helper, tenant rental, or guest home.
Unrestricted & Microfarm Ready: Zero HOA rules or restrictive covenants. Perfect for homesteading, gardening, keeping animals, or expanding your estate.
World-Class Trail Access: Step right out your backdoor onto the Ecusta Trail, or take a quick drive to Pisgah National Forest and DuPont State Forest trailheads. (this section of the trail has not been completed yet)
Massive Bonus Space: Includes a huge 2,299 sq ft garage/workshop, a 325 sq ft deck, and a classic 70 sq ft front porch.
Location couldn't be better—just minutes to downtown Brevard and an easy 30-minute commute to Hendersonville. Outdoor freedom, acreage, and passive income don't come around at this price point often in Pisgah Forest. Schedule your showing today before it’s gone!
Active
Price cut: $26K (7/22)
$699,000
2456 Hendersonville Hwy, Pisgah Forest, NC 28768
3beds
1,843sqft
Single Family Residence
Built in 1979
3 Acres Lot
$665,700 Zestimate®
$379/sqft
$-- HOA
What's special
World-class trail access
- 150 days
- 380
- 19
Zillow last checked:
Listing updated:
Listed by:
Lee Rosenthal westernncrealty@gmail.com,
White Squirrel Realty
Source: Canopy MLS as distributed by MLS GRID,MLS#: 4363378
Facts & features
Interior
Bedrooms & bathrooms
- Bedrooms: 3
- Bathrooms: 3
- Full bathrooms: 2
- 1/2 bathrooms: 1
- Main level bedrooms: 3
Primary bedroom
- Features: Ceiling Fan(s)
- Level: Main
Heating
- Heat Pump
Cooling
- Electric
Appliances
- Included: Bar Fridge, Dishwasher, Disposal, Dryer, Electric Cooktop, Electric Oven, Electric Range, Electric Water Heater, Microwave, Refrigerator, Washer/Dryer
- Laundry: Utility Room, Inside
Features
- Has basement: No
Interior area
- Total structure area: 1,843
- Total interior livable area: 1,843 sqft
- Finished area above ground: 1,843
- Finished area below ground: 0
Video & virtual tour
Property
Parking
- Total spaces: 4
- Parking features: Driveway, Attached Garage, Garage Door Opener, Garage Faces Front, Garage on Main Level
- Attached garage spaces: 4
- Has uncovered spaces: Yes
Features
- Levels: Multi/Split
- Exterior features: Other - See Remarks
- Pool features: Above Ground
Lot
- Size: 3 Acres
- Features: Corner Lot, Green Area
Details
- Additional structures: Other
- Parcel number: 9507744360000
- Zoning: R1
- Special conditions: Standard
Construction
Type & style
- Home type: SingleFamily
- Architectural style: Traditional
- Property subtype: Single Family Residence
Materials
- Brick Partial, Vinyl
- Foundation: Other - See Remarks
- Roof: Fiberglass
Condition
- New construction: No
- Year built: 1979
Utilities & green energy
- Sewer: Septic Installed
- Water: Well
Community & HOA
Community
- Subdivision: none
Location
- Region: Pisgah Forest
- Elevation: 2000 Feet
Financial & listing details
- Price per square foot: $379/sqft
- Tax assessed value: $554,750
- Annual tax amount: $274,404
- Date on market: 4/3/2026
- Cumulative days on market: 150 days
- Listing terms: Cash,Conventional
- Road surface type: Concrete
Estimated market value
$665,700
$632,000 - $699,000
$2,625/mo
Price history
| Date | Event | Price |
|---|---|---|
| 7/22/2026 | Price change | $699,000-3.6%$379/sqft |
Source:  Canopy MLS as distributed by MLS GRID #4363378 Report a problem Canopy MLS as distributed by MLS GRID #4363378 Report a problem | ||
| 5/13/2026 | Price change | $725,000-6.5%$393/sqft |
Source: Canopy MLS as distributed by MLS GRID #4363378 Report a problem | ||
| 4/3/2026 | Listed for sale | $775,000$421/sqft |
Source: Canopy MLS as distributed by MLS GRID #4363378 Report a problem | ||
Public tax history
| Year | Property taxes | Tax assessment |
|---|---|---|
| 2025 | $274,404 +14731.2% | $554,750 +109.6% |
| 2024 | $1,850 +6% | $264,690 |
| 2023 | $1,745 -0.1% | $264,690 |
| 2022 | $1,747 +1.1% | $264,690 |
| 2021 | $1,729 +6.9% | $264,690 +13.9% |
| 2020 | $1,617 +0.7% | $232,350 |
| 2019 | $1,606 +14.9% | $232,350 |
| 2018 | $1,398 -0.1% | $232,350 |
| 2017 | $1,399 | $232,350 |
| 2016 | $1,399 +15.9% | $232,350 -12.9% |
| 2015 | $1,207 | $266,670 |
| 2014 | $1,207 | $266,670 |
| 2013 | -- | $266,670 |
| 2012 | -- | $266,670 |
| 2011 | -- | $266,670 |
| 2010 | -- | $266,670 |
Find assessor info on the county website
Monthly payment
Est. payment
Payment breakdown
Explore the cost of this home by adjusting the details. Changes won't be saved.Climate risks
Neighborhood: 28768
Nearby schools
Schools provided by the listing agent
- Elementary: Pisgah Forest
- Middle: Brevard
- High: Brevard
Source: Canopy MLS as distributed by MLS GRID. This data may not be complete. We recommend contacting the local school district to confirm school assignments for this home.
- $3,000-- bd-- ba-- sqft2456 Hendersonville Hwy, Pisgah Forest, NC 28768Off Market
- $3,000-- bd-- ba-- sqft2456 Hendersonville Hwy, Pisgah Forest, NC 28768Off Market
- $142,3003 bd1 ba960 sqft2484 Hendersonville Hwy, Pisgah Forest, NC 28768Off Market
- $337,0003 bd2 ba1.4k sqft13 Enon Rd, Pisgah Forest, NC 28768Off Market
Similar homes
- $474,0004 bd2 ba1.8k sqft73 Crescent Dr, Pisgah Forest, NC 28768For Sale
 MLS ID #4382489, Christy Voso, Petit Properties Inc. Canopy MLS as distributed by MLS GRID
 - $680,0003 bd2 ba2.2k sqft60 Little Creek Dr, Canton, NC 28716For Sale
 MLS ID #4354255, Heather Howell, Mountain Time Realty. Canopy MLS as distributed by MLS GRID
 - $649,0003 bd3 ba2k sqft231 Allen Rd, East Flat Rock, NC 28726For Sale
 MLS ID #4381242, Bryan Ross, Blue Ridge Real Estate. Canopy MLS as distributed by MLS GRID
 - $699,0003 bd3 ba2.7k sqft138 Surry Ln, Hendersonville, NC 28791For Sale
 MLS ID #4398078, Stacey Frady, Keller Williams Mtn Partners, LLC. Canopy MLS as distributed by MLS GRID
 - $645,0003 bd3 ba2.5k sqft281 Ewbank Rd, Etowah, NC 28729For SaleMLS ID #4342497, Tony Laughter, Tony Sells WNC LLC. Canopy MLS as distributed by MLS GRID
- $651,0003 bd3 ba1.4k sqft570 Flat Creek Valley Rd, Lake Toxaway, NC 28747For SaleMLS ID #4416431, Melanie Cash, Petit Properties Inc. Canopy MLS as distributed by MLS GRID
- $649,0002 bd2 ba2.2k sqft680 Pennsylvania Rd, Arden, NC 28704For SaleMLS ID #4409240, Robert Woodson, Howard Hanna Beverly-Hanks Asheville-North. Canopy MLS as distributed by MLS GRID
- $599,0004 bd4 ba1.8k sqft154 Hondah Blvd, Brevard, NC 28712For SaleMLS ID #4401887, John Tinsley, Tinsley's Land and Home Inc.. Canopy MLS as distributed by MLS GRID
- $545,0003 bd3 ba2.5k sqft149 Tucked In Ln, Brevard, NC 28712For SaleMLS ID #4408494, Peyton McCall, RE/MAX Land of the Waterfalls. Canopy MLS as distributed by MLS GRID
- $649,5003 bd2 ba2.2k sqft227 Sean Way, Hendersonville, NC 28792For SaleMLS ID #4405713, Jeff Donaldson, Apple Country Realty LLC. Canopy MLS as distributed by MLS GRID
- $650,0003 bd1 ba1.3k sqft18 Hilda Ln, Mills River, NC 28759For SaleMLS ID #4376223, Tyler Lynch, Looking Glass Realty, Hendersonville. Canopy MLS as distributed by MLS GRID
- $539,0003 bd3 ba1.8k sqft383 Ravenwood Ln, Horse Shoe, NC 28742For SaleMLS ID #4388457, Laura Flores, NextHome WNC Realty. Canopy MLS as distributed by MLS GRID
- $575,0003 bd2 ba1.8k sqft180 Fisher Rd, Brevard, NC 28712For SaleMLS ID #4365104, Amy Fisher, Fisher Realty - 10 Park Place. Canopy MLS as distributed by MLS GRID
- $516,5003 bd2 ba1.6k sqft945 N Country Club Rd, Brevard, NC 28712For SaleMLS ID #4374960, Cherie Goldsmith, Homestead Realty. Canopy MLS as distributed by MLS GRID
- $599,0003 bd2 ba2.1k sqft363 S Sequoyah Ln, Brevard, NC 28712For SaleMLS ID #4370995, Paige Bass, Realty ONE Group Pivot Asheville. Canopy MLS as distributed by MLS GRID
- $745,0003 bd2 ba2k sqft18 Hoye Ln, Candler, NC 28715For SaleMLS ID #4345280, Ron Comeens, Coldwell Banker Advantage. Canopy MLS as distributed by MLS GRID
- $599,0002 bd3 ba2.5k sqft7741 Brevard Rd, Etowah, NC 28729For SaleMLS ID #4290753, Dallas Ducote, RE/MAX Results. Canopy MLS as distributed by MLS GRID
- $600,0003 bd3 ba1.7k sqft109 Eagle Rock Trl, Hendersonville, NC 28739For SaleMLS ID #4353116, Gainer Jernigan, LPT Realty, LLC. Canopy MLS as distributed by MLS GRID
- $675,0003 bd3 ba2.5k sqft263 Ugedaliyvi Ct, Brevard, NC 28712For SaleMLS ID #4281622, Amy Fisher, Fisher Realty - 10 Park Place. Canopy MLS as distributed by MLS GRID
- $699,0004 bd4 ba2.4k sqft11 Summit Dr, Arden, NC 28704For SaleMLS ID #4414933, Melissa Gyldstrand, Keller Williams Great Smokies. Canopy MLS as distributed by MLS GRID
