Fabulous split-level home in Pisgah Forest, conveniently located close to shopping, restaurants, hiking, biking, and everything Western North Carolina has to offer! This 4-bedroom, 2-bath home features a spacious lower/main-level primary suite with an office and laundry area. Upstairs, you’ll find the living room, dining area, kitchen, three additional bedrooms, and a full bath. Enjoy the lovely front and back yard, complete with a fire pit area, plus an adorable outbuilding for extra storage, hobbies, or flexible use. There is plenty of parking with a one-car garage, driveway, and two-bay carport. You can’t beat this location with easy access to Pisgah National Forest, DuPont State Forest, Brevard, and Hendersonville. Schedule your showing today!
Active
Price cut: $6K (7/27)
$489,000
73 Crescent Dr, Pisgah Forest, NC 28768
4beds
1,887sqft
:
Get pre-qualified$2,834/mo
Single Family Residence
Built in 1972
0.56 Acres Lot
$473,500 Zestimate®
$259/sqft
$-- HOA
What's special
Laundry areaOne-car garageTwo-bay carportThree additional bedroomsDining areaFire pit area
- 54 days |
- 288 |
- 11 |
Zillow last checked:
Listing updated:
Listed by:
Christy Voso Christy.petitproperties@gmail.com,
Petit Properties Inc
Source: Canopy MLS as distributed by MLS GRID,MLS#: 4382489
Facts & features
Interior
Bedrooms & bathrooms
- Bedrooms: 4
- Bathrooms: 2
- Full bathrooms: 2
- Main level bedrooms: 3
Primary bedroom
- Features: Ceiling Fan(s), Walk-In Closet(s)
- Level: Basement
- Area: 227.47 Square Feet
- Dimensions: 21' 6" X 10' 7"
Bedroom s
- Level: Upper
- Area: 136.99 Square Feet
- Dimensions: 11' 10" X 11' 7"
Bedroom s
- Level: Upper
- Area: 127.25 Square Feet
- Dimensions: 11' 9" X 10' 10"
Bedroom s
- Level: Upper
- Area: 96.72 Square Feet
- Dimensions: 9' 9" X 9' 11"
Bathroom full
- Level: Basement
Dining room
- Level: Upper
- Area: 88.03 Square Feet
- Dimensions: 10' 8" X 8' 3"
Kitchen
- Level: Upper
- Area: 100.4 Square Feet
- Dimensions: 12' 2" X 8' 3"
Living room
- Level: Upper
- Area: 236.27 Square Feet
- Dimensions: 14' 3" X 16' 7"
Office
- Level: Basement
- Area: 152.13 Square Feet
- Dimensions: 13' 10" X 11' 0"
Heating
- Floor Furnace, Natural Gas
Cooling
- Central Air
Appliances
- Included: Dishwasher, Disposal, Gas Range, Microwave, Refrigerator
- Laundry: Lower Level
Features
- Basement: Basement Garage Door,Finished,Walk-Out Access,Walk-Up Access
- Fireplace features: Primary Bedroom, Wood Burning
Interior area
- Total structure area: 1,887
- Total interior livable area: 1,887 sqft
- Finished area above ground: 1,085
- Finished area below ground: 0
Property
Parking
- Total spaces: 1
- Parking features: Basement, Driveway, Attached Garage, Garage Door Opener, Garage on Main Level
- Attached garage spaces: 1
- Has uncovered spaces: Yes
Features
- Levels: Multi/Split
- Patio & porch: Deck
- Exterior features: Fire Pit
Lot
- Size: 0.56 Acres
Details
- Additional structures: Outbuilding
- Parcel number: 9507137364000
- Zoning: none
- Special conditions: Standard
Construction
Type & style
- Home type: SingleFamily
- Property subtype: Single Family Residence
Materials
- Vinyl
- Roof: Metal
Condition
- New construction: No
- Year built: 1972
Utilities & green energy
- Sewer: Septic Installed
- Water: Well
- Utilities for property: Cable Connected, Electricity Connected, Phone Connected
Community & HOA
Community
- Subdivision: none
Location
- Region: Pisgah Forest
Financial & listing details
- Price per square foot: $259/sqft
- Tax assessed value: $256,900
- Annual tax amount: $1,691
- Date on market: 6/5/2026
- Cumulative days on market: 55 days
- Electric utility on property: Yes
- Road surface type: Asphalt, Gravel
Estimated market value
$473,500
$450,000 - $497,000
$2,643/mo
Price history
| Date | Event | Price |
|---|---|---|
| 7/27/2026 | Price change | $489,000-1.2%$259/sqft |
Source:  Canopy MLS as distributed by MLS GRID #4382489 Report a problem Canopy MLS as distributed by MLS GRID #4382489 Report a problem | ||
| 6/5/2026 | Listed for sale | $495,000+10%$262/sqft |
Source: Canopy MLS as distributed by MLS GRID #4382489 Report a problem | ||
| 10/12/2023 | Sold | $450,000-2.8%$238/sqft |
Source: Canopy MLS as distributed by MLS GRID #4045837 Report a problem | ||
| 9/4/2023 | Pending sale | $463,000$245/sqft |
Source: Canopy MLS as distributed by MLS GRID #4045837 Report a problem | ||
| 8/29/2023 | Price change | $463,000-0.4%$245/sqft |
Source: Canopy MLS as distributed by MLS GRID #4045837 Report a problem | ||
| 7/2/2023 | Listed for sale | $465,000$246/sqft |
Source: Canopy MLS as distributed by MLS GRID #CAR4045837 Report a problem | ||
Public tax history
| Year | Property taxes | Tax assessment |
|---|---|---|
| 2024 | $1,691 | $256,900 |
| 2023 | $1,691 | $256,900 |
| 2022 | $1,691 +0.8% | $256,900 |
| 2021 | $1,678 +46.1% | $256,900 +55.7% |
| 2020 | $1,149 +0.7% | $165,040 |
| 2019 | $1,140 +14.9% | $165,040 |
| 2018 | $993 -0.1% | $165,040 |
| 2017 | $994 | $165,040 |
| 2016 | $994 +84.5% | $165,040 +34.7% |
| 2015 | $539 | $122,540 |
| 2014 | $539 | $122,540 |
| 2013 | -- | $122,540 |
| 2012 | -- | $122,540 +3% |
| 2011 | -- | $118,990 |
| 2010 | -- | $118,990 |
Find assessor info on the county website
Monthly payment
Est. payment
Payment breakdown
Explore the cost of this home by adjusting the details. Changes won't be saved.Climate risks
Neighborhood: 28768
Nearby schools
GreatSchools rating
- 7/10Pisgah Forest ElementaryGrades: PK-5Distance: 1.6 mi
- 1/10Davidson River SchoolGrades: 6-12Distance: 1.5 mi
Schools provided by the listing agent
- Elementary: Pisgah Forest
- Middle: Brevard
- High: Brevard
Source: Canopy MLS as distributed by MLS GRID. This data may not be complete. We recommend contacting the local school district to confirm school assignments for this home.
- $371,6003 bd2 ba1.3k sqft61 Crescent Dr, Pisgah Forest, NC 28768Off Market
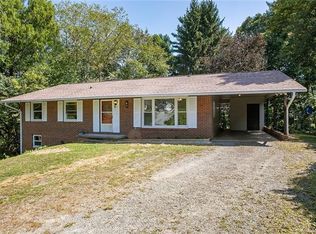
- $167,9003 bd2 ba1.3k sqft93 Crescent Dr, Pisgah Forest, NC 28768Off Market
- $338,0003 bd1 ba1.2k sqft1348 Hendersonville Hwy, Pisgah Forest, NC 28768Off Market
- $415,7002 bd2 ba1.8k sqft90 Crescent Dr, Pisgah Forest, NC 28768Off Market
- $190,7003 bd2 ba1.1k sqft52 Crescent Dr, Pisgah Forest, NC 28768Off Market
- $374,8003 bd2 ba2.3k sqft25 Surrette Dr, Pisgah Forest, NC 28768Off Market
- $274,4002 bd2 ba1.3k sqft49 Surrette Dr, Pisgah Forest, NC 28768Off Market
- $32,640-- bd-- ba-- sqft131 Crescent Dr, Pisgah Forest, NC 28768Off Market
A local agent can set up tours, give advice and negotiate with sellers.
Similar homes
- $475,0003 bd2 ba1.1k sqft490 Ecusta Rd, Brevard, NC 28712For Sale
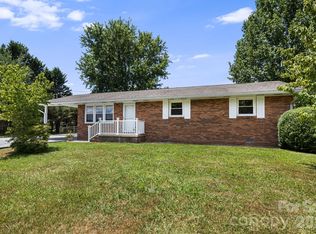
 MLS ID #4402945, Alexandra Heaton, Brisbon & Bloom Realty. Canopy MLS as distributed by MLS GRID
 - $500,0003 bd3 ba1.8k sqft84 Poplar St, Brevard, NC 28712For Sale
 MLS ID #4403421, Amy Fisher, Fisher Realty - 10 Park Place. Canopy MLS as distributed by MLS GRID
 - $699,0003 bd3 ba1.8k sqft2456 Hendersonville Hwy, Pisgah Forest, NC 28768For Sale
 MLS ID #4363378, Lee Rosenthal, White Squirrel Realty. Canopy MLS as distributed by MLS GRID
 - $465,0003 bd1 ba1k sqft419 Big Bend Rd, Brevard, NC 28712For Sale
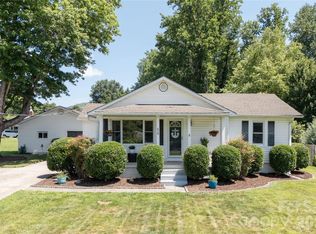 MLS ID #4398775, Alice Lance, BluAxis Realty. Canopy MLS as distributed by MLS GRID
 - $461,0004 bd3 ba1.9k sqft124 Karla Cir, Hendersonville, NC 28739For SaleMLS ID #4395707, Whitney Hunt-Sailors, Opendoor Brokerage LLC. Canopy MLS as distributed by MLS GRID
- $516,5003 bd2 ba1.6k sqft945 N Country Club Rd, Brevard, NC 28712For SaleMLS ID #4374960, Cherie Goldsmith, Homestead Realty. Canopy MLS as distributed by MLS GRID
- $525,0003 bd3 ba2.2k sqft1574 Cashiers Valley Rd, Brevard, NC 28712For SaleMLS ID #4394169, John Witherspoon, Witherspoon Platt Associates. Canopy MLS as distributed by MLS GRID
- $514,0004 bd3 ba1.8k sqft11 Greenwood Acres Dr, Mills River, NC 28759For SaleMLS ID #4386394, Matt Leicht, Nexus Realty LLC. Canopy MLS as distributed by MLS GRID
- $519,0004 bd5 ba2.6k sqft20 Amber Dr, Horse Shoe, NC 28742For SaleMLS ID #4407069, Rhonda Hollifield, Keller Williams Mtn Partners, LLC. Canopy MLS as distributed by MLS GRID
- $500,0003 bd2 ba1.6k sqft55 Overlook Dr, Candler, NC 28715For SaleMLS ID #4403012, Amanda Simpkins, Coldwell Banker Advantage. Canopy MLS as distributed by MLS GRID
- $525,0004 bd2 ba2.4k sqft122 Birchwood Dr, Laurel Park, NC 28739For SaleMLS ID #4397115, Cole Ordiway, BluAxis Realty. Canopy MLS as distributed by MLS GRID
- $524,9004 bd3 ba2.2k sqft66 Barberry Heights Dr, Brevard, NC 28712For SaleMLS ID #4294855, Leslie Elliott, Howard Hanna Beverly-Hanks Asheville-Biltmore Park. Canopy MLS as distributed by MLS GRID
- $539,0003 bd2 ba2.3k sqft9 Justin Dr, Etowah, NC 28729For SaleMLS ID #4363868, Beth Robertson, Blue Ridge Real Estate. Canopy MLS as distributed by MLS GRID
- $449,0003 bd2 ba1.7k sqft356 Pleasant Hill Dr, Brevard, NC 28712For SaleMLS ID #4354841, Hunter Reese, Petit Properties Inc. Canopy MLS as distributed by MLS GRID
- $499,9994 bd2 ba2.7k sqft710 Heatherwood Dr, Hendersonville, NC 28792For SaleMLS ID #4364577, Ian Clark, Keller Williams Mtn Partners, LLC. Canopy MLS as distributed by MLS GRID
- $500,0003 bd3 ba2k sqft847 N Lakeside Dr, Hendersonville, NC 28739For SaleMLS ID #4398073, Jesse Shepherd, Premier Sotheby’s International Realty. Canopy MLS as distributed by MLS GRID
- $600,0003 bd2 ba1.8k sqft180 Fisher Rd, Brevard, NC 28712For SaleMLS ID #4365104, Amy Fisher, Fisher Realty - 10 Park Place. Canopy MLS as distributed by MLS GRID
- $555,0003 bd2 ba2.1k sqft57 Talon Trail Ln, Etowah, NC 28729For SaleMLS ID #4376789, Nathan Ford, Fathom Realty. Canopy MLS as distributed by MLS GRID
- $495,0002 bd2 ba2.4k sqft3002 Kanuga Rd, Hendersonville, NC 28739For SaleMLS ID #4364406, Caroline Ericksen, Coldwell Banker Advantage. Canopy MLS as distributed by MLS GRID
- $485,0003 bd2 ba1.5k sqft126 Udvawadulisi Ct, Brevard, NC 28712For SaleMLS ID #4362806, Sarah Hysong, Connestee Falls Realty. Canopy MLS as distributed by MLS GRID
