Welcome to wonderful Brooke Hills. This move in ready spacious home flows beautifully with an open concept kitchen, living and dining area anchored by a cozy and attractive gas fireplace. The large sunroom overlooking the expansive backyard area provides additional functional space, perfect for hobbies, exercise or additional living space. The main level primary bedroom and large laundry/mudroom provides added convenience. The upstairs space with two bedrooms and a full bathroom also has a great office space that could be reimagined for multiple uses. The large lot provides plenty of space for garden or play with wooded areas, green areas and beautiful mature landscaping. A small fenced area below the rear deck provides a great and secure area for your furry friends. A large driveway along with a two car main level garage lends itself to easy entering/exiting of the home. The location provides ease of travel to Hendersonville, Brevard and the Asheville Airport and is within walking distance to the Etowah Valley Golf Course. This fantastic property offers it all! Come take a look today. Per Henderson County GIS records this property may attend Mills River or Etowah Elementary schools.
Active
Price cut: $10K (5/19)
$539,000
9 Justin Dr, Etowah, NC 28729
3beds
2,317sqft
:
Get pre-qualified$3,228/mo
Single Family Residence
Built in 1987
0.84 Acres Lot
$517,200 Zestimate®
$233/sqft
$-- HOA
What's special
Large drivewayGreat office spaceMain level primary bedroom
- 116 days |
- 406 |
- 33 |
Zillow last checked:
Listing updated:
Listed by:
Beth Robertson bethrobertson@blueridgerealestate.com,
Blue Ridge Real Estate
Source: Canopy MLS as distributed by MLS GRID,MLS#: 4363868
Facts & features
Interior
Bedrooms & bathrooms
- Bedrooms: 3
- Bathrooms: 2
- Full bathrooms: 2
- Main level bedrooms: 1
Primary bedroom
- Level: Main
Bedroom s
- Level: Upper
Bedroom s
- Level: Upper
Bathroom full
- Level: Main
Bathroom full
- Level: Upper
Dining area
- Level: Main
Kitchen
- Features: Breakfast Bar
- Level: Main
Laundry
- Level: Main
Living room
- Level: Main
Office
- Level: Upper
Sunroom
- Features: Ceiling Fan(s)
- Level: Main
Heating
- Forced Air, Natural Gas
Cooling
- Central Air
Appliances
- Included: Dishwasher, Dryer, Electric Range, Gas Water Heater, Microwave, Refrigerator, Tankless Water Heater, Washer
- Laundry: Electric Dryer Hookup, Laundry Room, Main Level, Washer Hookup
Features
- Walk-In Closet(s)
- Flooring: Bamboo, Carpet, Tile, Vinyl
- Has basement: No
- Fireplace features: Gas Log
Interior area
- Total structure area: 2,317
- Total interior livable area: 2,317 sqft
- Finished area above ground: 2,317
- Finished area below ground: 0
Property
Parking
- Total spaces: 6
- Parking features: Attached Garage, Garage Door Opener, Garage Faces Front, Garage on Main Level
- Attached garage spaces: 2
- Uncovered spaces: 4
Features
- Levels: Two
- Stories: 2
- Patio & porch: Covered, Deck, Front Porch
- Fencing: Back Yard,Chain Link,Partial
Lot
- Size: 0.84 Acres
- Features: Green Area, Wooded
Details
- Parcel number: 9929500
- Zoning: R2R
- Special conditions: Standard
Construction
Type & style
- Home type: SingleFamily
- Architectural style: Cape Cod
- Property subtype: Single Family Residence
Materials
- Brick Partial, Vinyl
- Foundation: Crawl Space
Condition
- New construction: No
- Year built: 1987
Utilities & green energy
- Sewer: Septic Installed
- Water: City
- Utilities for property: Electricity Connected
Community & HOA
Community
- Subdivision: Brooke Hills
Location
- Region: Etowah
- Elevation: 2000 Feet
Financial & listing details
- Price per square foot: $233/sqft
- Tax assessed value: $344,400
- Annual tax amount: $1,880
- Date on market: 3/31/2026
- Cumulative days on market: 106 days
- Listing terms: Cash,Conventional
- Electric utility on property: Yes
- Road surface type: Asphalt, Paved
Estimated market value
$517,200
$491,000 - $543,000
$2,547/mo
Price history
| Date | Event | Price |
|---|---|---|
| 5/19/2026 | Price change | $539,000-1.8%$233/sqft |
Source:  Canopy MLS as distributed by MLS GRID #4363868 Report a problem Canopy MLS as distributed by MLS GRID #4363868 Report a problem | ||
| 3/31/2026 | Listed for sale | $549,000+9.8%$237/sqft |
Source: Canopy MLS as distributed by MLS GRID #4363868 Report a problem | ||
| 7/26/2024 | Listing removed | -- |
Source: Zillow Rentals Report a problem | ||
| 7/22/2024 | Listed for rent | $2,700$1/sqft |
Source: Zillow Rentals Report a problem | ||
| 9/4/2022 | Listing removed | -- |
Source: Canopy MLS as distributed by MLS GRID #3876405 Report a problem | ||
| 7/16/2022 | Price change | $499,900-4.8%$216/sqft |
Source: Canopy MLS as distributed by MLS GRID #3876405 Report a problem | ||
| 6/23/2022 | Listed for sale | $525,000+73.8%$227/sqft |
Source: Canopy MLS as distributed by MLS GRID #3876405 Report a problem | ||
| 2/2/2021 | Sold | $302,000+4.1%$130/sqft |
Source: Canopy MLS as distributed by MLS GRID #3692594 Report a problem | ||
| 1/20/2021 | Pending sale | $290,000$125/sqft |
Source:  Exit Realty #3692594 Report a problem Exit Realty #3692594 Report a problem | ||
| 12/23/2020 | Contingent | $290,000$125/sqft |
Source:  EXIT Realty via Local MLS #3692594 Report a problem EXIT Realty via Local MLS #3692594 Report a problem | ||
| 12/23/2020 | Pending sale | $290,000$125/sqft |
Source: Exit Realty Vistas #3692594 Report a problem | ||
| 12/19/2020 | Listed for sale | $290,000+5.5%$125/sqft |
Source: Exit Realty Vistas #3692594 Report a problem | ||
| 1/21/2019 | Listing removed | $275,000$119/sqft |
Source: Keller Williams Realty Mountain Partners #3451164 Report a problem | ||
| 11/10/2018 | Listed for sale | $275,000$119/sqft |
Source: Keller Williams Mtn Partners #3451164 Report a problem | ||
Public tax history
| Year | Property taxes | Tax assessment |
|---|---|---|
| 2025 | $1,880 | $344,400 |
| 2024 | $1,880 | $344,400 |
| 2023 | $1,880 +8.8% | $344,400 +34.7% |
| 2022 | $1,728 | $255,600 +18.7% |
| 2021 | -- | $215,300 |
| 2020 | $1,455 | $215,300 |
| 2019 | $1,455 | $215,300 +10.1% |
| 2018 | $1,455 +11.1% | $195,600 |
| 2017 | $1,311 | $195,600 |
| 2016 | -- | $195,600 |
| 2015 | -- | $195,600 +3.1% |
| 2014 | -- | $189,800 |
| 2013 | -- | $189,800 |
| 2012 | -- | $189,800 |
| 2011 | -- | $189,800 -12.2% |
| 2010 | -- | $216,100 |
| 2009 | -- | $216,100 |
| 2008 | -- | $216,100 |
| 2007 | -- | $216,100 +13.1% |
| 2006 | -- | $191,100 +3.9% |
| 2005 | -- | $184,000 |
| 2004 | -- | $184,000 |
| 2002 | -- | $184,000 |
Find assessor info on the county website
Monthly payment
Est. payment
Payment breakdown
Explore the cost of this home by adjusting the details. Changes won't be saved.Climate risks
Neighborhood: 28729
Nearby schools
GreatSchools rating
- 9/10Mills River ElementaryGrades: PK-5Distance: 3.9 mi
- 7/10Rugby MiddleGrades: 6-8Distance: 5.5 mi
- 8/10West Henderson HighGrades: 9-12Distance: 5.6 mi
Schools provided by the listing agent
- Elementary: Mills River
- Middle: Rugby
- High: West Henderson
Source: Canopy MLS as distributed by MLS GRID. This data may not be complete. We recommend contacting the local school district to confirm school assignments for this home.
- $422,3004 bd2 ba2.2k sqft103 W Ashley Pl, Etowah, NC 28729Off Market
- $561,9004 bd2 ba2.6k sqft15 Justin Dr, Etowah, NC 28729Off Market
- $531,4003 bd3 ba2k sqft5 Justin Dr, Etowah, NC 28729Off Market
- $307,1002 bd1 ba1.2k sqft109 Holly Springs Rd, Etowah, NC 28729Off Market
- $475,9003 bd2 ba1.8k sqft14 Justin Dr, Etowah, NC 28729Off Market
- $402,7003 bd2 ba1.5k sqft102 W Ashley Pl, Etowah, NC 28729Off Market
- $510,2003 bd2 ba1.9k sqft20 Justin Dr, Etowah, NC 28729Off Market
- $575,0003 bd3 ba2.1k sqft67 W Ashley Pl, Etowah, NC 28729Sold
A local agent can set up tours, give advice and negotiate with sellers.
Similar homes
- $419,0003 bd3 ba1.7k sqft2 Manakiki Ct, Etowah, NC 28729For Sale

 MLS ID #4389723, Marie Reed, Keller Williams Professionals. Canopy MLS as distributed by MLS GRID
 - $470,0004 bd3 ba1.9k sqft124 Karla Cir, Hendersonville, NC 28739For Sale
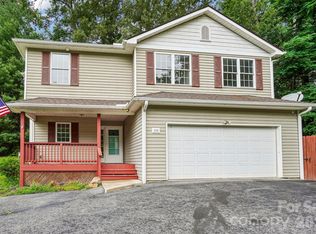 MLS ID #4395707, Whitney Hunt-Sailors, Opendoor Brokerage LLC. Canopy MLS as distributed by MLS GRID
 - $549,9002 bd3 ba2.4k sqft615 Goldview Dr, Hendersonville, NC 28791For Sale
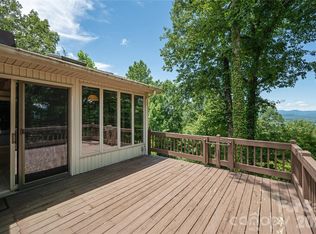 MLS ID #4396945, Kathryn Watkins, Century 21 Connected. Canopy MLS as distributed by MLS GRID
 - $520,0003 bd3 ba2.4k sqft142 Whisperwood Dr #19, Hendersonville, NC 28791For Sale
 MLS ID #4396470, Aaron Chapman, Nexus Realty LLC. Canopy MLS as distributed by MLS GRID
 - $529,0004 bd3 ba2.8k sqft145 Jeter Mountain Rd, Hendersonville, NC 28739For SaleMLS ID #4385676, Pat Flanagan, Century 21 Providence Realty. Canopy MLS as distributed by MLS GRID
- $561,0003 bd3 ba2.3k sqft207 Wood Dale Dr, Hendersonville, NC 28791For SaleMLS ID #4382513, Caryn Huggins, Southern Roots Real Estate. Canopy MLS as distributed by MLS GRID
- $475,0003 bd2 ba1.5k sqft30 Top Of The Mountain Rd, Hendersonville, NC 28739For SaleMLS ID #4373057, Shaelagh Higgins, Keller Williams Mtn Partners, LLC. Canopy MLS as distributed by MLS GRID
- $550,0003 bd3 ba2.5k sqft701 Salisbury Rd, Hendersonville, NC 28792For SaleMLS ID #4279569, Merle Reese, Keller Williams Mtn Partners, LLC. Canopy MLS as distributed by MLS GRID
- $337,0002 bd2 ba1.7k sqft12 Pencross Cir, Etowah, NC 28729For SaleMLS ID #4372034, Tracy Fagan Brown, Fathom Realty. Canopy MLS as distributed by MLS GRID
- $589,9003 bd2 ba2k sqftVillage of the Ponds, Hendersonville, NC 28791For SaleMLS ID #4363117, Cheryl Cenderelli, Premier Sotheby’s International Realty. Canopy MLS as distributed by MLS GRID
- $559,0003 bd3 ba1.7k sqft69 Milburn Ln, Hendersonville, NC 28792For SaleMLS ID #4383006, Heather Kogoy, Carolina Luxury Brokers LLC. Canopy MLS as distributed by MLS GRID
- $495,0004 bd2 ba1.8k sqft73 Crescent Dr, Pisgah Forest, NC 28768For SaleMLS ID #4382489, Christy Voso, Petit Properties Inc. Canopy MLS as distributed by MLS GRID
- $595,0003 bd3 ba2.1k sqft239 Windsor Forest Cir, Fletcher, NC 28732For SaleMLS ID #4402613, Kristin Patton, Asheville Realty Group. Canopy MLS as distributed by MLS GRID
- $525,0003 bd2 ba2.6k sqft63 Wanei Ct, Brevard, NC 28712For SaleMLS ID #4359510, Al Strickland, RE/MAX Land of the Waterfalls. Canopy MLS as distributed by MLS GRID
- $495,0003 bd3 ba2.1k sqft51 Jericho Ridge Rd, Fletcher, NC 28732For SaleMLS ID #4397516, Carolyn Widener, Coldwell Banker Advantage. Canopy MLS as distributed by MLS GRID
- $570,0003 bd3 ba2.3k sqft35 Byrd Rd, Candler, NC 28715For SaleMLS ID #4379213, Tonya Gudger, Patton Allen Real Estate LLC. Canopy MLS as distributed by MLS GRID
- $500,0003 bd3 ba2k sqft847 N Lakeside Dr, Hendersonville, NC 28739For SaleMLS ID #4398073, Jesse Shepherd, Premier Sotheby’s International Realty. Canopy MLS as distributed by MLS GRID
- $475,0003 bd3 ba1.4k sqft913 Dorothy St, Hendersonville, NC 28791For SaleMLS ID #4354861, Carrie Chandler, Keller Williams Mtn Partners, LLC. Canopy MLS as distributed by MLS GRID
- $575,0003 bd3 ba2.7k sqft1270 Glen Cannon Dr, Pisgah Forest, NC 28768For SaleMLS ID #4355988, Chuck Johnson, Keller Williams Elite Realty. Canopy MLS as distributed by MLS GRID
- $495,0002 bd2 ba2.4k sqft3002 Kanuga Rd, Hendersonville, NC 28739For SaleMLS ID #4364406, Caroline Ericksen, Coldwell Banker Advantage. Canopy MLS as distributed by MLS GRID
