Come home to something special! This beautifully updated, spacious home offers endless possibilities and exceptional living space. Relax in the stunning sunroom and enjoy peaceful, tree-lined views year-round. Extensive decking provides the perfect setting for entertaining or simply unwinding in nature. The home features 2 bedrooms plus an office in the desirable Haywood Knolls community, along with an abundance of finished and semi-finished basement space, including a large workshop and generous storage. Generac in place as well! This unique property truly has it all—don't miss your opportunity to make it yours!
Under contract-show
$549,900
615 Goldview Dr, Hendersonville, NC 28791
2beds
2,428sqft
:
Get pre-qualified$3,231/mo
Single Family Residence
Built in 1986
0.45 Acres Lot
$-- Zestimate®
$226/sqft
$6/mo HOA
What's special
Peaceful tree-lined viewsLarge workshopExtensive deckingBeautifully updatedPerfect setting for entertainingStunning sunroomGenerous storage
- 48 days |
- 399 |
- 25 |
Likely to sell faster than
Zillow last checked:
Listing updated:
Listed by:
Kathryn Watkins bluemountains1@yahoo.com,
Century 21 Connected
Source: Canopy MLS as distributed by MLS GRID,MLS#: 4396945
Facts & features
Interior
Bedrooms & bathrooms
- Bedrooms: 2
- Bathrooms: 3
- Full bathrooms: 2
- 1/2 bathrooms: 1
- Main level bedrooms: 2
Primary bedroom
- Level: Main
Bedroom s
- Level: Main
Bonus room
- Level: Basement
Dining room
- Level: Main
Family room
- Level: Main
Kitchen
- Level: Main
Living room
- Level: Main
Office
- Level: Main
Sunroom
- Level: Main
Heating
- Forced Air, Natural Gas
Cooling
- Ductless, Electric
Appliances
- Included: Dishwasher, Dryer, Gas Range, Microwave, Refrigerator, Washer
- Laundry: In Bathroom
Features
- Basement: Basement Garage Door,Basement Shop,Daylight,Exterior Entry,Interior Entry,Partially Finished,Storage Space
- Fireplace features: Den
Interior area
- Total structure area: 1,939
- Total interior livable area: 2,428 sqft
- Finished area above ground: 1,939
- Finished area below ground: 489
Property
Parking
- Total spaces: 2
- Parking features: Basement
- Garage spaces: 2
Features
- Levels: One
- Stories: 1
Lot
- Size: 0.45 Acres
- Features: Paved, Private, Wooded, Views
Details
- Parcel number: 9650027616
- Zoning: R2
- Special conditions: Standard
Construction
Type & style
- Home type: SingleFamily
- Architectural style: Ranch
- Property subtype: Single Family Residence
Materials
- Brick Full, Vinyl
- Roof: Composition
Condition
- New construction: No
- Year built: 1986
Utilities & green energy
- Sewer: Septic Installed
- Water: City
Community & HOA
Community
- Subdivision: Haywood Knolls
HOA
- Has HOA: Yes
- HOA fee: $75 annually
- HOA name: Haywood Knolls HOA
Location
- Region: Hendersonville
Financial & listing details
- Price per square foot: $226/sqft
- Tax assessed value: $453,500
- Annual tax amount: $2,476
- Date on market: 6/24/2026
- Cumulative days on market: 48 days
- Listing terms: Cash,Conventional
- Road surface type: Asphalt, Paved
Estimated market value
Not available
Estimated sales range
Not available
Not available
Price history
| Date | Event | Price |
|---|---|---|
| 6/24/2026 | Listed for sale | $549,900+20.9%$226/sqft |
Source:  Canopy MLS as distributed by MLS GRID #4396945 Report a problem Canopy MLS as distributed by MLS GRID #4396945 Report a problem | ||
| 11/14/2022 | Sold | $455,000+1.1%$187/sqft |
Source: Canopy MLS as distributed by MLS GRID #3905731 Report a problem | ||
| 9/27/2022 | Pending sale | $450,000$185/sqft |
Source: Beverly-Hanks & Associates, Inc. #3905731 Report a problem | ||
| 9/26/2022 | Contingent | $450,000$185/sqft |
Source: Canopy MLS as distributed by MLS GRID #3905731 Report a problem | ||
| 9/21/2022 | Listed for sale | $450,000$185/sqft |
Source: Canopy MLS as distributed by MLS GRID #3905731 Report a problem | ||
Public tax history
| Year | Property taxes | Tax assessment |
|---|---|---|
| 2025 | $2,476 | $453,500 |
| 2024 | $2,476 | $453,500 |
| 2023 | $2,476 +42.9% | $453,500 +78.3% |
| 2022 | $1,732 | $254,400 |
| 2021 | -- | $254,400 |
| 2020 | $1,732 +0% | $254,400 +0% |
| 2019 | $1,732 | $254,300 +18.1% |
| 2018 | -- | $215,400 |
| 2017 | $1,475 | $215,400 |
| 2016 | -- | $215,400 |
| 2015 | -- | $215,400 +4.1% |
| 2014 | -- | $207,000 |
| 2013 | -- | $207,000 |
| 2012 | -- | $207,000 |
| 2011 | -- | $207,000 -8.6% |
| 2010 | -- | $226,600 |
| 2009 | -- | $226,600 |
| 2008 | -- | $226,600 |
| 2007 | -- | $226,600 +28.1% |
| 2006 | -- | $176,900 |
| 2005 | -- | $176,900 |
| 2004 | -- | $176,900 |
| 2002 | -- | $176,900 |
Find assessor info on the county website
Monthly payment
Est. payment
Payment breakdown
Explore the cost of this home by adjusting the details. Changes won't be saved.Climate risks
Neighborhood: 28791
Nearby schools
GreatSchools rating
- 9/10Mills River ElementaryGrades: PK-5Distance: 3 mi
- 7/10Rugby MiddleGrades: 6-8Distance: 0.4 mi
- 8/10West Henderson HighGrades: 9-12Distance: 0.7 mi
Schools provided by the listing agent
- Elementary: Mills River
- Middle: Rugby
- High: West
Source: Canopy MLS as distributed by MLS GRID. This data may not be complete. We recommend contacting the local school district to confirm school assignments for this home.
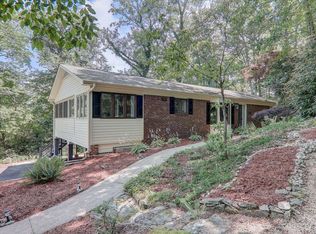
- $420,8002 bd3 ba1.9k sqft623 Goldview Dr, Hendersonville, NC 28791Off Market
- $568,4002 bd3 ba2.5k sqft624 Goldview Dr, Hendersonville, NC 28791Off Market
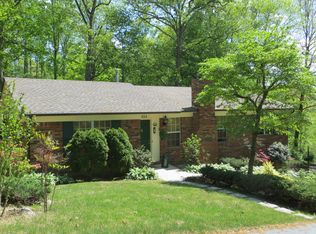
- $371,9002 bd2 ba1.4k sqft604 Goldview Dr, Hendersonville, NC 28791Off Market
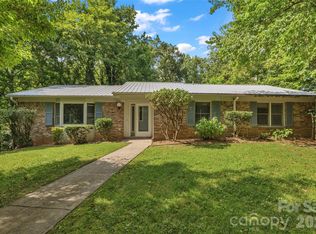
- $510,8003 bd2 ba1.5k sqft612 Goldview Dr, Hendersonville, NC 28791Off Market
- $425,1003 bd3 ba2k sqft620 Goldview Dr, Hendersonville, NC 28791Off Market
- $530,1002 bd2 ba1.7k sqft608 Goldview Dr, Hendersonville, NC 28791Off Market
- $468,5002 bd3 ba1.9k sqft616 Goldview Dr, Hendersonville, NC 28791Off Market
- $515,3003 bd3 ba1.8k sqft628 Goldview Dr, Hendersonville, NC 28791Off Market
A local agent can set up tours, give advice and negotiate with sellers.
Similar homes
- $499,0002 bd2 ba1.6k sqft709 Forest Ridge Dr, Hendersonville, NC 28791For Sale
 MLS ID #4388878, Lisa Yoli, EXP Realty LLC. Canopy MLS as distributed by MLS GRID
 - $520,0003 bd3 ba2.4k sqft142 Whisperwood Dr #19, Hendersonville, NC 28791For Sale
 MLS ID #4396470, Aaron Chapman, Nexus Realty LLC. Canopy MLS as distributed by MLS GRID
 - $699,0003 bd3 ba2.7k sqft138 Surry Ln, Hendersonville, NC 28791For Sale
 MLS ID #4398078, Stacey Frady, Keller Williams Mtn Partners, LLC. Canopy MLS as distributed by MLS GRID
 - $489,0003 bd3 ba2.3k sqft525 Carson Dr, Hendersonville, NC 28791For Sale
 MLS ID #4409464, Suzanne Beckmann, Howard Hanna Beverly-Hanks. Canopy MLS as distributed by MLS GRID
 - $599,9003 bd3 ba2.6k sqftDellwood, Hendersonville, NC 28791For SaleMLS ID #4273610, Hayes Albea, Keller Williams Mtn Partners, LLC. Canopy MLS as distributed by MLS GRID
- $445,0003 bd2 ba2.6k sqft936 Toxaway Dr, Hendersonville, NC 28791For SaleMLS ID #4399122, Andy Gilbert, Cool Mountain Realty. Canopy MLS as distributed by MLS GRID
- $472,5003 bd3 ba1.4k sqft913 Dorothy St, Hendersonville, NC 28791For SaleMLS ID #4354861, Carrie Chandler, Keller Williams Mtn Partners, LLC. Canopy MLS as distributed by MLS GRID
- $489,0003 bd2 ba2.8k sqft69 Red Cedar Dr, Hendersonville, NC 28792For SaleMLS ID #4410260, Nick Bell, Berkshire Hathaway HomeServices. Canopy MLS as distributed by MLS GRID
- $550,0003 bd3 ba2.1k sqft204 Windsor Forest Cir, Fletcher, NC 28732For SaleMLS ID #4396269, Troy Winterrowd, Unique: A Real Estate Collective. Canopy MLS as distributed by MLS GRID
- $475,0004 bd2 ba2.3k sqft100 Cannon Dr, Hendersonville, NC 28792For SaleMLS ID #4397088, Jordan Fitzpatrick, The Main Brokerage, LLC. Canopy MLS as distributed by MLS GRID
- $515,0003 bd3 ba1.7k sqft69 Milburn Ln, Hendersonville, NC 28792For SaleMLS ID #4383006, Heather Kogoy, Carolina Luxury Brokers LLC. Canopy MLS as distributed by MLS GRID
- $539,0003 bd2 ba2.3k sqft9 Justin Dr, Etowah, NC 28729For SaleMLS ID #4363868, Beth Robertson, Blue Ridge Real Estate. Canopy MLS as distributed by MLS GRID
- $549,0003 bd3 ba1.7k sqft31 Surrey Run, Asheville, NC 28803For SaleMLS ID #4387615, Melissa Rulli, Coldwell Banker Advantage. Canopy MLS as distributed by MLS GRID
- $499,0002 bd1 ba1.4k sqft1212 Oakland St, Hendersonville, NC 28792For SaleMLS ID #4399817, Ryan McCullough, Abode Realty. Canopy MLS as distributed by MLS GRID
- $500,0003 bd3 ba2k sqft847 N Lakeside Dr, Hendersonville, NC 28739For SaleMLS ID #4398073, Jesse Shepherd, Premier Sotheby’s International Realty. Canopy MLS as distributed by MLS GRID
- $599,0003 bd3 ba3.3k sqft623 Owensby Rd, Hendersonville, NC 28792For SaleMLS ID #4345844, Jennifer Maxwell, Keller Williams Mtn Partners, LLC. Canopy MLS as distributed by MLS GRID
- $419,0003 bd3 ba1.7k sqft21 Winterview Trl, Hendersonville, NC 28739For SaleMLS ID #4383420, Tyler Kardos, Premier Sotheby’s International Realty. Canopy MLS as distributed by MLS GRID
- $485,0002 bd2 ba2.4k sqft3002 Kanuga Rd, Hendersonville, NC 28739For SaleMLS ID #4364406, Caroline Ericksen, Coldwell Banker Advantage. Canopy MLS as distributed by MLS GRID
- $550,0003 bd3 ba1.8k sqft109 Lovers Loop Rd, Asheville, NC 28803For SaleMLS ID #4380982, Alyssa Augustine, Mosaic Community Lifestyle Realty. Canopy MLS as distributed by MLS GRID
- $455,0003 bd2 ba1.6k sqft55 Greenwood Acres Dr, Mills River, NC 28759For SaleMLS ID #4411489, Amanda Simpkins, Coldwell Banker Advantage. Canopy MLS as distributed by MLS GRID
