Welcome to 69 Red Cedar Drive, a well-maintained home with main-level living and a large, heated lower level in Hendersonville's established Chestnut Ridge community. Priced competitively below its online estimated value and recent neighborhood sales. Minutes from downtown Hendersonville, shopping, dining, local wineries and orchards, and medical facilities, this 3-bedroom, 2-bath home lives easy with the primary bedroom & laundry on the main level. Hardwood floors, well-kept carpet, and like-new tile and grout show pride of ownership, and the fireplace has just been serviced. A four-season room off the living room connects to a guest bedroom, while two retractable awnings shade the deck off the kitchen and space outside the lower walk-out. The finished heated walk-out is a standout: a large wood shop, a craft room with finished storage, new lighting, gas-stove heat, and a second three-season room opening to the level backyard. 2-car attached garage on a 0.38-acre lot. A little cosmetic updating and paint offer instant equity — don't miss it!
Coming soon-no show 08/08
$489,000
69 Red Cedar Dr, Hendersonville, NC 28792
3beds
2,458sqft
:
Get pre-qualified$2,868/mo
Single Family Residence
Built in 2002
0.38 Acres Lot
$497,100 Zestimate®
$199/sqft
$-- HOA
What's special
- --
- on Zillow |
- 287
- views |
- 11
- saves |
Zillow last checked:
Listing updated:
Listed by:
Nick Bell nickbell@bhhslp.com,
Berkshire Hathaway HomeServices
Source: Canopy MLS as distributed by MLS GRID,MLS#: 4410260
Facts & features
Interior
Bedrooms & bathrooms
- Bedrooms: 3
- Bathrooms: 2
- Full bathrooms: 2
- Main level bedrooms: 3
Primary bedroom
- Features: En Suite Bathroom
- Level: Main
Heating
- Forced Air
Cooling
- Central Air
Appliances
- Included: Dishwasher, Dryer, Microwave, Refrigerator, Washer, Washer/Dryer
- Laundry: Utility Room
Features
- Flooring: Carpet, Tile, Wood
- Doors: Sliding Doors
- Windows: Insulated Windows
- Basement: Basement Shop,Daylight,Interior Entry,Partially Finished,Storage Space,Walk-Out Access
- Attic: Pull Down Stairs
- Fireplace features: Family Room, Gas, Gas Log, Gas Starter, Gas Vented, Great Room
Interior area
- Total structure area: 1,638
- Total interior livable area: 2,458 sqft
- Finished area above ground: 1,638
- Finished area below ground: 820
Property
Parking
- Total spaces: 4
- Parking features: Driveway, Attached Garage, Garage Door Opener, Garage Faces Front, Garage on Main Level
- Attached garage spaces: 2
- Uncovered spaces: 2
Features
- Levels: One
- Stories: 1
- Patio & porch: Awning(s), Deck
Lot
- Size: 0.38 Acres
- Features: Cul-De-Sac, Level, Rolling Slope
Details
- Parcel number: 9935425
- Zoning: R2R
- Special conditions: Standard
Construction
Type & style
- Home type: SingleFamily
- Property subtype: Single Family Residence
Materials
- Vinyl
- Foundation: Crawl Space
Condition
- New construction: No
- Year built: 2002
Utilities & green energy
- Sewer: Septic Installed
- Water: City
- Utilities for property: Underground Utilities
Community & HOA
Community
- Subdivision: Chestnut Ridge
Location
- Region: Hendersonville
Financial & listing details
- Price per square foot: $199/sqft
- Tax assessed value: $425,100
- Annual tax amount: $2,427
- Date on market: 8/8/2026
- Listing terms: Cash,Conventional
- Road surface type: Concrete, Paved
Estimated market value
$497,100
$467,000 - $527,000
$2,687/mo
Price history
| Date | Event | Price |
|---|---|---|
| 2/16/2005 | Sold | $245,000$100/sqft |
Source: Public Record Report a problem | ||
Public tax history
| Year | Property taxes | Tax assessment |
|---|---|---|
| 2025 | $2,427 | $425,100 |
| 2024 | $2,427 | $425,100 |
| 2023 | $2,427 +23.8% | $425,100 +52% |
| 2022 | $1,961 | $279,700 |
| 2021 | -- | $279,700 |
| 2020 | $1,961 | $279,700 |
| 2019 | $1,961 | $279,700 +6.8% |
| 2018 | $1,961 +7.7% | $262,000 |
| 2017 | $1,821 | $262,000 |
| 2016 | -- | $262,000 |
| 2015 | -- | $262,000 +4.5% |
| 2014 | -- | $250,700 -0.3% |
| 2013 | -- | $251,500 |
| 2012 | -- | $251,500 |
| 2011 | -- | $251,500 -8.8% |
| 2010 | -- | $275,900 |
| 2009 | -- | $275,900 |
| 2008 | -- | $275,900 |
| 2007 | -- | $275,900 +33.3% |
| 2006 | -- | $206,900 |
| 2005 | -- | $206,900 |
| 2004 | -- | $206,900 |
| 2002 | -- | $206,900 |
Find assessor info on the county website
Monthly payment
Est. payment
Payment breakdown
Explore the cost of this home by adjusting the details. Changes won't be saved.Climate risks
Neighborhood: 28792
Nearby schools
GreatSchools rating
- 5/10Sugarloaf ElementaryGrades: PK-5Distance: 0.8 mi
- 6/10Apple Valley MiddleGrades: 6-8Distance: 1 mi
- 8/10North Henderson HighGrades: 9-12Distance: 1 mi
Schools provided by the listing agent
- Elementary: Sugarloaf
- Middle: Apple Valley
- High: North Henderson
Source: Canopy MLS as distributed by MLS GRID. This data may not be complete. We recommend contacting the local school district to confirm school assignments for this home.
- $512,8003 bd3 ba2.4k sqft101 Red Cedar Dr, Hendersonville, NC 28792Off Market
- $370,5001 bd2 ba1.6k sqft69 Chestnut Ln, Hendersonville, NC 28792Off Market

- $799,0003 bd4 ba4k sqft84 Red Cedar Dr, Hendersonville, NC 28792For Sale

- $469,9003 bd2 ba1.7k sqft66 Red Cedar Dr, Hendersonville, NC 28792Off Market
- $411,8003 bd2 ba1.6k sqft71 Chestnut Ln, Hendersonville, NC 28792Off Market
- $562,8003 bd2 ba2.4k sqft67 Chestnut Ln, Hendersonville, NC 28792Off Market
- $443,8002 bd2 ba1.9k sqft42 Red Cedar Dr, Hendersonville, NC 28792Off Market
- $650,0003 bd2 ba2.2k sqft106 Red Cedar Dr, Hendersonville, NC 28792Sold
A local agent can set up tours, give advice and negotiate with sellers.
Similar homes
- $475,0002 bd3 ba1.5k sqft81 Chestnut Ln, Hendersonville, NC 28792For Sale
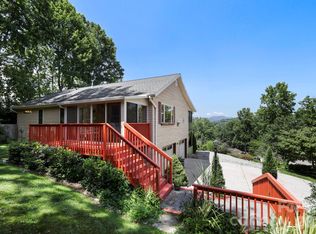
 MLS ID #4401616, Maegan Carroll, Keller Williams Mtn Partners, LLC. Canopy MLS as distributed by MLS GRID
 - $495,0003 bd2 ba1.7k sqftWolfpen, Hendersonville, NC 28792For Sale
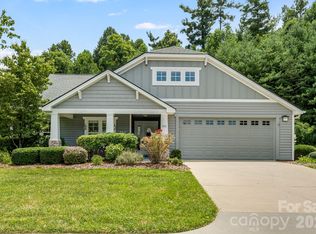 MLS ID #4404138, Dolly Moore, Home Selling Service, LLC. Canopy MLS as distributed by MLS GRID
 - $393,5002 bd2 ba1.5k sqft146 Banks View Ln, Hendersonville, NC 28792For Sale
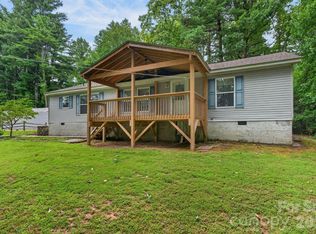 MLS ID #4401273, Joshua Masella, Mossy Oak Properties Carolina Timber & Realty. Canopy MLS as distributed by MLS GRID
 - $429,0003 bd2 ba1.6k sqft69 Emerald Ln, Hendersonville, NC 28792For Sale
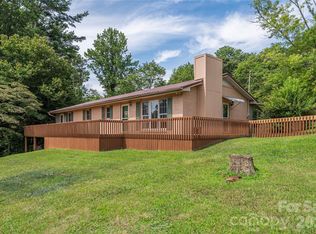 MLS ID #4405038, Thia Kilpatrick, Colken Realty. Canopy MLS as distributed by MLS GRID
 - $424,9003 bd3 ba1.8k sqft1510 Chestnut Gap Rd, Hendersonville, NC 28792For SaleMLS ID #4314320, Debbi Merker, Century 21 Connected. Canopy MLS as distributed by MLS GRID
- $550,0003 bd2 ba2.9k sqft355 Hidden Meadow Dr, Hendersonville, NC 28792For SaleMLS ID #4403011, Kyle Parks, EXP Realty LLC. Canopy MLS as distributed by MLS GRID
- $419,0003 bd2 ba2k sqft118 Willowbrook Rd #51, Hendersonville, NC 28792For SaleMLS ID #4405341, Lauren Morgan, Epique Inc.. Canopy MLS as distributed by MLS GRID
- $424,9003 bd2 ba1.9k sqft100 Forest Park Dr, Hendersonville, NC 28792For SaleMLS ID #4400855, Susan Barnes, Unique: A Real Estate Collective. Canopy MLS as distributed by MLS GRID
- $495,0003 bd2 ba2k sqft290 Stepp Mill Rd, Hendersonville, NC 28792For SaleMLS ID #4317367, Shane Gragg, Carolina Living. Canopy MLS as distributed by MLS GRID
- $395,0003 bd2 ba1.8k sqft417 Glover St, Hendersonville, NC 28792For SaleMLS ID #4404033, Shannel Webster, Nest Realty Asheville. Canopy MLS as distributed by MLS GRID
- $369,9003 bd2 ba1.5k sqft605 S Buena Vista Dr, Hendersonville, NC 28792For SaleMLS ID #4406091, Toby Davis, RE/MAX Results. Canopy MLS as distributed by MLS GRID
- $649,5003 bd2 ba2.2k sqft227 Sean Way, Hendersonville, NC 28792For SaleMLS ID #4405713, Jeff Donaldson, Apple Country Realty LLC. Canopy MLS as distributed by MLS GRID
- $395,0003 bd4 ba2.2k sqft30 Countryside Dr, Hendersonville, NC 28792For SaleMLS ID #4393532, Michael Blum, Keller Williams Mtn Partners, LLC. Canopy MLS as distributed by MLS GRID
- $410,0003 bd2 ba1.2k sqft458 Beach Dr, Hendersonville, NC 28792For SaleMLS ID #4379104, Sheila Moses, Lifestyle International Realty. Canopy MLS as distributed by MLS GRID
- $325,0003 bd2 ba1.8k sqft260 Divide Loop, Flat Rock, NC 28731For SaleMLS ID #4394698, Dallas Ducote, RE/MAX Results. Canopy MLS as distributed by MLS GRID
- $579,0003 bd2 ba1.8k sqft68 Point Hope Ln #6, Hendersonville, NC 28792New ConstructionMLS ID #4405711, David Lee, Keller Williams Mtn Partners, LLC. Canopy MLS as distributed by MLS GRID
- $550,0004 bd3 ba2.8k sqft335 Lake Circle Dr, Hendersonville, NC 28792For SaleMLS ID #4295963, Marlene Clevenger, Premier Sotheby’s International Realty. Canopy MLS as distributed by MLS GRID
- $548,0003 bd2 ba1.5k sqft36 Windy Acres Knoll Dr, Hendersonville, NC 28792For SaleMLS ID #4377336, Jim Luebbers, BluAxis Realty. Canopy MLS as distributed by MLS GRID
- $650,0003 bd3 ba2k sqft28 Secretariat Dr, Hendersonville, NC 28792For SaleMLS ID #4404069, Chuck Johnson, Keller Williams Elite Realty. Canopy MLS as distributed by MLS GRID
- $446,9994 bd2 ba1.9k sqft659 Salisbury Rd, Hendersonville, NC 28792For SaleMLS ID #4375304, Kevin Bondarenko, EXP Realty LLC. Canopy MLS as distributed by MLS GRID
