Beautifully renovated Hendersonville home offering 2,012 heated square feet of thoughtfully updated living space. This move-in ready property features an all-new HVAC system with ductwork, metal roof, luxury vinyl plank flooring throughout, quartz countertops, stainless steel appliances, and a custom microcement shower. The finished basement provides additional flexible living space, while the bright sunroom overlooks the backyard and pool. Outside, enjoy a brand-new pool liner, cedar and hog wire porch railings, and multiple spaces for relaxing or entertaining. Conveniently located just minutes from shopping, dining, and downtown Hendersonville.
Active
$419,000
118 Willowbrook Rd #51, Hendersonville, NC 28792
3beds
2,012sqft
:
Get pre-qualified$2,485/mo
Single Family Residence
Built in 1973
0.33 Acres Lot
$403,300 Zestimate®
$208/sqft
$-- HOA
What's special
Brand-new pool linerCustom microcement showerMetal roofQuartz countertopsStainless steel appliances
- 11 days |
- 980 |
- 86 |
Likely to sell faster than
Zillow last checked:
Listing updated:
Listed by:
Lauren Morgan lsellswnc@gmail.com,
Epique Inc.,
Laura Dahl,
Epique Inc.
Source: Canopy MLS as distributed by MLS GRID,MLS#: 4405341
Facts & features
Interior
Bedrooms & bathrooms
- Bedrooms: 3
- Bathrooms: 2
- Full bathrooms: 1
- 1/2 bathrooms: 1
- Main level bedrooms: 3
Primary bedroom
- Level: Main
- Area: 160.29 Square Feet
- Dimensions: 13' 0" X 12' 4"
Bedroom s
- Level: Main
- Area: 137.7 Square Feet
- Dimensions: 13' 4" X 10' 4"
Bedroom s
- Level: Main
- Area: 91.21 Square Feet
- Dimensions: 8' 10" X 10' 4"
Bathroom full
- Level: Main
- Area: 37.64 Square Feet
- Dimensions: 7' 2" X 5' 3"
Bathroom half
- Level: Main
- Area: 20.58 Square Feet
- Dimensions: 5' 3" X 3' 11"
Basement
- Level: Basement
- Area: 940.54 Square Feet
- Dimensions: 37' 0" X 25' 5"
Dining room
- Level: Main
- Area: 91.06 Square Feet
- Dimensions: 7' 9" X 11' 9"
Kitchen
- Level: Main
- Area: 81.81 Square Feet
- Dimensions: 10' 4" X 7' 11"
Laundry
- Level: Basement
- Area: 93.69 Square Feet
- Dimensions: 11' 10" X 7' 11"
Living room
- Level: Main
- Area: 160.62 Square Feet
- Dimensions: 11' 9" X 13' 8"
Sunroom
- Level: Main
- Area: 182.41 Square Feet
- Dimensions: 16' 4" X 11' 2"
Heating
- Natural Gas
Cooling
- Central Air
Appliances
- Included: Dishwasher, Microwave, Oven, Refrigerator with Ice Maker
- Laundry: In Basement
Features
- Flooring: Vinyl
- Doors: French Doors, Sliding Doors
- Windows: Insulated Windows
- Basement: Finished
- Fireplace features: Gas
Interior area
- Total structure area: 1,006
- Total interior livable area: 2,012 sqft
- Finished area above ground: 1,006
- Finished area below ground: 1,006
Property
Parking
- Parking features: Driveway
- Has uncovered spaces: Yes
- Details: There are 2 driveways that go with this property. The one on the right side is gravel the one on the left is concrete.
Features
- Levels: One
- Stories: 1
- Patio & porch: Enclosed, Front Porch, Patio
- Has private pool: Yes
- Pool features: Fenced, In Ground, Outdoor Pool
- Fencing: Back Yard
Lot
- Size: 0.33 Acres
Details
- Additional structures: Shed(s)
- Parcel number: 9579716676
- Zoning: R1
- Special conditions: Standard
Construction
Type & style
- Home type: SingleFamily
- Property subtype: Single Family Residence
Materials
- Brick Partial, Vinyl
- Roof: Metal
Condition
- New construction: No
- Year built: 1973
Utilities & green energy
- Sewer: Septic Installed
- Water: City
- Utilities for property: Cable Available, Electricity Connected
Community & HOA
Community
- Security: Carbon Monoxide Detector(s), Smoke Detector(s)
- Subdivision: Willowbrook
Location
- Region: Hendersonville
Financial & listing details
- Price per square foot: $208/sqft
- Tax assessed value: $254,000
- Date on market: 7/17/2026
- Cumulative days on market: 11 days
- Listing terms: Cash,Conventional
- Electric utility on property: Yes
- Road surface type: Concrete, Gravel, Paved
Estimated market value
$403,300
$383,000 - $423,000
Not available
Price history
| Date | Event | Price |
|---|---|---|
| 7/17/2026 | Listed for sale | $419,000$208/sqft |
Source:  Canopy MLS as distributed by MLS GRID #4405341 Report a problem Canopy MLS as distributed by MLS GRID #4405341 Report a problem | ||
Public tax history
Tax history is unavailable.
Monthly payment
Est. payment
Payment breakdown
Explore the cost of this home by adjusting the details. Changes won't be saved.Climate risks
Neighborhood: 28792
Nearby schools
GreatSchools rating
- 5/10Sugarloaf ElementaryGrades: PK-5Distance: 1.6 mi
- 6/10Flat Rock MiddleGrades: 6-8Distance: 3.9 mi
- 10/10Henderson County Early College HighGrades: 9-12Distance: 1.5 mi
Schools provided by the listing agent
- Elementary: Sugarloaf
- High: East Henderson
Source: Canopy MLS as distributed by MLS GRID. This data may not be complete. We recommend contacting the local school district to confirm school assignments for this home.
- $170,0003 bd1 ba1.8k sqft118 Willowbrook Rd, Hendersonville, NC 28792Sold
- $307,5003 bd2 ba1k sqft114 Willowbrook Rd, Hendersonville, NC 28792Off Market
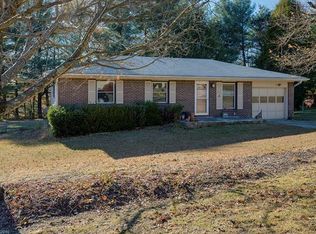
- $273,0003 bd2 ba1.4k sqft122 Willowbrook Rd, Hendersonville, NC 28792Off Market
- $318,3003 bd2 ba1k sqft110 Willowbrook Rd, Hendersonville, NC 28792Off Market
- $253,7003 bd1 ba1.4k sqft126 Willowbrook Rd, Hendersonville, NC 28792Off Market
- $369,9003 bd2 ba1k sqft117 Willowbrook Rd, Hendersonville, NC 28792Sold
- $319,1003 bd2 ba2.3k sqft121 Willowbrook Rd, Hendersonville, NC 28792Off Market
- $358,5004 bd2 ba1.6k sqft113 Willowbrook Rd, Hendersonville, NC 28792Sold
A local agent can set up tours, give advice and negotiate with sellers.
Similar homes
- $410,0003 bd2 ba1.2k sqft458 Beach Dr, Hendersonville, NC 28792For Sale
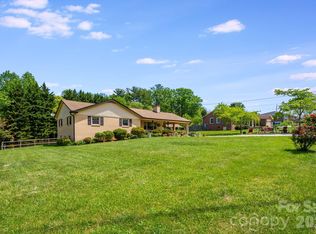
 MLS ID #4379104, Sheila Moses, Lifestyle International Realty. Canopy MLS as distributed by MLS GRID
 - $325,0003 bd2 ba1.3k sqft107 Maywood Rd, Hendersonville, NC 28792For Sale
 MLS ID #4392635, Art Redden, Kenmure 12 Broker LLC. Canopy MLS as distributed by MLS GRID
 - $435,0003 bd2 ba1.9k sqft1153 Airport Rd, Flat Rock, NC 28731For Sale
 MLS ID #4399497, Ian Clark, Keller Williams Mtn Partners, LLC. Canopy MLS as distributed by MLS GRID
 - $424,9003 bd3 ba1.8k sqft1510 Chestnut Gap Rd, Hendersonville, NC 28792For Sale
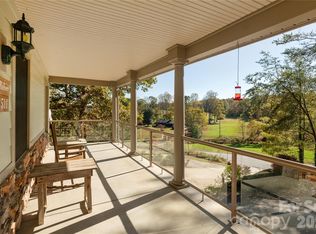 MLS ID #4314320, Debbi Merker, Century 21 Connected. Canopy MLS as distributed by MLS GRID
 - $359,0003 bd2 ba1.2k sqft51 Kay Thomas Dr, Hendersonville, NC 28792For SaleMLS ID #4406229, David Lee, Keller Williams Mtn Partners, LLC. Canopy MLS as distributed by MLS GRID
- $395,0003 bd4 ba2.2k sqft30 Countryside Dr, Hendersonville, NC 28792For SaleMLS ID #4393532, Michael Blum, Keller Williams Mtn Partners, LLC. Canopy MLS as distributed by MLS GRID
- $340,0003 bd2 ba1.3k sqft129 Willowbrook Rd, Hendersonville, NC 28792For SaleMLS ID #4324959, Tina White, RE/MAX Executive. Canopy MLS as distributed by MLS GRID
- $385,0003 bd2 ba1.7k sqft34 Middle St, Hendersonville, NC 28792For SaleMLS ID #4391444, Amanda Moss, Apple Country Realty LLC. Canopy MLS as distributed by MLS GRID
- $399,9003 bd2 ba1.6k sqft176 Clear Creekside Dr, Hendersonville, NC 28792For SaleMLS ID #4382711, Toby Davis, RE/MAX Results. Canopy MLS as distributed by MLS GRID
- $399,0003 bd1 ba1.3k sqft112 Amelia Dr, Hendersonville, NC 28792For SaleMLS ID #4387434, Joel Smith, EXP Realty LLC. Canopy MLS as distributed by MLS GRID
- $365,0003 bd2 ba2k sqft1177 Runway Dr, Hendersonville, NC 28792For SaleMLS ID #4381042, Zach Penland, NextHome Partners. Canopy MLS as distributed by MLS GRID
- $475,0002 bd3 ba1.5k sqft81 Chestnut Ln, Hendersonville, NC 28792For SaleMLS ID #4401616, Maegan Carroll, Keller Williams Mtn Partners, LLC. Canopy MLS as distributed by MLS GRID
- $495,0003 bd2 ba1.7k sqftWolfpen, Hendersonville, NC 28792For SaleMLS ID #4404138, Dolly Moore, Home Selling Service, LLC. Canopy MLS as distributed by MLS GRID
- $315,0002 bd1 ba1.5k sqft411 Hillcrest Cir, Hendersonville, NC 28792For SaleMLS ID #4379885, Anna Krauss, Looking Glass Realty AVL LLC. Canopy MLS as distributed by MLS GRID
- $389,9003 bd2 ba1.6k sqft50 Clear Creekside Dr, Hendersonville, NC 28792For SaleMLS ID #4336501, Toby Davis, RE/MAX Results. Canopy MLS as distributed by MLS GRID
- $425,0003 bd2 ba1.6k sqft315 Charlestown Dr, Hendersonville, NC 28792For SaleMLS ID #4402982, Terri Eisenhauer, RE/MAX Results. Canopy MLS as distributed by MLS GRID
- $559,9003 bd2 ba1.5k sqft376 Windy Acres Knoll Dr, Hendersonville, NC 28792For SaleMLS ID #4381733, Gena Duncan, Seller Solutions. Canopy MLS as distributed by MLS GRID
- $550,0004 bd3 ba2.8k sqft335 Lake Circle Dr, Hendersonville, NC 28792For SaleMLS ID #4295963, Marlene Clevenger, Premier Sotheby’s International Realty. Canopy MLS as distributed by MLS GRID
- $425,0003 bd2 ba1.6k sqft11 Eagle Pointe Way, Flat Rock, NC 28731For SaleMLS ID #4401668, Christopher Battista, Howard Hanna Beverly-Hanks. Canopy MLS as distributed by MLS GRID
- $550,0003 bd3 ba2.2k sqft59 Underhill Rd, Hendersonville, NC 28792For SaleMLS ID #4395706, Cole Ordiway, BluAxis Realty. Canopy MLS as distributed by MLS GRID
