This large single-level brick rancher has been well-loved and offers plenty of room to make your own. With good bones and a classic layout, the home features 4 bedrooms and 2.5 baths, including an oversized primary suite that provides both comfort and privacy. The spacious family room is ideal for gatherings, while the living room boasts a cozy wood-burning stove set in the fireplace—perfect for chilly evenings. Hardwood floors lie beneath the carpet in the hallway and three bedrooms, ready to be uncovered and enjoyed. Outside, the property backs directly to the lake, offering peaceful views and a setting where geese love to gather. With timeless character, generous space, and a prime location, this home is ready for its next chapter.
Active
Price cut: $15K (6/26)
$550,000
335 Lake Circle Dr, Hendersonville, NC 28792
4beds
2,852sqft
:
Get pre-qualified$3,234/mo
Single Family Residence
Built in 1964
0.88 Acres Lot
$-- Zestimate®
$193/sqft
$8/mo HOA
What's special
Brick rancherPeaceful viewsHardwood floorsSpacious family roomOversized primary suiteCozy wood-burning stove
- 333 days |
- 611 |
- 22 |
Zillow last checked:
Listing updated:
Listed by:
Marlene Clevenger 828-606-6506,
Premier Sotheby’s International Realty
Source: Canopy MLS as distributed by MLS GRID,MLS#: 4295963
Facts & features
Interior
Bedrooms & bathrooms
- Bedrooms: 4
- Bathrooms: 3
- Full bathrooms: 2
- 1/2 bathrooms: 1
- Main level bedrooms: 4
Primary bedroom
- Features: Ceiling Fan(s)
- Level: Main
Bedroom s
- Level: Main
Bedroom s
- Level: Main
Bedroom s
- Level: Main
Bathroom full
- Level: Main
Bathroom half
- Level: Main
Bathroom full
- Level: Main
Dining area
- Level: Main
Family room
- Features: Ceiling Fan(s)
- Level: Main
Kitchen
- Level: Main
Laundry
- Level: Main
Living room
- Level: Main
Heating
- Heat Pump, Natural Gas, Wood Stove
Cooling
- Ceiling Fan(s), Central Air
Appliances
- Included: Dishwasher, Dryer, Electric Oven, Electric Water Heater, Freezer, Microwave, Refrigerator, Washer, Washer/Dryer
- Laundry: Electric Dryer Hookup, Inside, Main Level, Washer Hookup
Features
- Flooring: Carpet, Tile, Vinyl, Wood
- Doors: Mirrored Closet Door(s), Storm Door(s)
- Has basement: No
- Fireplace features: Living Room, Wood Burning Stove
Interior area
- Total structure area: 2,852
- Total interior livable area: 2,852 sqft
- Finished area above ground: 2,852
- Finished area below ground: 0
Property
Parking
- Total spaces: 1
- Parking features: Driveway, Garage on Main Level
- Garage spaces: 1
- Has uncovered spaces: Yes
Features
- Levels: One
- Stories: 1
- Patio & porch: Covered, Deck, Front Porch, Rear Porch
- Waterfront features: None
Lot
- Size: 0.88 Acres
- Features: Level
Details
- Additional structures: Outbuilding
- Parcel number: 111282
- Zoning: R1
- Special conditions: Standard
Construction
Type & style
- Home type: SingleFamily
- Property subtype: Single Family Residence
Materials
- Brick Full
- Foundation: Crawl Space, Slab
Condition
- New construction: No
- Year built: 1964
Utilities & green energy
- Sewer: Septic Installed
- Water: City
- Utilities for property: Electricity Connected
Community & HOA
Community
- Subdivision: Lakeview Estates
HOA
- Has HOA: Yes
- HOA fee: $100 annually
- HOA name: Tony Nix
Location
- Region: Hendersonville
Financial & listing details
- Price per square foot: $193/sqft
- Tax assessed value: $499,800
- Annual tax amount: $2,804
- Date on market: 9/2/2025
- Cumulative days on market: 333 days
- Listing terms: Cash,Conventional
- Electric utility on property: Yes
- Road surface type: Asphalt, Paved
Estimated market value
Not available
Estimated sales range
Not available
Not available
Price history
| Date | Event | Price |
|---|---|---|
| 6/26/2026 | Price change | $550,000-2.7%$193/sqft |
Source:  Canopy MLS as distributed by MLS GRID #4295963 Report a problem Canopy MLS as distributed by MLS GRID #4295963 Report a problem | ||
| 5/29/2026 | Price change | $565,000-1.7%$198/sqft |
Source: Canopy MLS as distributed by MLS GRID #4295963 Report a problem | ||
| 3/16/2026 | Price change | $575,000-2.5%$202/sqft |
Source: Canopy MLS as distributed by MLS GRID #4295963 Report a problem | ||
| 1/23/2026 | Price change | $590,000-3.7%$207/sqft |
Source: Canopy MLS as distributed by MLS GRID #4295963 Report a problem | ||
| 9/23/2025 | Price change | $612,500-2%$215/sqft |
Source: Canopy MLS as distributed by MLS GRID #4295963 Report a problem | ||
| 9/2/2025 | Listed for sale | $625,000+1983.3%$219/sqft |
Source: Canopy MLS as distributed by MLS GRID #4295963 Report a problem | ||
| 10/15/1982 | Sold | $30,000$11/sqft |
Source: Agent Provided Report a problem | ||
Public tax history
| Year | Property taxes | Tax assessment |
|---|---|---|
| 2025 | $2,804 | $499,800 |
| 2024 | $2,804 | $499,800 |
| 2023 | $2,804 +51.9% | $499,800 +87.1% |
| 2022 | $1,846 | $267,100 +0% |
| 2021 | -- | $267,000 |
| 2020 | $1,845 | $267,000 |
| 2019 | $1,845 +18.1% | $267,000 +17.1% |
| 2018 | $1,562 | $228,000 |
| 2017 | $1,562 | $228,000 |
| 2016 | -- | $228,000 |
| 2015 | -- | $228,000 -1.5% |
| 2014 | -- | $231,500 |
| 2013 | -- | $231,500 |
| 2012 | -- | $231,500 |
| 2011 | -- | $231,500 -12.9% |
| 2010 | -- | $265,900 |
| 2009 | -- | $265,900 |
| 2008 | -- | $265,900 |
| 2007 | -- | $265,900 +23.6% |
| 2006 | -- | $215,200 |
| 2005 | -- | $215,200 |
Find assessor info on the county website
Monthly payment
Est. payment
Payment breakdown
Explore the cost of this home by adjusting the details. Changes won't be saved.Climate risks
Neighborhood: 28792
Nearby schools
GreatSchools rating
- 5/10Sugarloaf ElementaryGrades: PK-5Distance: 1.4 mi
- 6/10Flat Rock MiddleGrades: 6-8Distance: 4.3 mi
- 10/10Henderson County Early College HighGrades: 9-12Distance: 1.8 mi
Schools provided by the listing agent
- Elementary: Sugarloaf
- Middle: Flat Rock
- High: East
Source: Canopy MLS as distributed by MLS GRID. This data may not be complete. We recommend contacting the local school district to confirm school assignments for this home.
- $395,5002 bd2 ba1.2k sqft333 Lake Circle Dr, Hendersonville, NC 28792Off Market
- $317,6002 bd2 ba1.3k sqft340 Lake Circle Dr, Hendersonville, NC 28792Off Market
- $383,0003 bd3 ba1.8k sqft344 Lake Circle Dr, Hendersonville, NC 28792Off Market
- $320,9003 bd3 ba1.1k sqft338 Lake Circle Dr, Hendersonville, NC 28792Off Market
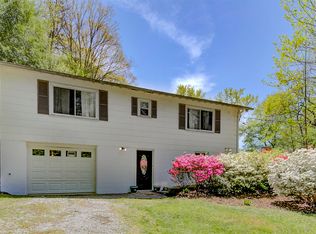
- $303,1003 bd1 ba1.1k sqft334 Lake Circle Dr, Hendersonville, NC 28792Off Market
- $263,6003 bd1 ba1.1k sqft346 Lake Circle Dr, Hendersonville, NC 28792Off Market
- $54,8000.65 Acres246 Classic Oaks Cir, Hendersonville, NC 28792Off Market
- $13,100-- bd-- ba-- sqft234 Classic Oaks Cir, Flat Rock, NC 28731Off Market
A local agent can set up tours, give advice and negotiate with sellers.
Similar homes
- $600,0003 bd3 ba3.3k sqft623 Owensby Rd, Hendersonville, NC 28792For Sale
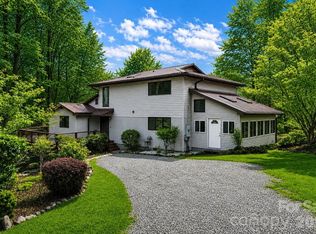
 MLS ID #4345844, Jennifer Maxwell, Keller Williams Mtn Partners, LLC. Canopy MLS as distributed by MLS GRID
 - $429,0003 bd2 ba1.6k sqft69 Emerald Ln, Hendersonville, NC 28792For Sale
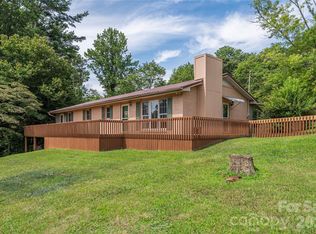 MLS ID #4405038, Thia Kilpatrick, Colken Realty. Canopy MLS as distributed by MLS GRID
 - $525,0004 bd4 ba2.3k sqft2526 Kanuga Rd, Hendersonville, NC 28739For Sale
 MLS ID #4407508, Ali Thomas, Howard Hanna Beverly-Hanks. Canopy MLS as distributed by MLS GRID
 - $649,5003 bd2 ba2.2k sqft227 Sean Way, Hendersonville, NC 28792For Sale
 MLS ID #4405713, Jeff Donaldson, Apple Country Realty LLC. Canopy MLS as distributed by MLS GRID
 - $599,5003 bd3 ba2.4k sqft3017 Chestnut Tree Rd, Hendersonville, NC 28792For SaleMLS ID #4346755, Marilyn Wright, Premier Sotheby’s International Realty. Canopy MLS as distributed by MLS GRID
- $435,0003 bd3 ba2k sqft1064 Maplewood Ct, Hendersonville, NC 28791For SaleMLS ID #4401789, Mary Green, Century 21 Mountain Lifestyles. Canopy MLS as distributed by MLS GRID
- $475,0002 bd3 ba1.5k sqft81 Chestnut Ln, Hendersonville, NC 28792For SaleMLS ID #4401616, Maegan Carroll, Keller Williams Mtn Partners, LLC. Canopy MLS as distributed by MLS GRID
- $520,0003 bd3 ba2.4k sqft142 Whisperwood Dr #19, Hendersonville, NC 28791For SaleMLS ID #4396470, Aaron Chapman, Nexus Realty LLC. Canopy MLS as distributed by MLS GRID
- $490,0006 bd4 ba3.3k sqft44 Tuttle Rd, Hendersonville, NC 28792For SaleMLS ID #4359823, Sherri Holbert, Patton Allen Real Estate LLC. Canopy MLS as distributed by MLS GRID
- $535,0003 bd3 ba2.1k sqft208 Applecross Ln, Hendersonville, NC 28791For SaleMLS ID #4381459, Robin Dampier, Robin Dampier. Canopy MLS as distributed by MLS GRID
- $575,0003 bd2 ba2.4k sqft1541 Glenheath Dr #39, Hendersonville, NC 28791For SaleMLS ID #4391545, Jesse Shepherd, Premier Sotheby’s International Realty. Canopy MLS as distributed by MLS GRID
- $648,5004 bd3 ba2.7k sqft213 Raintree Dr, Hendersonville, NC 28791For SaleMLS ID #4379526, Erika Bradley, Century 21 Mountain Lifestyles. Canopy MLS as distributed by MLS GRID
- $515,0003 bd2 ba2.3k sqft111 Robin St, Hendersonville, NC 28739For SaleMLS ID #4379311, Lynn Brown, Scott Barfield Realty And Land Company. Canopy MLS as distributed by MLS GRID
- $475,0003 bd3 ba1.4k sqft913 Dorothy St, Hendersonville, NC 28791For SaleMLS ID #4354861, Carrie Chandler, Keller Williams Mtn Partners, LLC. Canopy MLS as distributed by MLS GRID
- $500,0003 bd3 ba2k sqft847 N Lakeside Dr, Hendersonville, NC 28739For SaleMLS ID #4398073, Jesse Shepherd, Premier Sotheby’s International Realty. Canopy MLS as distributed by MLS GRID
- $595,0004 bd3 ba2.7k sqft2606 Greenville Hwy, Flat Rock, NC 28731For SaleMLS ID #4281238, Tracy Whisnant, RE/MAX Select. Canopy MLS as distributed by MLS GRID
- $639,5004 bd4 ba3.7k sqft104 Finley St, Hendersonville, NC 28739For SaleMLS ID #4380496, Elana Flanigan, Fathom Realty. Canopy MLS as distributed by MLS GRID
- $609,0004 bd3 ba2.4k sqft114 Timber Creek Rd, Laurel Park, NC 28739For SaleMLS ID #4371818, Caley Bowman, Mosaic Community Lifestyle Realty. Canopy MLS as distributed by MLS GRID
- $550,0003 bd3 ba1.8k sqft383 Ravenwood Ln, Horse Shoe, NC 28742For SaleMLS ID #4388457, Laura Flores, NextHome WNC Realty. Canopy MLS as distributed by MLS GRID
- $640,0003 bd4 ba2.4k sqft218 Brown Rd, Hendersonville, NC 28791For SaleMLS ID #4371847, Steven Owens, Keller Williams Biltmore Village. Canopy MLS as distributed by MLS GRID
