Welcome Home to 383 Ravenwood Lane. Enter though a Beautiful tree lined street, home is located toward the very end of the community sited on 1.82 Acres. Extremely Quiet, Serene & Peaceful Setting that boasts Winter Views. Attractive Stonework surrounds circular Driveway. Main Level Features 3 Bedrooms, 2 Full Baths, Living Room open to Dining & Kitchen. Living Room features stunning Brick faced masonry fireplace with Gas Logs. Take in the scenery in the relaxing Sun Room with heater, 10 x 19.4, the parcel behind home is over 65 acre tract affording a wonderful natural buffer. Ample Kitchen features Quartz countertops & Breakfast Bar. Very attractive Wooden Gable Awning off Primary Bedroom. Plus newly custom Tiled Primary Shower. Lower Level features a second beautiful masonry Stone faced fireplace with Gas Logs & Wet Bar. Leads out to rear decking, 14.7 x 9 & 10 x 19, perfect for entertaining or just taking in the views. Adjoins beautiful Terraced Garden area. Lower level Full Bath has been recently tastefully remodeled. Private front Porch, 50 x 5.6. Large Garage with workshop area is 25.4 Wide x 26.6 Deep. This is a one owner home.
Active
Price cut: $11K (8/12)
$539,000
383 Ravenwood Ln, Horse Shoe, NC 28742
3beds
1,894sqft
Single Family Residence
Built in 1992
1.82 Acres Lot
$526,400 Zestimate®
$285/sqft
$8/mo HOA
What's special
- 88 days
- 831
- 71
Zillow last checked:
Listing updated:
Listed by:
Laura Flores Laura@NextHomeWNC.com,
NextHome WNC Realty
Source: Canopy MLS as distributed by MLS GRID,MLS#: 4388457
Facts & features
Interior
Bedrooms & bathrooms
- Bedrooms: 3
- Bathrooms: 3
- Full bathrooms: 3
- Main level bedrooms: 3
Primary bedroom
- Level: Main
- Area: 217.31 Square Feet
- Dimensions: 15' 3" X 14' 3"
Bedroom s
- Level: Main
- Area: 128.13 Square Feet
- Dimensions: 12' 6" X 10' 3"
Bathroom full
- Level: Main
- Area: 107.25 Square Feet
- Dimensions: 12' 6" X 8' 7"
Bathroom full
- Level: Main
- Area: 43.35 Square Feet
- Dimensions: 8' 8" X 5' 0"
Bathroom full
- Level: Lower
- Area: 41.56 Square Feet
- Dimensions: 8' 9" X 4' 9"
Dining area
- Level: Main
- Area: 112.5 Square Feet
- Dimensions: 9' 0" X 12' 6"
Family room
- Level: Lower
- Area: 254.54 Square Feet
- Dimensions: 19' 7" X 13' 0"
Kitchen
- Features: Breakfast Bar
- Level: Main
- Area: 161.04 Square Feet
- Dimensions: 12' 0" X 13' 5"
Living room
- Level: Main
- Area: 229.28 Square Feet
- Dimensions: 14' 4" X 16' 0"
Heating
- Baseboard, Heat Pump
Cooling
- Heat Pump
Appliances
- Included: Dishwasher, Electric Oven, Filtration System, Microwave, Refrigerator, Washer/Dryer
- Laundry: Utility Room, Lower Level
Features
- Pantry
- Flooring: Carpet, Laminate, Tile, Wood
- Doors: Insulated Door(s), Storm Door(s)
- Windows: Insulated Windows, Skylight(s)
- Basement: Exterior Entry,Interior Entry,Walk-Out Access
- Fireplace features: Family Room, Gas Vented, Living Room, Propane
Interior area
- Total structure area: 1,400
- Total interior livable area: 1,894 sqft
- Finished area above ground: 1,400
- Finished area below ground: 494
Video & virtual tour
Property
Parking
- Total spaces: 2
- Parking features: Basement, Circular Driveway, Driveway, Attached Garage, Garage Door Opener, Garage Faces Side, Garage Shop
- Attached garage spaces: 2
- Has uncovered spaces: Yes
Features
- Levels: One
- Stories: 1
- Patio & porch: Deck, Front Porch
- Fencing: Back Yard
- Has view: Yes
- View description: Mountain(s), Winter
Lot
- Size: 1.82 Acres
- Features: Cul-De-Sac, Paved, Private, Rolling Slope, Wooded, Views
Details
- Additional parcels included: 9630-63-3294
- Parcel number: 9630630493
- Zoning: R2R
- Special conditions: Standard
Construction
Type & style
- Home type: SingleFamily
- Architectural style: Traditional
- Property subtype: Single Family Residence
Materials
- Stucco, Vinyl, Wood
Condition
- New construction: No
- Year built: 1992
Utilities & green energy
- Sewer: Septic Installed
- Water: Well
- Utilities for property: Propane, Underground Power Lines
Community & HOA
Community
- Subdivision: Ravenwood Forest
HOA
- Has HOA: Yes
- HOA fee: $100 annually
- HOA name: Lib Shore
- HOA phone: 828-290-9140
Location
- Region: Horse Shoe
- Elevation: 2000 Feet
Financial & listing details
- Price per square foot: $285/sqft
- Tax assessed value: $336,000
- Annual tax amount: $1,835
- Date on market: 6/1/2026
- Cumulative days on market: 75 days
- Listing terms: Cash,Conventional
- Road surface type: Asphalt, Paved
Estimated market value
$526,400
$500,000 - $553,000
$2,509/mo
Price history
| Date | Event | Price |
|---|---|---|
| 8/12/2026 | Price change | $539,000-2%$285/sqft |
Source:  Canopy MLS as distributed by MLS GRID #4388457 Report a problem Canopy MLS as distributed by MLS GRID #4388457 Report a problem | ||
| 7/8/2026 | Listed for sale | $550,000$290/sqft |
Source:  NextHome #4388457 Report a problem NextHome #4388457 Report a problem | ||
| 6/25/2026 | Pending sale | $550,000$290/sqft |
Source: NextHome #4388457 Report a problem | ||
| 6/1/2026 | Listed for sale | $550,000+3974.1%$290/sqft |
Source: Canopy MLS as distributed by MLS GRID #4388457 Report a problem | ||
| 3/9/1992 | Sold | $13,500$7/sqft |
Source: Agent Provided Report a problem | ||
Public tax history
| Year | Property taxes | Tax assessment |
|---|---|---|
| 2025 | $1,835 | $336,000 |
| 2024 | $1,835 | $336,000 |
| 2023 | $1,835 +17.3% | $336,000 +45.3% |
| 2022 | $1,564 | $231,300 +1% |
| 2021 | -- | $228,900 |
| 2020 | $1,547 | $228,900 |
| 2019 | $1,547 | $228,900 +9.2% |
| 2018 | $1,547 +10.1% | $209,700 |
| 2017 | $1,405 | $209,700 |
| 2016 | -- | $209,700 |
| 2015 | -- | $209,700 +3% |
| 2014 | -- | $203,500 |
| 2013 | -- | $203,500 |
| 2012 | -- | $203,500 |
| 2011 | -- | $203,500 -8.2% |
| 2010 | -- | $221,700 |
| 2009 | -- | $221,700 |
| 2008 | -- | $221,700 |
| 2007 | -- | $221,700 +39.1% |
| 2006 | -- | $159,400 +4.8% |
| 2005 | -- | $152,100 |
Find assessor info on the county website
Monthly payment
Est. payment
Payment breakdown
Explore the cost of this home by adjusting the details. Changes won't be saved.Climate risks
Neighborhood: 28742
Nearby schools
Schools provided by the listing agent
- Elementary: Mills River
- Middle: Rugby
- High: West
Source: Canopy MLS as distributed by MLS GRID. This data may not be complete. We recommend contacting the local school district to confirm school assignments for this home.
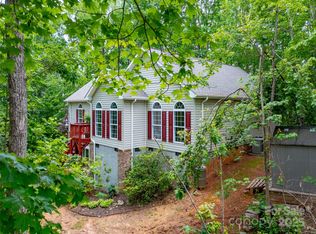
Similar homes
- $525,0003 bd2 ba2k sqft25 Arnie Dr, Etowah, NC 28729For Sale
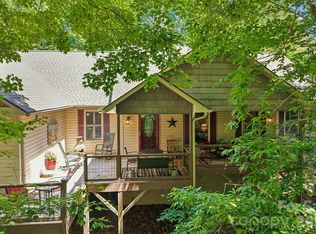
 MLS ID #4408275, Tania Reid, Keller Williams Mtn Partners, LLC. Canopy MLS as distributed by MLS GRID
 - $515,0003 bd3 ba2.4k sqft142 Whisperwood Dr #19, Hendersonville, NC 28791For Sale
 MLS ID #4396470, Aaron Chapman, Nexus Realty LLC. Canopy MLS as distributed by MLS GRID
 - $440,0002 bd1 ba1.1k sqft70 Dogwood Dr, Hendersonville, NC 28791For Sale
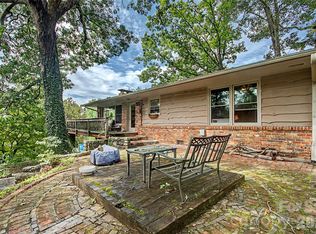 MLS ID #4417177, Laura Flores, NextHome WNC Realty. Canopy MLS as distributed by MLS GRID
 - $635,0003 bd3 ba2k sqft200 Newman Dr, Hendersonville, NC 28792For Sale
 MLS ID #4405971, Mary Sitton, Premier Sotheby’s International Realty. Canopy MLS as distributed by MLS GRID
 - $525,0003 bd3 ba2.5k sqft1043 Berea Church Rd, Hendersonville, NC 28739For SaleMLS ID #4413866, Jill Hart, Pinnacle View Real Estate. Canopy MLS as distributed by MLS GRID
- $545,0003 bd3 ba2.5k sqft149 Tucked In Ln, Brevard, NC 28712For SaleMLS ID #4408494, Peyton McCall, RE/MAX Land of the Waterfalls. Canopy MLS as distributed by MLS GRID
- $590,0003 bd3 ba2.4k sqft3017 Chestnut Tree Rd, Hendersonville, NC 28792For SaleMLS ID #4346755, Marilyn Wright, Premier Sotheby’s International Realty. Canopy MLS as distributed by MLS GRID
- $639,0003 bd3 ba2.3k sqft2750 Leucothae Way, Hendersonville, NC 28791For SaleMLS ID #4390893, Kina Kilpatrick, Premier Sotheby’s International Realty. Canopy MLS as distributed by MLS GRID
- $472,5003 bd3 ba1.4k sqft913 Dorothy St, Hendersonville, NC 28791For SaleMLS ID #4354861, Carrie Chandler, Keller Williams Mtn Partners, LLC. Canopy MLS as distributed by MLS GRID
- $640,0003 bd4 ba2.4k sqft218 Brown Rd, Hendersonville, NC 28791For SaleMLS ID #4371847, Steven Owens, Keller Williams Biltmore Village. Canopy MLS as distributed by MLS GRID
- $529,0003 bd3 ba1.8k sqft911 Fanning Bridge Rd, Fletcher, NC 28732For SaleMLS ID #4284907, Eddie Colley, Keller Williams Professionals. Canopy MLS as distributed by MLS GRID
- $515,0003 bd2 ba2.3k sqft111 Robin St, Hendersonville, NC 28739For SaleMLS ID #4379311, Lynn Brown, Scott Barfield Realty And Land Company. Canopy MLS as distributed by MLS GRID
- $440,0003 bd2 ba1.9k sqft76 Winsome Trl, Hendersonville, NC 28739For SaleMLS ID #4394583, Laura Flores, NextHome WNC Realty. Canopy MLS as distributed by MLS GRID
- $525,0003 bd2 ba1.4k sqft59 Small Town Trl, Brevard, NC 28712For SaleMLS ID #4399123, Alice Lance, BluAxis Realty. Canopy MLS as distributed by MLS GRID
- $594,9992 bd3 ba2.4k sqft3104 Cove Loop Rd, Hendersonville, NC 28739For SaleMLS ID #4362842, Nicholas Cocozziello, NorthGroup Real Estate LLC. Canopy MLS as distributed by MLS GRID
- $400,0003 bd2 ba1.7k sqft18 E Rosewood Trl, Hendersonville, NC 28739For SaleMLS ID #4406298, Sandra Thomas, RE/MAX Results. Canopy MLS as distributed by MLS GRID
- $550,0004 bd2 ba2.7k sqft45 Monte Vista Pl, Candler, NC 28715For SaleMLS ID #4410617, Matt Tavener, Keller Williams Professionals. Canopy MLS as distributed by MLS GRID
- $599,0002 bd3 ba2.5k sqft7741 Brevard Rd, Etowah, NC 28729For SaleMLS ID #4290753, Dallas Ducote, RE/MAX Results. Canopy MLS as distributed by MLS GRID
- $425,0003 bd3 ba1.5k sqft2 Bear Rock Loop Rd, Hendersonville, NC 28739For SaleMLS ID #4414139, Matt Tavener, Keller Williams Professionals. Canopy MLS as distributed by MLS GRID
- $645,0003 bd3 ba2.5k sqft281 Ewbank Rd, Etowah, NC 28729For SaleMLS ID #4342497, Tony Laughter, Tony Sells WNC LLC. Canopy MLS as distributed by MLS GRID
