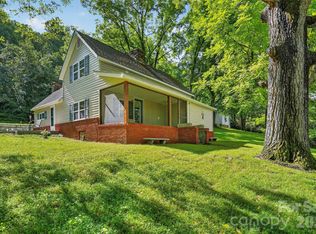
Nestled on a knoll on nearly 10 acres, enjoy total privacy and seclusion, yet 10 minutes to Main street. Home features Two Bedrooms and One Bath on main. Amazing Great Room with vaulted ceilings, open concept to Kitchen. Lower Level, accessed from exterior offers additional 500 square feet. Currently used as workout/office and storage space. Exemplary terraced stonework surrounds the property. Elegant circular driveway. Suitable for full-time living or a vacation getaway. One of a Kind Property. Property is currently leased until 2/28/27.
Active
$440,000
70 Dogwood Dr, Hendersonville, NC 28791
2beds
1,124sqft
Single Family Residence
Built in 1958
9.83 Acres Lot
$439,000 Zestimate®
$391/sqft
$-- HOA
What's special
Total privacy and seclusionElegant circular drivewayOpen concept to kitchen
- 7 days
- 885
- 106
Likely to sell faster than
Zillow last checked:
Listing updated:
Listed by:
Laura Flores Laura@NextHomeWNC.com,
NextHome WNC Realty
Source: Canopy MLS as distributed by MLS GRID,MLS#: 4417177
Facts & features
Interior
Bedrooms & bathrooms
- Bedrooms: 2
- Bathrooms: 1
- Full bathrooms: 1
- Main level bedrooms: 2
Primary bedroom
- Level: Main
- Area: 158.7 Square Feet
- Dimensions: 15' 0" X 10' 7"
Bedroom s
- Level: Main
- Area: 159.3 Square Feet
- Dimensions: 12' 11" X 12' 4"
Bathroom full
- Level: Main
- Area: 41.65 Square Feet
- Dimensions: 6' 9" X 6' 2"
Great room
- Level: Main
- Area: 357 Square Feet
- Dimensions: 21' 0" X 17' 0"
Kitchen
- Level: Main
- Area: 98.71 Square Feet
- Dimensions: 9' 4" X 10' 7"
Laundry
- Level: Main
- Area: 28.81 Square Feet
- Dimensions: 4' 8" X 6' 2"
Heating
- Oil
Cooling
- None
Appliances
- Included: Dishwasher, Electric Cooktop, Electric Water Heater
- Laundry: Laundry Room, Main Level
Features
- Flooring: Laminate
- Basement: Bath/Stubbed,Exterior Entry,Storage Space,Unfinished
- Fireplace features: Family Room, Wood Burning
Interior area
- Total structure area: 1,124
- Total interior livable area: 1,124 sqft
- Finished area above ground: 1,124
- Finished area below ground: 0
Video & virtual tour
Property
Parking
- Parking features: Circular Driveway, Driveway
- Has uncovered spaces: Yes
Features
- Levels: One
- Stories: 1
- Patio & porch: Deck, Patio
Lot
- Size: 9.83 Acres
- Features: Private, Sloped, Wooded
Living quarters
- Secondary total: 500 sqft
Details
- Parcel number: 9650 47 5106
- Zoning: R-2
- Special conditions: Subject to Lease
Construction
Type & style
- Home type: SingleFamily
- Architectural style: Cabin
- Property subtype: Single Family Residence
Materials
- Brick Partial, Wood
- Foundation: Crawl Space
Condition
- New construction: No
- Year built: 1958
Utilities & green energy
- Sewer: Septic Installed
- Water: Well
- Utilities for property: Cable Available, Cable Connected, Electricity Connected
Community & HOA
Community
- Subdivision: None
Location
- Region: Hendersonville
- Elevation: 2000 Feet
Financial & listing details
- Price per square foot: $391/sqft
- Tax assessed value: $256,500
- Annual tax amount: $1,401
- Date on market: 8/25/2026
- Cumulative days on market: 7 days
- Listing terms: Cash,Conventional
- Exclusions: Shed, FPL Insert
- Electric utility on property: Yes
- Road surface type: Asphalt, Gravel, Paved
Estimated market value
$439,000
$417,000 - $461,000
$2,040/mo
Price history
| Date | Event | Price |
|---|---|---|
| 8/25/2026 | Listed for sale | $440,000$391/sqft |
Source:  Canopy MLS as distributed by MLS GRID #4417177 Report a problem Canopy MLS as distributed by MLS GRID #4417177 Report a problem | ||
| 1/10/2024 | Listing removed | -- |
Source: Zillow Rentals Report a problem | ||
| 12/15/2023 | Listed for rent | $1,695+88.3%$2/sqft |
Source: Zillow Rentals Report a problem | ||
| 9/16/2013 | Listing removed | $900$1/sqft |
Source: IPM Corporation of Brevard Report a problem | ||
| 8/16/2013 | Listed for rent | $900$1/sqft |
Source: IPM Corporation of Brevard Report a problem | ||
Public tax history
| Year | Property taxes | Tax assessment |
|---|---|---|
| 2025 | $1,401 | $256,500 |
| 2024 | $1,401 | $256,500 |
| 2023 | $1,401 -6.7% | $256,500 +16.4% |
| 2022 | $1,501 | $220,400 |
| 2021 | -- | $220,400 |
| 2020 | $1,501 | $220,400 |
| 2019 | $1,501 | $220,400 +31.9% |
| 2018 | $1,501 +31.1% | $167,100 |
| 2017 | $1,145 | $167,100 |
| 2016 | -- | $167,100 |
| 2015 | -- | $167,100 +7.2% |
| 2014 | -- | $155,900 |
| 2013 | -- | $155,900 |
| 2012 | -- | $155,900 |
| 2011 | -- | $155,900 -15.7% |
| 2010 | -- | $184,900 |
| 2009 | -- | $184,900 |
| 2008 | -- | $184,900 |
| 2007 | -- | $184,900 +55.6% |
| 2006 | -- | $118,800 |
| 2005 | -- | $118,800 |
Find assessor info on the county website
Monthly payment
Est. payment
Payment breakdown
Explore the cost of this home by adjusting the details. Changes won't be saved.Climate risks
Neighborhood: Mountain Home
Nearby schools
Schools provided by the listing agent
- Elementary: Mills River
- Middle: Rugby
- High: West Henderson
Source: Canopy MLS as distributed by MLS GRID. This data may not be complete. We recommend contacting the local school district to confirm school assignments for this home.
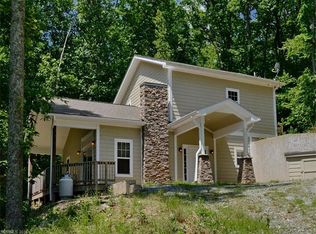
Similar homes
- $469,9003 bd2 ba1.4k sqft1909 Arlington Pl, Hendersonville, NC 28791For Sale
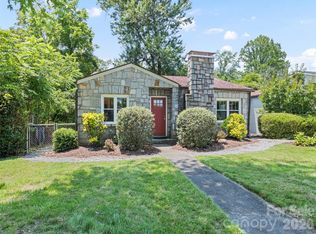
 MLS ID #4412388, Jared Prast, Howard Hanna Beverly-Hanks Asheville-Biltmore Park. Canopy MLS as distributed by MLS GRID
 - $472,5003 bd3 ba1.4k sqft913 Dorothy St, Hendersonville, NC 28791For Sale
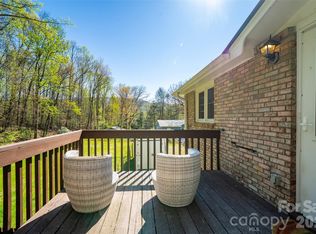 MLS ID #4354861, Carrie Chandler, Keller Williams Mtn Partners, LLC. Canopy MLS as distributed by MLS GRID
 - $425,0003 bd1 ba1.3k sqft3702 Cabin Creek Rd, Zirconia, NC 28790For Sale
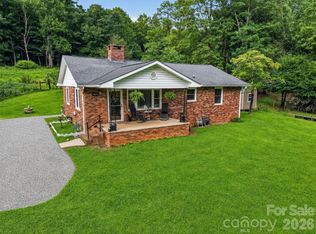 MLS ID #4413584, Hunter Donaldson, Apple Country Realty LLC. Canopy MLS as distributed by MLS GRID
 - $399,0002 bd1 ba1.2k sqft168 Huntley Rd, Fletcher, NC 28732For Sale
 MLS ID #4417803, Hunter Donaldson, Apple Country Realty LLC. Canopy MLS as distributed by MLS GRID
 - $399,0003 bd1 ba1.3k sqft112 Amelia Dr, Hendersonville, NC 28792For SaleMLS ID #4387434, Joel Smith, EXP Realty LLC. Canopy MLS as distributed by MLS GRID
- $299,5003 bd2 ba1.6k sqft40 Sycamore Cir, Hendersonville, NC 28791For SaleMLS ID #4409453, Amy Pointer, Keller Williams Professionals. Canopy MLS as distributed by MLS GRID
- $425,0003 bd3 ba1.5k sqft2 Bear Rock Loop Rd, Hendersonville, NC 28739For SaleMLS ID #4414139, Matt Tavener, Keller Williams Professionals. Canopy MLS as distributed by MLS GRID
- $410,0003 bd2 ba1.2k sqft458 Beach Dr, Hendersonville, NC 28792For SaleMLS ID #4379104, Sheila Moses, LPT Realty, LLC. Canopy MLS as distributed by MLS GRID
- $460,0003 bd1 ba1.3k sqft50 Baldwin Rd, Arden, NC 28704For SaleMLS ID #4402353, Tara Bayne, Howard Hanna Beverly-Hanks. Canopy MLS as distributed by MLS GRID
- $515,0003 bd1 ba1.2k sqft375 E King St, East Flat Rock, NC 28726For SaleMLS ID #4417012, Amanda Moss, Apple Country Realty LLC. Canopy MLS as distributed by MLS GRID
- $435,0003 bd2 ba1.4k sqft376 Stoney Brook Rd, Penrose, NC 28766For SaleMLS ID #4397828, Andrea Greer, BluAxis Realty. Canopy MLS as distributed by MLS GRID
- $405,0003 bd2 ba1.4k sqftClaude Kilpatrick, Hendersonville, NC 28739For SaleMLS ID #4385229, Jana Osada, Keller Williams Elite Realty. Canopy MLS as distributed by MLS GRID
- $425,0002 bd1 ba1k sqft28 Arthur Rd, Asheville, NC 28806For SaleMLS ID #4418167, Sarah Howell, Mosaic Community Lifestyle Realty. Canopy MLS as distributed by MLS GRID
- $399,5002 bd2 ba1.1k sqft110 Chariton Ave, Hendersonville, NC 28739For SaleMLS ID #4369090, Wendy Morris, George Real Estate Group Inc. Canopy MLS as distributed by MLS GRID
- $435,0003 bd2 ba1.5k sqft50 Tuckaway Dr, Asheville, NC 28803For SaleMLS ID #4299292, Nick Iannucci, Howard Hanna Beverly-Hanks Fletcher. Canopy MLS as distributed by MLS GRID
- $315,0003 bd1 ba849 sqft708 Prince Dr, Hendersonville, NC 28791For SaleMLS ID #4383247, Julie Setterlind, Keller Williams Mtn Partners, LLC. Canopy MLS as distributed by MLS GRID
- $499,0002 bd2 ba1.5k sqft169 Viking Trl, Hendersonville, NC 28739For SaleMLS ID #4407046, Matthew Jernigan, NextHome Partners. Canopy MLS as distributed by MLS GRID
- $385,0001 bd1 ba1.4k sqft128 Tee Off Ln, Hendersonville, NC 28792For SaleMLS ID #4390885, Hunter Trombetta, Fisher Realty - 10 Park Place. Canopy MLS as distributed by MLS GRID
- $345,0002 bd2 ba1.3k sqft473 King William Rd, Hendersonville, NC 28739For SaleMLS ID #4396182, Shaelagh Higgins, Keller Williams Mtn Partners, LLC. Canopy MLS as distributed by MLS GRID
- $350,0002 bd1 ba1.2k sqft21 Maple Ave, Candler, NC 28715For SaleMLS ID #4415458, Elizabeth Bunner, Carolina Mountain Sales. Canopy MLS as distributed by MLS GRID
