Quintessential and hip, this mid-century bungalow is peacefully perched in Malvern Hills, a hugely popular neighborhood in West Asheville known for its sidewalks, wide streets, walking trails, and neighborhood park. This cheerful bungalow offers a delightful blend of mid-century modern character, multi-functional spaces, and thoughtful updates. Inside, original knotty pine walls and built-in cabinetry preserve the warmth and character of the home’s original era, while two bedrooms and one bath are complemented by flexible living spaces, including a bright sunroom currently serving as a sewing room and office, plus a conditioned room in the basement that provides additional storage. Outside, a vibrant wildflower garden and a fully fenced yard create a magical backdrop for enjoying the welcoming screened porch, added in 2019. The home’s new owners will benefit from a decade of thoughtful stewardship and consistent updates. Highlights include a 2019 roof, 2018 furnace, 2025 gas fireplace logs, and a 2025 water heater. (A complete list of improvements is available for review.)
Active
Price cut: $7K (9/4)
$418,000
28 Arthur Rd, Asheville, NC 28806
2beds
1,045sqft
Single Family Residence
Built in 1951
0.32 Acres Lot
$408,900 Zestimate®
$400/sqft
$-- HOA
What's special
Fully fenced yardVibrant wildflower gardenBright sunroomWelcoming screened porchBuilt-in cabinetryOriginal knotty pine walls
- 30 days
- 1,186
- 82
Zillow last checked:
Listing updated:
Listed by:
Sarah Howell sarah@mymosaicrealty.com,
Mosaic Community Lifestyle Realty
Source: Canopy MLS as distributed by MLS GRID,MLS#: 4418167
Facts & features
Interior
Bedrooms & bathrooms
- Bedrooms: 2
- Bathrooms: 1
- Full bathrooms: 1
- Main level bedrooms: 2
Primary bedroom
- Level: Main
Bedroom s
- Level: Main
Bathroom full
- Level: Main
Dining area
- Level: Main
Flex space
- Level: Basement
Kitchen
- Level: Main
Laundry
- Level: Basement
Living room
- Level: Main
Sunroom
- Level: Main
Utility room
- Level: Basement
Heating
- Forced Air
Cooling
- Heat Pump
Appliances
- Included: Electric Range, Microwave, Refrigerator, Washer/Dryer
- Laundry: In Basement
Features
- Basement: Basement Garage Door,Bath/Stubbed,Interior Entry,Storage Space
- Fireplace features: Gas Log, Living Room
Interior area
- Total structure area: 1,045
- Total interior livable area: 1,045 sqft
- Finished area above ground: 1,045
- Finished area below ground: 0
Video & virtual tour
Property
Parking
- Total spaces: 1
- Parking features: Basement, On Street, Shared Driveway
- Garage spaces: 1
- Has uncovered spaces: Yes
Features
- Levels: One
- Stories: 1
- Patio & porch: Rear Porch, Screened
- Fencing: Back Yard
Lot
- Size: 0.32 Acres
- Features: Hilly, Paved, Rolling Slope, Wooded
Details
- Additional structures: Shed(s)
- Parcel number: 9628523781
- Zoning: RS4
- Special conditions: Standard
Construction
Type & style
- Home type: SingleFamily
- Property subtype: Single Family Residence
Materials
- Vinyl
Condition
- New construction: No
- Year built: 1951
Utilities & green energy
- Sewer: Public Sewer
- Water: City
Community & HOA
Community
- Features: Walking Trails
- Subdivision: Malvern Hills
HOA
- Has HOA: Yes
Location
- Region: Asheville
Financial & listing details
- Price per square foot: $400/sqft
- Tax assessed value: $280,000
- Annual tax amount: $3,076
- Date on market: 8/27/2026
- Cumulative days on market: 30 days
- Listing terms: Cash,Conventional,FHA
- Road surface type: Asphalt, Paved
Estimated market value
$408,900
$388,000 - $429,000
$1,817/mo
Price history
| Date | Event | Price |
|---|---|---|
| 9/4/2026 | Price change | $418,000-1.6%$400/sqft |
Source:  Canopy MLS as distributed by MLS GRID #4418167 Report a problem Canopy MLS as distributed by MLS GRID #4418167 Report a problem | ||
| 8/27/2026 | Listed for sale | $425,000+153.7%$407/sqft |
Source: Canopy MLS as distributed by MLS GRID #4418167 Report a problem | ||
| 1/8/2014 | Sold | $167,500-8.2%$160/sqft |
Source: Canopy MLS as distributed by MLS GRID #NCM542350 Report a problem | ||
| 9/7/2013 | Price change | $182,500-5.2%$175/sqft |
Source: Beverly-Hanks & Associates #542350 Report a problem | ||
| 6/25/2013 | Listed for sale | $192,500+14.9%$184/sqft |
Source: Beverly-Hanks & Associates #542350 Report a problem | ||
| 12/8/2005 | Sold | $167,500$160/sqft |
Source: Public Record Report a problem | ||
Public tax history
| Year | Property taxes | Tax assessment |
|---|---|---|
| 2025 | $3,076 +6.3% | $280,000 |
| 2024 | $2,893 +2.6% | $280,000 |
| 2023 | $2,820 +1% | $280,000 |
| 2022 | $2,792 | $280,000 |
| 2021 | $2,792 +10.6% | $280,000 +19.6% |
| 2020 | $2,524 | $234,200 |
| 2019 | $2,524 | $234,200 -3.1% |
| 2018 | $2,524 -3.1% | $241,800 +56.1% |
| 2017 | $2,606 -0.9% | $154,900 |
| 2016 | $2,631 +38.2% | $154,900 |
| 2015 | $1,904 +4% | $154,900 +2.7% |
| 2014 | $1,831 | $150,800 |
| 2013 | -- | $150,800 -6% |
| 2012 | -- | $160,400 |
| 2011 | -- | $160,400 |
| 2010 | -- | $160,400 |
| 2009 | -- | $160,400 +47.8% |
| 2005 | -- | $108,500 |
| 2004 | -- | $108,500 |
| 2003 | -- | $108,500 |
| 2002 | -- | $108,500 +31.8% |
| 2001 | -- | $82,300 |
Find assessor info on the county website
Monthly payment
Est. payment
Payment breakdown
Explore the cost of this home by adjusting the details. Changes won't be saved.Climate risks
Neighborhood: 28806
Nearby schools
Schools provided by the listing agent
- Elementary: Asheville City
- Middle: Asheville
- High: Asheville
Source: Canopy MLS as distributed by MLS GRID. This data may not be complete. We recommend contacting the local school district to confirm school assignments for this home.
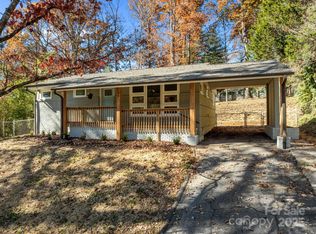
Similar homes
- $399,0003 bd1 ba1.1k sqft107 Wilshire Dr, Asheville, NC 28806For Sale

 MLS ID #4395631, Jeremy Jordan, Nest Realty Asheville. Canopy MLS as distributed by MLS GRID
 - $457,9002 bd2 ba1.3k sqft845 Sand Hill Rd, Asheville, NC 28806For Sale
 MLS ID #4407954, Micheal Farlow, Lantern Realty & Development. Canopy MLS as distributed by MLS GRID
 - $438,0003 bd2 ba1.2k sqft57 Dale St, Asheville, NC 28806For Sale
 MLS ID #4408742, Michelle Day, Sarver Realty Group, LLC. Canopy MLS as distributed by MLS GRID
 - $449,0003 bd1 ba1k sqft59 Greeley St, Asheville, NC 28806For Sale
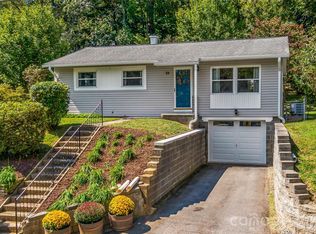 MLS ID #4363261, Caroline Kalpinski, Premier Sotheby’s International Realty. Canopy MLS as distributed by MLS GRID
 - $412,0003 bd2 ba1.3k sqft67 Montana Ave, Asheville, NC 28806For SaleMLS ID #4407271, Alex Harris, Looking Glass Realty AVL LLC. Canopy MLS as distributed by MLS GRID
- $359,0002 bd1 ba1.1k sqft462 Sand Hill Rd, Asheville, NC 28806For SaleMLS ID #4419518, Jessica Jackson, Town and Mountain Realty. Canopy MLS as distributed by MLS GRID
- $439,0003 bd2 ba1.5k sqft14 E Indiana Ave, Asheville, NC 28806For SaleMLS ID #4401394, Zach Penland, NextHome Partners. Canopy MLS as distributed by MLS GRID
- $435,0003 bd2 ba1.2k sqft164 Laurel Loop, Asheville, NC 28806For SaleMLS ID #4400704, Mark Mennone, Keller Williams Professionals. Canopy MLS as distributed by MLS GRID
- $370,0003 bd2 ba1k sqft112 Shadowlawn Dr, Asheville, NC 28806For SaleMLS ID #4377425, Jackie Dirscherl, Mosaic Community Lifestyle Realty. Canopy MLS as distributed by MLS GRID
- $485,0002 bd1 ba1.2k sqft52 Pennsylvania Ave, Asheville, NC 28806For SaleMLS ID #4417953, Alan Wray, Heartwood Realty LLC. Canopy MLS as distributed by MLS GRID
- $359,0003 bd1 ba974 sqft5 Belmont Ave, Asheville, NC 28806For SaleMLS ID #4397303, Wendy Morris, George Real Estate Group Inc. Canopy MLS as distributed by MLS GRID
- $325,0002 bd2 ba793 sqft22 Jarrett St, Asheville, NC 28806For SaleMLS ID #4423202, Brian Jones, COMPASS. Canopy MLS as distributed by MLS GRID
- $340,0003 bd2 ba1.1k sqft218 Appalachian Way, Asheville, NC 28806For SaleMLS ID #4372519, Rachel Rambo, Landon Key Realty. Canopy MLS as distributed by MLS GRID
- $425,0002 bd2 ba1.2k sqft61 Walton St, Asheville, NC 28801For SaleMLS ID #4397351, Ann Roth, Nest Realty Asheville. Canopy MLS as distributed by MLS GRID
- $424,0002 bd2 ba1.2k sqft27 Warwick Rd, Asheville, NC 28803For SaleMLS ID #4409749, Brittany Baliles, Premier Sotheby’s International Realty. Canopy MLS as distributed by MLS GRID
- $369,0005 bd3 ba1.5k sqft4 Mountain View Rd #6, Asheville, NC 28806For SaleMLS ID #4385782, Jason Martini, Keller Williams Professionals. Canopy MLS as distributed by MLS GRID
- $525,0004 bd2 ba1.4k sqft76 Starnes Cove Rd, Asheville, NC 28806For SaleMLS ID #4406015, Carrie Chandler, Keller Williams Mtn Partners, LLC. Canopy MLS as distributed by MLS GRID
- $435,0002 bd2 ba1.3k sqft23 Maxwell Rd, Asheville, NC 28805For SaleMLS ID #4421518, Elizabeth Putnam, Mosaic Community Lifestyle Realty. Canopy MLS as distributed by MLS GRID
- $395,0002 bd1 ba860 sqft45 Shady Oak Dr, Asheville, NC 28803For SaleMLS ID #4345374, Ann Skoglund, Howard Hanna Beverly-Hanks Asheville-Biltmore Park. Canopy MLS as distributed by MLS GRID
- $450,0002 bd1 ba900 sqft22 Weaver St, Asheville, NC 28801For SaleMLS ID #4398356, Krystal Hollis, Patton Allen Real Estate LLC. Canopy MLS as distributed by MLS GRID
