This house comes with a REDUCED RATE as low as 5.875% (APR 6.495%) as of 9/18/2026. This is a seller paid rate-buydown that reduces the buyer's interest rate and monthly payment. Terms apply, see disclosures for more information." Tucked away among the trees in Asheville’s Kenilworth neighborhood, near Kenilworth Park, this 1920 Arts & Crafts cottage is easy to imagine as your little corner of the city. English ivy winds around the home, adding to the feeling that it has been quietly tucked here for generations. Go inside and the character of the home begins to unfold. High, flat ceilings and original hardwood floors throughout the main rooms give the cottage a warm, classic feel, while the kitchen area offers an opportunity to thoughtfully update the space for today’s lifestyle. The en-suite bath brings a charming piece of the past into everyday living, with a classic clawfoot tub that feels right at home in a house of this era. There is something especially appealing about the setting, close enough to walk to Kenilworth Park, yet tucked away enough to feel private and removed. With its 1920s character, mature surroundings and room for its next chapter, this is a home that invites you to settle in, make it your own and become part of its story.
Active
Price cut: $1K (9/18)
$424,000
27 Warwick Rd, Asheville, NC 28803
2beds
1,285sqft
Single Family Residence
Built in 1920
0.11 Acres Lot
$410,100 Zestimate®
$330/sqft
$-- HOA
What's special
High flat ceilingsClassic clawfoot tubMature surroundingsEn-suite bath
- 43 days
- 872
- 52
Zillow last checked:
Listing updated:
Listed by:
Brittany Baliles 828-505-5977,
Premier Sotheby’s International Realty
Source: Canopy MLS as distributed by MLS GRID,MLS#: 4409749
Facts & features
Interior
Bedrooms & bathrooms
- Bedrooms: 2
- Bathrooms: 2
- Full bathrooms: 2
- Main level bedrooms: 2
Primary bedroom
- Level: Main
Bedroom s
- Level: Main
Bathroom full
- Level: Main
Bathroom full
- Level: Main
Dining room
- Level: Main
Kitchen
- Level: Main
Living room
- Level: Main
Heating
- Natural Gas
Cooling
- Central Air
Appliances
- Included: Dishwasher, Electric Range, Refrigerator
- Laundry: In Bathroom
Features
- Flooring: Vinyl, Wood
- Doors: Screen Door(s)
- Basement: Dirt Floor,Exterior Entry,Partial,Storage Space
- Fireplace features: Family Room
Interior area
- Total structure area: 1,285
- Total interior livable area: 1,285 sqft
- Finished area above ground: 1,285
- Finished area below ground: 0
Property
Parking
- Total spaces: 2
- Parking features: Driveway
- Uncovered spaces: 2
Features
- Levels: One
- Stories: 1
- Patio & porch: Covered, Front Porch, Rear Porch
Lot
- Size: 0.11 Acres
- Features: Sloped, Wooded
Details
- Parcel number: 964873468200000
- Zoning: RS8
- Special conditions: Standard
Construction
Type & style
- Home type: SingleFamily
- Architectural style: Arts and Crafts,Cottage
- Property subtype: Single Family Residence
Materials
- Vinyl, Wood
- Roof: Composition
Condition
- New construction: No
- Year built: 1920
Utilities & green energy
- Sewer: Public Sewer
- Water: City
Community & HOA
Community
- Security: Carbon Monoxide Detector(s), Smoke Detector(s)
- Subdivision: None
Location
- Region: Asheville
Financial & listing details
- Price per square foot: $330/sqft
- Tax assessed value: $224,700
- Annual tax amount: $2,468
- Date on market: 8/11/2026
- Cumulative days on market: 43 days
- Road surface type: Asphalt, Paved
Estimated market value
$410,100
$390,000 - $431,000
$2,483/mo
Price history
| Date | Event | Price |
|---|---|---|
| 9/18/2026 | Price change | $424,000-0.2%$330/sqft |
Source:  Canopy MLS as distributed by MLS GRID #4409749 Report a problem Canopy MLS as distributed by MLS GRID #4409749 Report a problem | ||
| 8/11/2026 | Listed for sale | $425,000+507.1%$331/sqft |
Source: Canopy MLS as distributed by MLS GRID #4409749 Report a problem | ||
| 8/22/2013 | Sold | $70,000$54/sqft |
Source: Public Record Report a problem | ||
Public tax history
| Year | Property taxes | Tax assessment |
|---|---|---|
| 2025 | $2,468 +6.3% | $224,700 |
| 2024 | $2,321 +2.6% | $224,700 |
| 2023 | $2,263 +1% | $224,700 |
| 2022 | $2,241 | $224,700 |
| 2021 | $2,241 +28.6% | $224,700 +39% |
| 2020 | $1,743 | $161,700 |
| 2019 | $1,743 | $161,700 |
| 2018 | $1,743 | $161,700 +34.9% |
| 2017 | $1,743 -0.9% | $119,900 |
| 2016 | $1,759 +19.4% | $119,900 |
| 2015 | $1,474 +1.2% | $119,900 |
| 2014 | $1,456 | $119,900 |
| 2013 | -- | $119,900 +7.7% |
| 2012 | -- | $111,300 |
| 2011 | -- | $111,300 +16.4% |
| 2010 | -- | $95,600 |
| 2009 | -- | $95,600 |
Find assessor info on the county website
Monthly payment
Est. payment
Payment breakdown
Explore the cost of this home by adjusting the details. Changes won't be saved.Climate risks
Neighborhood: 28803
Nearby schools
Schools provided by the listing agent
- Elementary: Asheville City
- Middle: Asheville
- High: Asheville
Source: Canopy MLS as distributed by MLS GRID. This data may not be complete. We recommend contacting the local school district to confirm school assignments for this home.
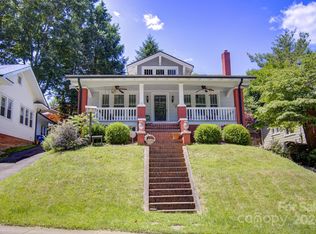
Similar homes
- $425,0002 bd2 ba1.2k sqft61 Walton St, Asheville, NC 28801For Sale
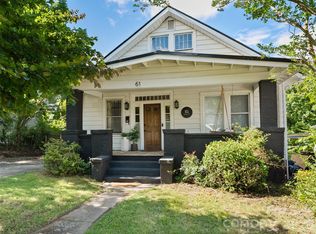
 MLS ID #4397351, Ann Roth, Nest Realty Asheville. Canopy MLS as distributed by MLS GRID
 - $435,0002 bd2 ba1.3k sqft23 Maxwell Rd, Asheville, NC 28805For Sale
 MLS ID #4421518, Elizabeth Putnam, Mosaic Community Lifestyle Realty. Canopy MLS as distributed by MLS GRID
 - $395,0002 bd1 ba860 sqft45 Shady Oak Dr, Asheville, NC 28803For Sale
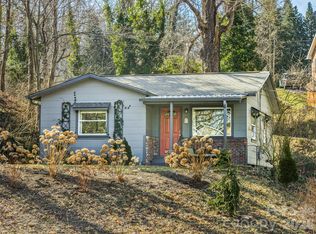 MLS ID #4345374, Ann Skoglund, Howard Hanna Beverly-Hanks Asheville-Biltmore Park. Canopy MLS as distributed by MLS GRID
 - $412,0003 bd2 ba1.3k sqft67 Montana Ave, Asheville, NC 28806For Sale
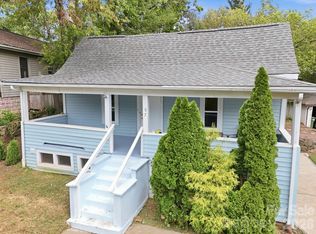 MLS ID #4407271, Alex Harris, Looking Glass Realty AVL LLC. Canopy MLS as distributed by MLS GRID
 - $375,0003 bd2 ba1.7k sqft221 Summit St, Asheville, NC 28803For SaleMLS ID #4358791, Marie Reed, Keller Williams Professionals. Canopy MLS as distributed by MLS GRID
- $369,9002 bd2 ba1.2k sqft2 Bostic Pl, Asheville, NC 28803For SaleMLS ID #4419332, Jon Corbin, Nest Realty Asheville. Canopy MLS as distributed by MLS GRID
- $439,0003 bd2 ba1.5k sqft14 E Indiana Ave, Asheville, NC 28806For SaleMLS ID #4401394, Zach Penland, NextHome Partners. Canopy MLS as distributed by MLS GRID
- $375,0003 bd2 ba1.8k sqft376 School Rd E, Asheville, NC 28803For SaleMLS ID #4421506, Jackie Dirscherl, Mosaic Community Lifestyle Realty. Canopy MLS as distributed by MLS GRID
- $418,0002 bd1 ba1k sqft28 Arthur Rd, Asheville, NC 28806For SaleMLS ID #4418167, Sarah Howell, Mosaic Community Lifestyle Realty. Canopy MLS as distributed by MLS GRID
- $438,0003 bd2 ba1.2k sqft57 Dale St, Asheville, NC 28806For SaleMLS ID #4408742, Michelle Day, Sarver Realty Group, LLC. Canopy MLS as distributed by MLS GRID
- $455,5003 bd2 ba1.5k sqft304 Old Haw Creek Rd, Asheville, NC 28805For SaleMLS ID #4406556, Angie Cullen, Nest Realty Asheville. Canopy MLS as distributed by MLS GRID
- $369,0002 bd1 ba1.2k sqft41 Cedar St, Asheville, NC 28803For SaleMLS ID #4385604, Ann Roth, Nest Realty Asheville. Canopy MLS as distributed by MLS GRID
- $450,0004 bd2 ba1.7k sqft86 Debra Ln, Asheville, NC 28806For SaleMLS ID #4420738, Mary Sitton, Premier Sotheby’s International Realty. Canopy MLS as distributed by MLS GRID
- $399,9003 bd2 ba1.8k sqft35 Cedar Farm Rd, Asheville, NC 28803For SaleMLS ID #4394075, Kevin Scarmack, Mountain Oak Properties LLC. Canopy MLS as distributed by MLS GRID
- $435,0003 bd2 ba1.2k sqft164 Laurel Loop, Asheville, NC 28806For SaleMLS ID #4400704, Mark Mennone, Keller Williams Professionals. Canopy MLS as distributed by MLS GRID
- $425,0002 bd2 ba1k sqft3 Ravine Ext, Asheville, NC 28804For SaleMLS ID #4373087, Hope Burk, Howard Hanna Beverly-Hanks Freestone Properties. Canopy MLS as distributed by MLS GRID
- $398,0003 bd1 ba1.2k sqft203 Pennsylvania Ave, Asheville, NC 28806For SaleMLS ID #4417867, Anna Krauss, Looking Glass Realty AVL LLC. Canopy MLS as distributed by MLS GRID
- $399,0003 bd1 ba1.1k sqft107 Wilshire Dr, Asheville, NC 28806For SaleMLS ID #4395631, Jeremy Jordan, Nest Realty Asheville. Canopy MLS as distributed by MLS GRID
- $457,9002 bd2 ba1.3k sqft845 Sand Hill Rd, Asheville, NC 28806For SaleMLS ID #4407954, Micheal Farlow, Lantern Realty & Development. Canopy MLS as distributed by MLS GRID
- $370,0003 bd1 ba896 sqft1 Camby St, Asheville, NC 28801For SaleMLS ID #4371645, Mike Gragg, Fathom Realty NC LLC. Canopy MLS as distributed by MLS GRID
