Welcome home to 76 Starnes Cove Road, a 4 bedroom, 2 bath charmer in West Asheville where original character and everyday comfort actually coexist.
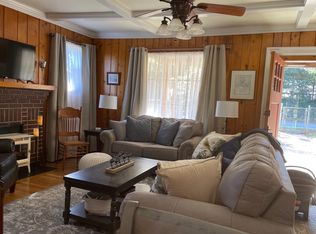
Genuine hardwood floors run through every room, and a wood burning stove anchors the living space. It's the kind of feature that turns a chilly mountain evening into the best part of your day. The updated kitchen is as practical as it is pretty, and clever built in storage throughout keeps daily life organized without sacrificing an inch of charm.
The sunroom might be the room that wins you over. Bright and usable year round, it's ready to be a reading nook, a plant haven, or the place your morning coffee gets a serious upgrade. From there, step out to the spacious back deck and a roomy, private backyard with space for gardens, a fire pit, or nothing at all but a quiet Sunday afternoon. A wraparound driveway keeps parking easy, a rare perk on a lot this generous.
The location delivers, too. You're minutes to the restaurants, breweries, and galleries of Haywood Road, an easy hop to downtown, and a straight shot to the Blue Ridge Parkway when the mountains call.
Active
Price cut: $25K (9/11)
$525,000
76 Starnes Cove Rd, Asheville, NC 28806
4beds
1,400sqft
Single Family Residence
Built in 1931
0.34 Acres Lot
$514,200 Zestimate®
$375/sqft
$-- HOA
What's special
Wraparound drivewayGenuine hardwood floorsSpacious back deckRoomy private backyardClever built in storageSpace for gardensWood burning stove
- 61 days
- 547
- 67
Zillow last checked:
Listing updated:
Listed by:
Carrie Chandler hellofriendsca@kw.com,
Keller Williams Mtn Partners, LLC
Source: Canopy MLS as distributed by MLS GRID,MLS#: 4406015
Facts & features
Interior
Bedrooms & bathrooms
- Bedrooms: 4
- Bathrooms: 2
- Full bathrooms: 1
- 1/2 bathrooms: 1
- Main level bedrooms: 2
Primary bedroom
- Level: Main
Bedroom s
- Level: Upper
Bathroom full
- Level: Main
Bathroom half
- Level: Upper
Dining room
- Level: Main
Kitchen
- Level: Main
Living room
- Level: Main
Heating
- Heat Pump, Wood Stove
Cooling
- Window Unit(s)
Appliances
- Included: Gas Water Heater
- Laundry: Electric Dryer Hookup, In Basement, Washer Hookup
Features
- Built-in Features
- Flooring: Wood
- Basement: Unfinished
- Fireplace features: Wood Burning Stove
Interior area
- Total structure area: 1,400
- Total interior livable area: 1,400 sqft
- Finished area above ground: 1,400
- Finished area below ground: 0
Video & virtual tour
Property
Parking
- Parking features: Driveway
- Has uncovered spaces: Yes
Features
- Levels: One and One Half
- Stories: 1.5
- Patio & porch: Deck, Enclosed, Front Porch
Lot
- Size: 0.34 Acres
- Features: Level, Private, Wooded
Details
- Parcel number: 961891404800000
- Zoning: R-2
- Special conditions: Standard
Construction
Type & style
- Home type: SingleFamily
- Architectural style: Traditional
- Property subtype: Single Family Residence
Materials
- Brick Full
- Foundation: Crawl Space
- Roof: Composition
Condition
- New construction: No
- Year built: 1931
Utilities & green energy
- Sewer: Public Sewer
- Water: City
- Utilities for property: Propane
Community & HOA
Community
- Subdivision: None
Location
- Region: Asheville
- Elevation: 1500 Feet
Financial & listing details
- Price per square foot: $375/sqft
- Tax assessed value: $237,400
- Annual tax amount: $1,618
- Date on market: 8/1/2026
- Cumulative days on market: 61 days
- Listing terms: Cash,Conventional
- Road surface type: Dirt, Gravel, Other
Estimated market value
$514,200
$488,000 - $540,000
$2,424/mo
Price history
| Date | Event | Price |
|---|---|---|
| 9/11/2026 | Price change | $525,000-4.5%$375/sqft |
Source:  Canopy MLS as distributed by MLS GRID #4406015 Report a problem Canopy MLS as distributed by MLS GRID #4406015 Report a problem | ||
| 8/1/2026 | Listed for sale | $550,000+12.9%$393/sqft |
Source: Canopy MLS as distributed by MLS GRID #4406015 Report a problem | ||
| 6/18/2024 | Sold | $487,000+0.4%$348/sqft |
Source: Canopy MLS as distributed by MLS GRID #4139353 Report a problem | ||
| 5/21/2024 | Listed for sale | $485,000+70.2%$346/sqft |
Source: Canopy MLS as distributed by MLS GRID #4139353 Report a problem | ||
| 5/4/2017 | Sold | $285,000-4.7%$204/sqft |
Source: Canopy MLS as distributed by MLS GRID #3264161 Report a problem | ||
| 3/28/2017 | Pending sale | $299,000$214/sqft |
Source: Beverly-Hanks & Associates, Inc. #3264161 Report a problem | ||
| 3/25/2017 | Listed for sale | $299,000+81.2%$214/sqft |
Source: Beverly-Hanks & Associates, Inc. #3264161 Report a problem | ||
| 12/5/2005 | Sold | $165,000$118/sqft |
Source: Public Record Report a problem | ||
Public tax history
| Year | Property taxes | Tax assessment |
|---|---|---|
| 2025 | $1,618 -3.8% | $237,400 -10% |
| 2024 | $1,683 +3.2% | $263,900 |
| 2023 | $1,631 +4.2% | $263,900 |
| 2022 | $1,565 | $263,900 |
| 2021 | $1,565 +32.8% | $263,900 +42% |
| 2020 | $1,178 | $185,800 |
| 2019 | $1,178 | $185,800 +6% |
| 2018 | $1,178 +8.6% | $175,300 +30.3% |
| 2017 | $1,085 +27.3% | $134,500 |
| 2016 | $852 -8.7% | $134,500 |
| 2015 | $933 | $134,500 |
| 2014 | $933 | $134,500 |
| 2013 | -- | $134,500 -3.4% |
| 2012 | -- | $139,300 |
| 2011 | -- | $139,300 |
| 2010 | -- | $139,300 |
| 2009 | -- | $139,300 |
| 2007 | -- | $139,300 |
| 2006 | -- | $139,300 |
Find assessor info on the county website
Monthly payment
Est. payment
Payment breakdown
Explore the cost of this home by adjusting the details. Changes won't be saved.Climate risks
Neighborhood: 28806
Nearby schools
Schools provided by the listing agent
- Elementary: Sand Hill-Venable/Enka
- Middle: Enka
- High: Enka
Source: Canopy MLS as distributed by MLS GRID. This data may not be complete. We recommend contacting the local school district to confirm school assignments for this home.
Similar homes
- $549,0003 bd2 ba1.5k sqft155 Old Starnes Cove Rd, Asheville, NC 28806For Sale
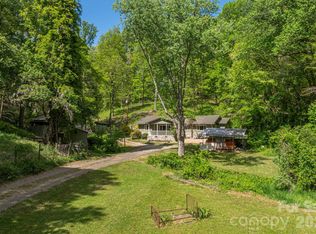
 MLS ID #4376505, Chase Brugh, Mountains to Sea Realty LLC. Canopy MLS as distributed by MLS GRID
 - $457,9002 bd2 ba1.3k sqft845 Sand Hill Rd, Asheville, NC 28806For Sale
 MLS ID #4407954, Micheal Farlow, Lantern Realty & Development. Canopy MLS as distributed by MLS GRID
 - $552,0002 bd2 ba1.3k sqft105 Adams Hill Rd, Asheville, NC 28806For Sale
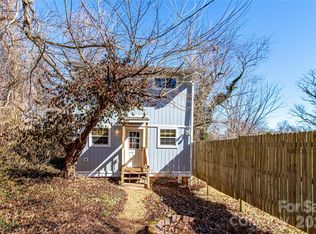 MLS ID #4385823, Cheryl Reavis, Epique Inc.. Canopy MLS as distributed by MLS GRID
 - $615,0004 bd2 ba2k sqft25 Bear Creek Rd, Asheville, NC 28806For Sale
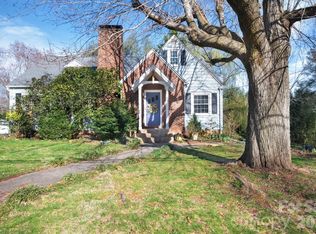 MLS ID #4356405, Henry Allen, Keller Williams Professionals. Canopy MLS as distributed by MLS GRID
 - $515,0004 bd2 ba1.5k sqft5 Sunwashed Way, Asheville, NC 28803For SaleMLS ID #4422593, Mark Lavin, MACKEY REALTY LLC - AVL. Canopy MLS as distributed by MLS GRID
- $485,0002 bd1 ba1.2k sqft52 Pennsylvania Ave, Asheville, NC 28806For SaleMLS ID #4417953, Alan Wray, Heartwood Realty LLC. Canopy MLS as distributed by MLS GRID
- $435,0003 bd2 ba1.2k sqft164 Laurel Loop, Asheville, NC 28806For SaleMLS ID #4400704, Mark Mennone, Keller Williams Professionals. Canopy MLS as distributed by MLS GRID
- $650,0003 bd1 ba1.7k sqft23 Lanvale Ave, Asheville, NC 28806For SaleMLS ID #4427107, Nakia Walker, Opendoor Brokerage LLC. Canopy MLS as distributed by MLS GRID
- $399,0003 bd1 ba1.1k sqft107 Wilshire Dr, Asheville, NC 28806For SaleMLS ID #4395631, Jeremy Jordan, Nest Realty Asheville. Canopy MLS as distributed by MLS GRID
- $600,0002 bd1 ba1.4k sqft65 Longview Rd, Asheville, NC 28806For SaleMLS ID #4418878, Julie Smith, Howard Hanna Beverly-Hanks Asheville-Downtown. Canopy MLS as distributed by MLS GRID
- $389,0003 bd1 ba1.2k sqft19 Wilburn Rd, Asheville, NC 28806For SaleMLS ID #4426206, Steven Owens, Keller Williams Biltmore Village. Canopy MLS as distributed by MLS GRID
- $619,0004 bd2 ba1.9k sqft32 Harnett St, Asheville, NC 28806For SaleMLS ID #4394593, John Kucsera, PHD Real Estate LLC. Canopy MLS as distributed by MLS GRID
- $449,0002 bd1 ba1k sqft63 Baker Pl, Asheville, NC 28806For SaleMLS ID #4394760, Krista Morgan, Coldwell Banker Advantage. Canopy MLS as distributed by MLS GRID
- $675,0004 bd3 ba2.1k sqft10 Davenport Pl, Asheville, NC 28806For SaleMLS ID #4383059, Laura Ullman, Nest Realty Asheville. Canopy MLS as distributed by MLS GRID
- $595,0004 bd2 ba1.6k sqft49 White Pine Dr, Asheville, NC 28805For SaleMLS ID #4420186, Clarissa Marshall, EXP Realty LLC. Canopy MLS as distributed by MLS GRID
- $379,0003 bd2 ba1.1k sqft48 Carrier St, Asheville, NC 28806For SaleMLS ID #4413452, Allyson Nanney, Patton Allen Real Estate LLC. Canopy MLS as distributed by MLS GRID
- $485,0004 bd2 ba1.7k sqft55 Walton St, Asheville, NC 28801For SaleMLS ID #4370151, Chris Findley, Mosaic Community Lifestyle Realty. Canopy MLS as distributed by MLS GRID
- $525,0003 bd2 ba1.5k sqft3 Frontier Ct, Asheville, NC 28805For SaleMLS ID #4403723, Kristin Schoonover, Dash Carolina. Canopy MLS as distributed by MLS GRID
- $524,5003 bd2 ba1.4k sqft38 Nixon Ter, Asheville, NC 28805For SaleMLS ID #4385121, Charlsey Russell, Keller Williams Mtn Partners, LLC. Canopy MLS as distributed by MLS GRID
- $449,0003 bd2 ba1.9k sqft37 Wilmington St, Asheville, NC 28806For SaleMLS ID #4395314, Sean Sakatos, Patton Allen Real Estate LLC. Canopy MLS as distributed by MLS GRID
