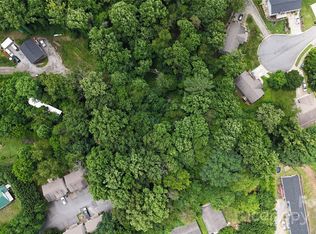
Opportunity awaits at 21 Maple Avenue in Candler. This .92-acre property offers potential for an investor, builder, or developer seeking land in Buncombe County, while also including an existing two-bedroom, one-bath home that could be renovated or reimagined. The parcel is zoned RM6 and features a combination of cleared, rolling, and wooded areas. City water is currently connected, and the home is served by an existing septic system. Public sewer is available in the area according to MSD, but the property is not currently connected. The property is being offered for its overall potential, whether renovating the existing home, exploring additional residential development, or considering a combination of both. All development plans are subject to applicable zoning, permitting, utility capacity, site conditions, and governmental approvals. Buyers and their agents should independently verify permitted uses, density, setbacks, lot lines, sewer accessibility and connection costs, and the feasibility of their intended plans.
Active
Price cut: $10K (9/30)
$340,000
21 Maple Ave, Candler, NC 28715
2beds
1,243sqft
Single Family Residence
Built in 1950
0.92 Acres Lot
$324,900 Zestimate®
$274/sqft
$-- HOA
What's special
Existing two-bedroom one-bath home
- 42 days
- 285
- 15
Zillow last checked:
Listing updated:
Listed by:
Elizabeth Bunner elizabeth.bunner@carolinamountainsales.com,
Carolina Mountain Sales
Source: Canopy MLS as distributed by MLS GRID,MLS#: 4415458
Facts & features
Interior
Bedrooms & bathrooms
- Bedrooms: 2
- Bathrooms: 1
- Full bathrooms: 1
- Main level bedrooms: 2
Primary bedroom
- Level: Main
- Area: 132 Square Feet
- Dimensions: 12' 0" X 11' 0"
Bedroom s
- Level: Main
- Area: 132 Square Feet
- Dimensions: 12' 0" X 11' 0"
Bonus room
- Level: Main
- Area: 121 Square Feet
- Dimensions: 11' 0" X 11' 0"
Kitchen
- Level: Main
- Area: 240 Square Feet
- Dimensions: 16' 0" X 15' 0"
Living room
- Features: Ceiling Fan(s)
- Level: Main
- Area: 204 Square Feet
- Dimensions: 17' 0" X 12' 0"
Utility room
- Level: Main
- Area: 99 Square Feet
- Dimensions: 11' 0" X 9' 0"
Heating
- Forced Air, Propane
Cooling
- Ceiling Fan(s), Window Unit(s)
Appliances
- Included: Electric Oven, Electric Range
- Laundry: Utility Room, Inside
Features
- Flooring: Other
- Has basement: No
- Fireplace features: Family Room, Wood Burning
Interior area
- Total structure area: 1,243
- Total interior livable area: 1,243 sqft
- Finished area above ground: 1,243
- Finished area below ground: 0
Property
Parking
- Total spaces: 1
- Parking features: Driveway, Garage on Main Level
- Garage spaces: 1
- Has uncovered spaces: Yes
- Details: Garage could be used for 1 car, or a workshop. There are 2 areas currently used for the driveway - one to the left of the house and one to the right of the tree in the front yard.
Features
- Levels: One
- Stories: 1
- Patio & porch: Deck, Front Porch
Lot
- Size: 0.92 Acres
- Features: Cleared, Rolling Slope, Wooded
Details
- Parcel number: 961746234700000
- Zoning: RM6
- Special conditions: Standard
Construction
Type & style
- Home type: SingleFamily
- Architectural style: Ranch
- Property subtype: Single Family Residence
Materials
- Brick Full
- Foundation: Slab
- Roof: Composition
Condition
- New construction: No
- Year built: 1950
Utilities & green energy
- Sewer: Septic Installed
- Water: City
- Utilities for property: Cable Available
Community & HOA
Community
- Subdivision: None
Location
- Region: Candler
- Elevation: 2000 Feet
Financial & listing details
- Price per square foot: $274/sqft
- Tax assessed value: $194,200
- Annual tax amount: $965
- Date on market: 8/28/2026
- Cumulative days on market: 42 days
- Listing terms: Cash,Conventional,FHA,VA Loan
- Road surface type: Asphalt, Dirt, Paved
Estimated market value
$324,900
$309,000 - $341,000
$1,720/mo
Price history
| Date | Event | Price |
|---|---|---|
| 9/30/2026 | Price change | $340,000-2.9%$274/sqft |
Source:  Canopy MLS as distributed by MLS GRID #4415458 Report a problem Canopy MLS as distributed by MLS GRID #4415458 Report a problem | ||
| 8/28/2026 | Listed for sale | $350,000-5.4%$282/sqft |
Source: Canopy MLS as distributed by MLS GRID #4415458 Report a problem | ||
| 5/30/2026 | Listing removed | $370,000$298/sqft |
Source: Canopy MLS as distributed by MLS GRID #4273168 Report a problem | ||
| 1/13/2026 | Price change | $370,000-1.3%$298/sqft |
Source: Canopy MLS as distributed by MLS GRID #4273168 Report a problem | ||
| 11/14/2025 | Price change | $375,000-3.8%$302/sqft |
Source: Canopy MLS as distributed by MLS GRID #4273168 Report a problem | ||
| 11/6/2025 | Price change | $390,000-2.5%$314/sqft |
Source: Canopy MLS as distributed by MLS GRID #4273168 Report a problem | ||
| 9/10/2025 | Price change | $399,999-5.9%$322/sqft |
Source: Canopy MLS as distributed by MLS GRID #4273168 Report a problem | ||
| 6/23/2025 | Listed for sale | $425,000$342/sqft |
Source: Canopy MLS as distributed by MLS GRID #4273168 Report a problem | ||
Public tax history
| Year | Property taxes | Tax assessment |
|---|---|---|
| 2025 | $965 +1.4% | $194,200 |
| 2024 | $951 +8.1% | $194,200 |
| 2023 | $880 +1.1% | $194,200 |
| 2022 | $871 -66.6% | $194,200 |
| 2021 | $2,605 +102.9% | $194,200 +45.5% |
| 2020 | $1,284 +0.4% | $133,500 |
| 2019 | $1,279 | $133,500 |
| 2018 | $1,279 | $133,500 +32.2% |
| 2017 | $1,279 -1% | $101,000 |
| 2016 | $1,292 +18.6% | $101,000 |
| 2015 | $1,090 +1.4% | $101,000 |
| 2014 | $1,075 | $101,000 |
| 2013 | -- | $101,000 -8.3% |
| 2012 | -- | $110,100 |
| 2011 | -- | $110,100 |
| 2010 | -- | $110,100 |
| 2009 | -- | $110,100 |
Find assessor info on the county website
Monthly payment
Est. payment
Payment breakdown
Explore the cost of this home by adjusting the details. Changes won't be saved.Climate risks
Neighborhood: 28715
Nearby schools
Schools provided by the listing agent
- Elementary: Sand Hill-Venable/Enka
Source: Canopy MLS as distributed by MLS GRID. This data may not be complete. We recommend contacting the local school district to confirm school assignments for this home.
Similar homes
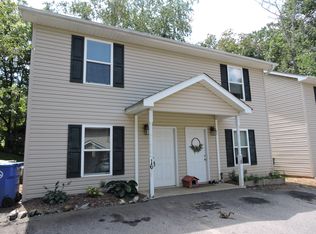
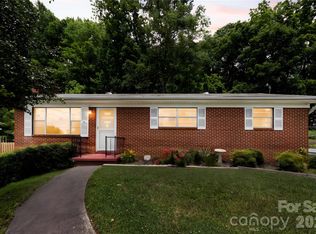
- $340,0003 bd1 ba1.5k sqft309 Oak Hill Rd, Candler, NC 28715For Sale
 MLS ID #4397401, Caryn Huggins, Southern Roots Real Estate. Canopy MLS as distributed by MLS GRID
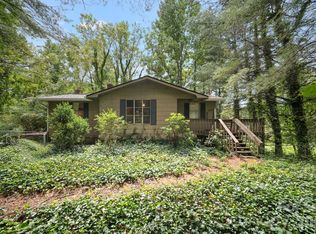
 - $289,0004 bd2 ba1.5k sqft649 Monte Vista Rd, Candler, NC 28715For Sale
 MLS ID #4410166, Paige Bass, Realty ONE Group Pivot Asheville. Canopy MLS as distributed by MLS GRID
 - $369,0003 bd1 ba1.4k sqft3 Odie Ln, Candler, NC 28715For Sale
 MLS ID #4367725, Brendan Dennehy, EXP Realty LLC. Canopy MLS as distributed by MLS GRID
 - $365,0003 bd1 ba975 sqft658 Enka Lake Rd, Candler, NC 28715For Sale
 MLS ID #4395073, Brian Seward, Keller Williams Mtn Partners, LLC. Canopy MLS as distributed by MLS GRID
 - $389,0002 bd1 ba827 sqft120 Maple Ridge Rd, Candler, NC 28715For SaleMLS ID #4327702, Donette Moore-Douglass, Howard Hanna Beverly-Hanks Freestone Properties. Canopy MLS as distributed by MLS GRID
- $265,0002 bd1 ba1.1k sqft380 S Morgan Branch Rd, Candler, NC 28715For SaleMLS ID #4430563, Bonnie Cathey, Howard Hanna Beverly-Hanks Asheville-Downtown. Canopy MLS as distributed by MLS GRID
- $389,9003 bd3 ba1.6k sqft14 Folsom Dr, Candler, NC 28715For SaleMLS ID #4414461, Brian K. Noland, Howard Hanna Beverly-Hanks Waynesville. Canopy MLS as distributed by MLS GRID
- $375,0003 bd2 ba1.8k sqft2100 Pisgah Hwy, Candler, NC 28715For SaleMLS ID #4407732, Justin Godbey, Howard Hanna Beverly-Hanks Asheville-North. Canopy MLS as distributed by MLS GRID
- $369,0005 bd3 ba1.5k sqft4 Mountain View Rd #6, Asheville, NC 28806For SaleMLS ID #4385782, Jason Martini, Keller Williams Professionals. Canopy MLS as distributed by MLS GRID
- $375,0003 bd1 ba1.2k sqft19 Wilburn Rd, Asheville, NC 28806For SaleMLS ID #4426206, Steven Owens, Keller Williams Biltmore Village. Canopy MLS as distributed by MLS GRID
- $335,0002 bd1 ba1k sqft78 Green Oak Rd, Asheville, NC 28804For SaleMLS ID #4394086, Venus Lancaster, Manife Realty LLC. Canopy MLS as distributed by MLS GRID
- $369,0005 bd3 ba1.5k sqft4 Mountain View Rd, Asheville, NC 28805For SaleMLS ID #4393011, Jason Martini, Keller Williams Professionals. Canopy MLS as distributed by MLS GRID
- $350,0003 bd2 ba1.2k sqft121 Wicklow Dr, Asheville, NC 28806For SaleMLS ID #4407980, Nichelle Nichols, Move Asheville Realty. Canopy MLS as distributed by MLS GRID
- $415,0002 bd1 ba1k sqft28 Arthur Rd, Asheville, NC 28806For SaleMLS ID #4418167, Sarah Howell, Mosaic Community Lifestyle Realty. Canopy MLS as distributed by MLS GRID
- $305,0003 bd1 ba1.1k sqft16 Shannon Dr, Asheville, NC 28803For SaleMLS ID #4424244, Cheryl Nichols, Asheville Realty & Associates. Canopy MLS as distributed by MLS GRID
- $329,0002 bd2 ba1.1k sqft19 Mingus St, Canton, NC 28716For SaleMLS ID #4362294, Brian K. Noland, Howard Hanna Beverly-Hanks Waynesville. Canopy MLS as distributed by MLS GRID
- $349,0002 bd1 ba1.1k sqft155 Michigan Ave, Asheville, NC 28806For SaleMLS ID #4388418, Stefanie Conley, Keller Williams Great Smokies. Canopy MLS as distributed by MLS GRID
- $369,9002 bd2 ba1.2k sqft2 Bostic Pl, Asheville, NC 28803For SaleMLS ID #4419332, Jon Corbin, Nest Realty Asheville. Canopy MLS as distributed by MLS GRID
- $360,0002 bd1 ba1k sqft21 Lincoln Ave, Asheville City, NC 28803For SaleMLS ID #4412892, Kathy Clark, Nexus Realty LLC. Canopy MLS as distributed by MLS GRID
- $457,9002 bd2 ba1.3k sqft845 Sand Hill Rd, Asheville, NC 28806For SaleMLS ID #4407954, Micheal Farlow, Lantern Realty & Development. Canopy MLS as distributed by MLS GRID
