Discover this inviting Cape Cod-style off frame modular home nestled at the peaceful end of the road in the desirable Candler area. Offering over 1,600 square feet of comfortable living space with three bedrooms and two-and-a-half baths, this well-maintained residence blends classic charm with practical modern updates. The main level welcomes you with an open floor plan featuring a spacious kitchen complete with center island and pantry, a convenient dining area, and a large great room ideal for everyday living and entertaining. A laundry room and half bath add everyday convenience, while the expansive primary suite impresses with an updated dual vanity, walk-in shower, and the seamless flow of luxury vinyl plank and wood flooring throughout the main level. Upstairs, a thoughtful split-bedroom plan provides privacy for guests or family, along with a versatile home office area, full bath, and additional storage. Enjoy the benefits of an updated multi-zone HVAC system and a durable architectural shingle roof, complemented by a shared well and septic system. Outdoor living shines with a large covered front porch perfect for relaxing, an uncovered rear porch for additional enjoyment, a paved driveway, and a 200-square-foot outbuilding with power for extra storage or workspace. This move-in-ready home offers a quiet setting with easy access to the amenities of the greater Asheville area.
Active
Price cut: $10K (10/14)
$379,900
14 Folsom Dr, Candler, NC 28715
3beds
1,605sqft
Modular
Built in 2006
0.58 Acres Lot
$375,800 Zestimate®
$237/sqft
$-- HOA
What's special
Two-and-a-half bathsPaved drivewayVersatile home office areaWalk-in showerSpacious kitchenOpen floor planCenter island
- 73 days
- 1,014
- 103
Zillow last checked:
Listing updated:
Listed by:
Brian K. Noland brian.noland@allentate.com,
Howard Hanna Beverly-Hanks Waynesville
Source: Canopy MLS as distributed by MLS GRID,MLS#: 4414461
Facts & features
Interior
Bedrooms & bathrooms
- Bedrooms: 3
- Bathrooms: 3
- Full bathrooms: 2
- 1/2 bathrooms: 1
- Main level bedrooms: 1
Primary bedroom
- Features: En Suite Bathroom
- Level: Main
Bedroom s
- Level: Upper
Bedroom s
- Level: Upper
Bathroom half
- Level: Main
Bathroom full
- Level: Main
Dining area
- Level: Main
Great room
- Level: Main
Kitchen
- Level: Main
Laundry
- Level: Main
Office
- Level: Upper
Heating
- Central, Heat Pump, Zoned
Cooling
- Central Air, Heat Pump, Zoned
Appliances
- Included: Bar Fridge, Electric Oven, Microwave, Refrigerator
- Laundry: Mud Room, Main Level
Features
- Kitchen Island, Open Floorplan, Pantry, Storage
- Flooring: Carpet, Vinyl, Wood
- Windows: Insulated Windows
- Has basement: No
Interior area
- Total structure area: 1,605
- Total interior livable area: 1,605 sqft
- Finished area above ground: 1,605
- Finished area below ground: 0
Property
Parking
- Parking features: Driveway
- Has uncovered spaces: Yes
Features
- Levels: One and One Half
- Stories: 1.5
- Patio & porch: Covered, Front Porch
- Exterior features: Fire Pit, Other - See Remarks
- Has view: Yes
- View description: Year Round
Lot
- Size: 0.58 Acres
- Features: Cleared, Level, Paved, Rolling Slope, Views
Details
- Additional structures: Outbuilding
- Parcel number: 8696774499
- Zoning: res
- Special conditions: Standard
Construction
Type & style
- Home type: SingleFamily
- Architectural style: Cape Cod
- Property subtype: Modular
Materials
- Vinyl, Other
- Foundation: Crawl Space
Condition
- New construction: No
- Year built: 2006
Utilities & green energy
- Sewer: Septic Installed
- Water: Shared Well
Community & HOA
Community
- Subdivision: Other
Location
- Region: Candler
- Elevation: 2000 Feet
Financial & listing details
- Price per square foot: $237/sqft
- Tax assessed value: $237,200
- Annual tax amount: $1,617
- Date on market: 8/13/2026
- Cumulative days on market: 73 days
- Listing terms: Cash,Conventional
- Road surface type: Asphalt, Gravel
Estimated market value
$375,800
$357,000 - $395,000
$2,279/mo
Price history
| Date | Event | Price |
|---|---|---|
| 10/14/2026 | Price change | $379,900-2.6%$237/sqft |
Source:  Canopy MLS as distributed by MLS GRID #4414461 Report a problem | ||
| 10/4/2026 | Price change | $389,900-1.2%$243/sqft |
Source: Canopy MLS as distributed by MLS GRID #4414461 Report a problem | ||
| 9/22/2026 | Price change | $394,500-1.4%$246/sqft |
Source: Canopy MLS as distributed by MLS GRID #4414461 Report a problem | ||
| 9/9/2026 | Price change | $399,900-1.3%$249/sqft |
Source: Canopy MLS as distributed by MLS GRID #4414461 Report a problem | ||
| 9/5/2026 | Price change | $405,000-1.2%$252/sqft |
Source: Canopy MLS as distributed by MLS GRID #4414461 Report a problem | ||
| 8/13/2026 | Listed for sale | $410,000+156.3%$255/sqft |
Source: Canopy MLS as distributed by MLS GRID #4414461 Report a problem | ||
| 11/6/2013 | Sold | $160,000-11.1%$100/sqft |
Source: Public Record Report a problem | ||
| 5/22/2009 | Listing removed | $179,900$112/sqft |
Source: Listhub #413413 Report a problem | ||
| 3/2/2009 | Price change | $179,900-5.3%$112/sqft |
Source: Listhub #413413 Report a problem | ||
| 10/15/2008 | Price change | $189,900-5%$118/sqft |
Source: Listhub #413413 Report a problem | ||
| 7/8/2008 | Price change | $199,900-4.8%$125/sqft |
Source: Listhub #413413 Report a problem | ||
| 6/10/2008 | Listed for sale | $210,000+23.9%$131/sqft |
Source: Listhub #413413 Report a problem | ||
| 9/20/2006 | Sold | $169,500$106/sqft |
Source: Public Record Report a problem | ||
Public tax history
| Year | Property taxes | Tax assessment |
|---|---|---|
| 2025 | $1,617 +6.9% | $237,200 |
| 2024 | $1,512 +3.2% | $237,200 |
| 2023 | $1,466 +4.2% | $237,200 |
| 2022 | $1,407 | $237,200 |
| 2021 | $1,407 +8.7% | $237,200 +16.2% |
| 2020 | $1,294 | $204,100 |
| 2019 | $1,294 | $204,100 |
| 2018 | $1,294 +2.4% | $204,100 +23.7% |
| 2017 | $1,263 -1.6% | $165,000 |
| 2016 | $1,284 +12.1% | $165,000 |
| 2015 | $1,145 | $165,000 |
| 2014 | $1,145 | $165,000 |
| 2013 | -- | $165,000 -1% |
| 2012 | -- | $166,600 |
| 2011 | -- | $166,600 |
| 2010 | -- | $166,600 |
| 2009 | -- | $166,600 |
Find assessor info on the county website
Monthly payment
Est. payment
Payment breakdown
Explore the cost of this home by adjusting the details. Changes won't be saved.Climate risks
Neighborhood: 28715
Nearby schools
Schools provided by the listing agent
- Elementary: Candler/Enka
- Middle: Enka
- High: Enka
Source: Canopy MLS as distributed by MLS GRID. This data may not be complete. We recommend contacting the local school district to confirm school assignments for this home.

Similar homes
- $339,0003 bd2 ba1k sqft1019 Mountain Dr, Candler, NC 28715For Sale
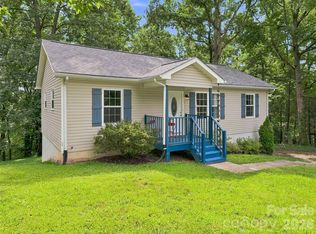
 MLS ID #4412340, Holly Aracich, Mosaic Community Lifestyle Realty. Canopy MLS as distributed by MLS GRID
- $495,0003 bd2 ba1.9k sqft231 Morgan Rd, Candler, NC 28715For Sale
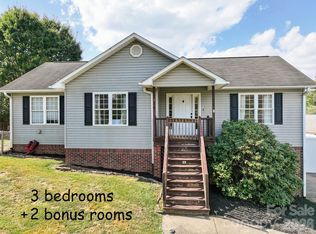 MLS ID #4435832, Landen Stevenson, Keller Williams Great Smokies. Canopy MLS as distributed by MLS GRID
- $399,0003 bd3 ba2.1k sqft17 Captains Dr, Candler, NC 28715For Sale
 MLS ID #4385874, Cory Wall, EXP Realty LLC. Canopy MLS as distributed by MLS GRID
- $485,0003 bd2 ba1.8k sqft8 Blaines Way, Candler, NC 28715For Sale
 MLS ID #4406500, Tracy Dew, Preferred Properties. Canopy MLS as distributed by MLS GRID
- $550,0003 bd2 ba1.6k sqft693 Monte Vista Rd, Candler, NC 28715For SaleMLS ID #4413945, Amy Valliere, Howard Hanna Beverly-Hanks Waynesville. Canopy MLS as distributed by MLS GRID
- $549,0003 bd3 ba2.3k sqft14 Cambridge Dr, Candler, NC 28715For SaleMLS ID #4431024, Matthew Ledford, Real Broker, LLC. Canopy MLS as distributed by MLS GRID
- $290,0003 bd2 ba1.2k sqft105 Short Meadow Dr, Candler, NC 28715For SaleMLS ID #4407461, Brendan Dennehy, EXP Realty LLC. Canopy MLS as distributed by MLS GRID
- $375,0003 bd3 ba1.5k sqft17 Mill Stone Dr, Asheville, NC 28803For SaleMLS ID #4411060, Sam Chen, Howard Hanna Beverly-Hanks Asheville-Downtown. Canopy MLS as distributed by MLS GRID
- $410,0003 bd2 ba1.3k sqft1884 Bear Creek Rd, Leicester, NC 28748For SaleMLS ID #4425462, Tara Thompson, Grey Dog Real Estate. Canopy MLS as distributed by MLS GRID
- $373,0003 bd3 ba1.6k sqft346 Wendy Way, Clyde, NC 28721For SaleMLS ID #4289495, David Willett, RE/MAX Executive. Canopy MLS as distributed by MLS GRID
- $390,0003 bd2 ba1.1k sqft11 W Raleigh Rd, Asheville, NC 28803For SaleMLS ID #4398228, Jeremy Jordan, Nest Realty Asheville. Canopy MLS as distributed by MLS GRID
- $394,0003 bd2 ba2.3k sqft46 Trevor Ct, Clyde, NC 28721For SaleMLS ID #4409259, Brian K. Noland, Howard Hanna Beverly-Hanks Waynesville. Canopy MLS as distributed by MLS GRID
- $395,0003 bd2 ba1.2k sqft8 Maltese Ln, Weaverville, NC 28787For SaleMLS ID #4430513, Lisa Zinsmeister, Premier Sotheby’s International Realty. Canopy MLS as distributed by MLS GRID
- $479,0003 bd3 ba2k sqft1110 Queentown Rd, Canton, NC 28716For SaleMLS ID #4432950, Brian K. Noland, Howard Hanna Beverly-Hanks Waynesville. Canopy MLS as distributed by MLS GRID
- $290,0003 bd2 ba1.2k sqft26 Cedar St, Canton, NC 28716For SaleMLS ID #4402720, Susan Hooper, Howard Hanna Beverly-Hanks Waynesville. Canopy MLS as distributed by MLS GRID
- $415,0003 bd2 ba1.9k sqft18 Buckle Rdg, Weaverville, NC 28787For SaleMLS ID #4409607, Chris Scruggs, We Sell WNC, LLC. Canopy MLS as distributed by MLS GRID
- $399,9004 bd2 ba2k sqft126 Arrowwood Way, Canton, NC 28716For SaleMLS ID #4388452, Amy Valliere, Howard Hanna Beverly-Hanks Waynesville. Canopy MLS as distributed by MLS GRID
- $390,0003 bd2 ba1.6k sqft5 Saint Andrews Dr, Etowah, NC 28729For SaleMLS ID #4419907, Jim Boyd, Howard Hanna Beverly-Hanks. Canopy MLS as distributed by MLS GRID
- $450,0004 bd2 ba1.7k sqft86 Debra Ln, Asheville, NC 28806For SaleMLS ID #4420738, Mary Sitton, Premier Sotheby’s International Realty. Canopy MLS as distributed by MLS GRID
- $385,0003 bd2 ba1.2k sqft224 Clover Dr, Fletcher, NC 28732For SaleMLS ID #4377106, Debbie Hrncir, Howard Hanna Beverly-Hanks Asheville-Biltmore Park. Canopy MLS as distributed by MLS GRID
