Positioned perfectly just minutes from Springdale Resort & Golf, the Blue Ridge Parkway, and the scenic Pigeon River, this property offers the best of both worlds—a tranquil lifestyle with direct access to your favorite outdoor adventures. Whether you are looking to spend your morning golfing, casting a line in local waters, or hitting rugged hiking and mountain biking trails along the Parkway, you are situated at the heart of it all.This home is designed for ease and flexibility. The spacious, open-concept main floor features seamless, one-level living anchored by a primary suite that serves as a quiet, private sanctuary. Upstairs, you’ll discover two additional bedrooms and a versatile bonus room—perfectly suited for a dedicated home office, creative studio, or private hobby retreat. This thoughtful layout ensures privacy and separation, allowing you to tailor the space to your specific lifestyle needs. The exterior curb appeal is matched only by the rare, level partially fenced yard, providing a secure, open space for pets, gardening, or outdoor relaxation. For the car enthusiast, hobbyist, or DIY visionary, the property’s standout feature is the impressive two-story garage. Outfitted with a fully equipped auto shop, it offers abundant storage and the perfect environment for everything from routine maintenance to your most ambitious projects. Located just 15 minutes from downtown Waynesville and 30 minutes from Asheville, this home balances mountain serenity with the convenience of being close to everything. Experience the perfect harmony of mountain living—schedule your private tour today.
Active
Price cut: $25K (7/19)
$425,000
126 Arrowwood Way, Canton, NC 28716
4beds
2,072sqft
Single Family Residence
Built in 1955
0.35 Acres Lot
$418,000 Zestimate®
$205/sqft
$-- HOA
What's special
Fully equipped auto shopVersatile bonus roomExterior curb appealAbundant storageImpressive two-story garageTwo additional bedroomsSpacious open-concept main floor
- 51 days |
- 771 |
- 48 |
Zillow last checked:
Listing updated:
Listed by:
Amy Valliere 828-768-8361,
Howard Hanna Beverly-Hanks Waynesville
Source: Canopy MLS as distributed by MLS GRID,MLS#: 4388452
Facts & features
Interior
Bedrooms & bathrooms
- Bedrooms: 4
- Bathrooms: 2
- Full bathrooms: 2
- Main level bedrooms: 2
Primary bedroom
- Level: Main
Bedroom s
- Level: Upper
Bathroom full
- Level: Main
Bonus room
- Level: Upper
Dining room
- Level: Main
Kitchen
- Level: Main
Laundry
- Level: Main
Living room
- Level: Main
Heating
- Heat Pump
Cooling
- Heat Pump
Appliances
- Included: Dishwasher, Electric Oven, Refrigerator
- Laundry: Main Level
Features
- Flooring: Carpet, Laminate, Tile
- Has basement: No
- Fireplace features: Great Room, Wood Burning Stove
Interior area
- Total structure area: 2,072
- Total interior livable area: 2,072 sqft
- Finished area above ground: 2,072
- Finished area below ground: 0
Property
Parking
- Total spaces: 2
- Parking features: Driveway, Detached Garage, Garage Shop, Parking Space(s)
- Garage spaces: 1
- Covered spaces: 2
- Has uncovered spaces: Yes
Accessibility
- Accessibility features: Entry Slope less than 1 foot
Features
- Levels: One and One Half
- Stories: 1.5
- Patio & porch: Covered, Front Porch
- Fencing: Front Yard,Partial,Privacy,Wood
- Has view: Yes
- View description: Mountain(s), Year Round
Lot
- Size: 0.35 Acres
- Features: Corner Lot, Level
Details
- Additional structures: Auto Shop, Workshop
- Parcel number: 8664004676
- Zoning: RES
- Special conditions: Standard
Construction
Type & style
- Home type: SingleFamily
- Architectural style: Cottage,European
- Property subtype: Single Family Residence
Materials
- Stucco, Stone
- Foundation: Slab
Condition
- New construction: No
- Year built: 1955
Utilities & green energy
- Sewer: Septic Installed
- Water: Well
Community & HOA
Community
- Subdivision: none
Location
- Region: Canton
- Elevation: 2500 Feet
Financial & listing details
- Price per square foot: $205/sqft
- Tax assessed value: $210,600
- Annual tax amount: $1,215
- Date on market: 6/1/2026
- Cumulative days on market: 51 days
- Listing terms: Cash,Conventional,FHA,USDA Loan,VA Loan
- Road surface type: Concrete, Gravel, Paved
Estimated market value
$418,000
$397,000 - $439,000
$2,344/mo
Price history
| Date | Event | Price |
|---|---|---|
| 7/19/2026 | Price change | $425,000-5.6%$205/sqft |
Source:  Canopy MLS as distributed by MLS GRID #4388452 Report a problem Canopy MLS as distributed by MLS GRID #4388452 Report a problem | ||
| 6/1/2026 | Listed for sale | $450,000$217/sqft |
Source: Canopy MLS as distributed by MLS GRID #4388452 Report a problem | ||
| 4/7/2026 | Listing removed | $450,000$217/sqft |
Source: Canopy MLS as distributed by MLS GRID #4319990 Report a problem | ||
| 11/7/2025 | Listed for sale | $450,000+52.5%$217/sqft |
Source: Canopy MLS as distributed by MLS GRID #4319990 Report a problem | ||
| 5/27/2021 | Sold | $295,000-4.5%$142/sqft |
Source: Canopy MLS as distributed by MLS GRID #3723864 Report a problem | ||
| 4/13/2021 | Pending sale | $309,000$149/sqft |
Source:  RE/MAX International #3723864 Report a problem RE/MAX International #3723864 Report a problem | ||
| 4/13/2021 | Contingent | $309,000$149/sqft |
Source: Canopy MLS as distributed by MLS GRID #3723864 Report a problem | ||
| 4/1/2021 | Listed for sale | $309,000+54.5%$149/sqft |
Source: Canopy MLS as distributed by MLS GRID #3723864 Report a problem | ||
| 11/5/2007 | Sold | $200,000$97/sqft |
Source: Public Record Report a problem | ||
Public tax history
| Year | Property taxes | Tax assessment |
|---|---|---|
| 2025 | $1,215 -20.5% | $210,600 |
| 2024 | $1,528 | $210,600 |
| 2023 | $1,528 +28.8% | $210,600 |
| 2022 | $1,186 | $210,600 +30.2% |
| 2021 | $1,186 +58.4% | $161,700 +87.8% |
| 2020 | $749 -0.7% | $86,100 |
| 2019 | $754 | $86,100 |
| 2018 | $754 | $86,100 |
| 2017 | $754 -9.5% | $86,100 -14.2% |
| 2016 | $833 | $100,400 |
| 2015 | $833 +13.9% | $100,400 |
| 2014 | $731 -3% | $100,400 -9.8% |
| 2010 | $753 +3.3% | $111,270 |
| 2008 | $729 | $111,270 |
| 2007 | -- | $111,270 |
Find assessor info on the county website
Monthly payment
Est. payment
Payment breakdown
Explore the cost of this home by adjusting the details. Changes won't be saved.Climate risks
Neighborhood: 28716
Nearby schools
GreatSchools rating
- 5/10Bethel ElementaryGrades: K-5Distance: 4.2 mi
- 6/10Bethel MiddleGrades: 6-8Distance: 4.2 mi
- 7/10Pisgah HighGrades: 9-12Distance: 5 mi
Schools provided by the listing agent
- Elementary: Bethel
- Middle: Bethel
- High: Pisgah
Source: Canopy MLS as distributed by MLS GRID. This data may not be complete. We recommend contacting the local school district to confirm school assignments for this home.
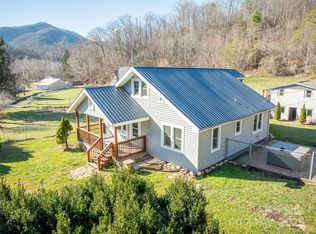
- $495,0003 bd2 ba1.2k sqft31 Black Branch Rd, Canton, NC 28716Sold
- $203,8004 bd2 ba885 sqft92 Arrowwood Way, Canton, NC 28716Off Market
- $49,00019.176 Acres34 Longs Loop, Canton, NC 28716Off Market
- $150,0002 bd1 ba1k sqft10255 Cruso Rd, Canton, NC 28716Off Market
- $446,8004 bd2 ba3k sqft21 Arrowwood Way, Canton, NC 28716Off Market
- $380,0002 bd1 ba1.2k sqft102 Black Branch Rd, Canton, NC 28716Sold
- $380,0002 bd2 ba1.3k sqft119 Black Branch Rd, Canton, NC 28716Sold
- $253,90048.35 AcresCruso Rd, Canton, NC 28716Off Market
A local agent can set up tours, give advice and negotiate with sellers.
A local lender can help you make sure your offer is ready when you are.
Similar homes
- $399,0004 bd3 ba1.7k sqft221 Northside St, Canton, NC 28716For Sale
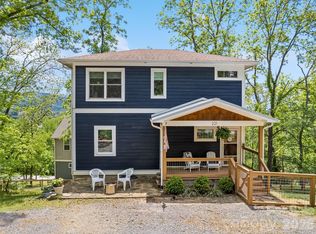
 MLS ID #4378671, Steven Reinhold, Good Hike Realty. Canopy MLS as distributed by MLS GRID
 - $425,0002 bd3 ba1.5k sqft283 Blake Dr, Canton, NC 28716For Sale
 MLS ID #4390293, Michelle McElroy, Howard Hanna Beverly-Hanks Waynesville. Canopy MLS as distributed by MLS GRID
 - $300,0003 bd2 ba1k sqft2034 Pisgah Dr, Canton, NC 28716For Sale
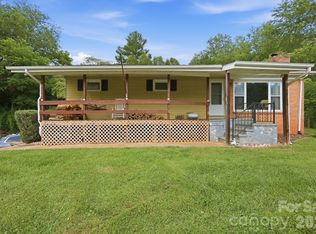 MLS ID #4398822, Laura Cuellar, Redfin Corporation. Canopy MLS as distributed by MLS GRID
 - $350,0003 bd3 ba1.9k sqft144 Pine Haven Dr, Clyde, NC 28721For Sale
 MLS ID #4400037, Athena Cermak, Keller Williams Professionals. Canopy MLS as distributed by MLS GRID
 - $298,0002 bd2 ba1.1k sqft212 Holtzclaw St #14-15, Canton, NC 28716For SaleMLS ID #4361333, Joel York, Raintree Realty and Constructi. Canopy MLS as distributed by MLS GRID
- $429,0005 bd3 ba2.9k sqft28 Pine Ln, Asheville, NC 28806For SaleMLS ID #4403601, Matt Leicht, Nexus Realty LLC. Canopy MLS as distributed by MLS GRID
- $500,0003 bd2 ba1.6k sqft55 Overlook Dr, Candler, NC 28715For SaleMLS ID #4403012, Amanda Simpkins, Coldwell Banker Advantage. Canopy MLS as distributed by MLS GRID
- $400,0003 bd3 ba2.1k sqft649 Acres View Dr, Waynesville, NC 28786For SaleMLS ID #4385384, Darrin Graves, Howard Hanna Beverly-Hanks Waynesville. Canopy MLS as distributed by MLS GRID
- $449,0003 bd3 ba1.8k sqft372 Shady Ridge Rd, Waynesville, NC 28785For SaleMLS ID #4393581, Judy Meyers, RE/MAX Executive. Canopy MLS as distributed by MLS GRID
- $399,0003 bd3 ba2.1k sqft17 Captains Dr, Candler, NC 28715For SaleMLS ID #4385874, Cory Wall, EXP Realty LLC. Canopy MLS as distributed by MLS GRID
- $420,0003 bd2 ba1.5k sqft155 Chestnut Pl, Arden, NC 28704For SaleMLS ID #4380174, Nathan Ford, Fathom Realty. Canopy MLS as distributed by MLS GRID
- $349,0003 bd2 ba1.6k sqft18 & 44 Sierra Point, Waynesville, NC 28786For SaleMLS ID #4333158, Catherine Proben, Howard Hanna Beverly-Hanks Waynesville. Canopy MLS as distributed by MLS GRID
- $485,0003 bd2 ba2.5k sqft112 Candler School Rd, Candler, NC 28715For SaleMLS ID #4361613, Lisa Yoli, EXP Realty LLC. Canopy MLS as distributed by MLS GRID
- $465,0003 bd2 ba1.5k sqft75 Hawthorne Dr, Brevard, NC 28712For SaleMLS ID #4384254, Melissa Nowell, Fisher Realty - 10 Park Place. Canopy MLS as distributed by MLS GRID
- $470,0003 bd1 ba1.3k sqft50 Baldwin Rd, Arden, NC 28704For SaleMLS ID #4402353, Tara Bayne, Howard Hanna Beverly-Hanks. Canopy MLS as distributed by MLS GRID
- $450,0003 bd4 ba2.2k sqft3 Carolewood Dr, Horse Shoe, NC 28742For SaleMLS ID #4393561, Stephanie Cathey, Howard Hanna Beverly-Hanks. Canopy MLS as distributed by MLS GRID
- $399,9003 bd3 ba1.5k sqft259 & 253 S Richland St, Waynesville, NC 28786For SaleMLS ID #4392144, Michelle McElroy, Howard Hanna Beverly-Hanks Waynesville. Canopy MLS as distributed by MLS GRID
- $449,0003 bd2 ba1.7k sqft356 Pleasant Hill Dr, Brevard, NC 28712For SaleMLS ID #4354841, Hunter Reese, Petit Properties Inc. Canopy MLS as distributed by MLS GRID
- $515,0004 bd3 ba2.2k sqft274 Charles St, Clyde, NC 28721For SaleMLS ID #4376057, Michelle McElroy, Howard Hanna Beverly-Hanks Waynesville. Canopy MLS as distributed by MLS GRID
- $425,0003 bd2 ba1.6k sqft21 Swift Stream Ln, Waynesville, NC 28785For SaleMLS ID #4380730, Judy Meyers, RE/MAX Executive. Canopy MLS as distributed by MLS GRID
