Located just a 10-minute walk from vibrant downtown Waynesville, this delightful 1,070+ sq ft two-bedroom, two-bath cottage/bungalow perfectly blends timeless mountain charm with modern comfort and unbeatable convenience. Step inside to discover MANY updates with inviting open floor plan that flows seamlessly between living spaces, illuminated by natural light streaming through vinyl windows. The updated kitchen boasts new SS appliances and cabinets, countertops & back splash flows effortlessly into the main living area, complemented by durable laminate flooring throughout. Both bathrooms have been thoughtfully refreshed, with the updated primary bath offering walk in shower. This home sits on a level, easy-to-maintain lot featuring a brand-new full rear yard vinyl privacy fence, creating a private sanctuary for morning coffee or evening gatherings. Outside, the side yard has expansive 10' x 23' covered side porch with its charming gazebo invites you to unwind while soaking in the fresh mountain air with all vinyl privacy fence . Additional conveniences include a practical carport for vehicle protection and a spacious 12' x 18' outbuilding with electricity ideal for extra storage, a hobby workshop, or gardening tools. Nestled in the heart of beautiful Waynesville and just minutes from the Blue Ridge Parkway, this property delivers the quintessential Western North Carolina lifestyle. Enjoy effortless access to boutique shops, renowned restaurants, cultural events, and world-class outdoor recreation. Whether you're seeking a full-time residence, a weekend getaway, or an income-producing investment, this move-in-ready bungalow is short-term rental approved and ready for its next chapter. Don't miss this rare opportunity to own a slice of mountain living in one of Haywood County's most desirable locations.
Active
Price cut: $15.5K (10/10)
$399,000
151 Meadow St, Waynesville, NC 28786
2beds
1,048sqft
Single Family Residence
Built in 1962
0.22 Acres Lot
$386,700 Zestimate®
$381/sqft
$-- HOA
What's special
Durable laminate flooring throughoutAll vinyl privacy fenceLevel easy-to-maintain lotInviting open floor plan
- 77 days
- 489
- 39
Zillow last checked:
Listing updated:
Listed by:
Brian K. Noland brian.noland@allentate.com,
Howard Hanna Beverly-Hanks Waynesville
Source: Canopy MLS as distributed by MLS GRID,MLS#: 4409488
Facts & features
Interior
Bedrooms & bathrooms
- Bedrooms: 2
- Bathrooms: 2
- Full bathrooms: 2
- Main level bedrooms: 2
Primary bedroom
- Features: En Suite Bathroom
- Level: Main
Bedroom s
- Level: Main
Bathroom full
- Level: Main
Dining area
- Level: Main
Great room
- Level: Main
Kitchen
- Level: Main
Heating
- Central, Heat Pump
Cooling
- Central Air, Heat Pump
Appliances
- Included: Dishwasher, Electric Oven, Microwave, Refrigerator
- Laundry: Laundry Room
Features
- Breakfast Bar, Open Floorplan, Pantry, Storage
- Flooring: Laminate, Vinyl
- Windows: Insulated Windows
- Has basement: No
Interior area
- Total structure area: 1,048
- Total interior livable area: 1,048 sqft
- Finished area above ground: 1,048
- Finished area below ground: 0
Property
Parking
- Total spaces: 1
- Parking features: Attached Carport
- Carport spaces: 1
Features
- Levels: One
- Stories: 1
- Patio & porch: Covered, Front Porch, Side Porch
- Exterior features: Storage
- Fencing: Back Yard,Full
- Has view: Yes
- View description: Year Round
Lot
- Size: 0.22 Acres
- Features: Cleared, Level, Open Lot, Views
Details
- Additional structures: Outbuilding
- Parcel number: 8615167607
- Zoning: RES
- Special conditions: Standard
Construction
Type & style
- Home type: SingleFamily
- Architectural style: Bungalow,Cottage
- Property subtype: Single Family Residence
Materials
- Vinyl
- Foundation: Crawl Space
Condition
- New construction: No
- Year built: 1962
Utilities & green energy
- Sewer: Public Sewer
- Water: City
- Utilities for property: Cable Available
Community & HOA
Community
- Features: Sidewalks, Street Lights
- Subdivision: None
Location
- Region: Waynesville
- Elevation: 2500 Feet
Financial & listing details
- Price per square foot: $381/sqft
- Tax assessed value: $140,200
- Annual tax amount: $930
- Date on market: 7/30/2026
- Cumulative days on market: 77 days
- Listing terms: Cash,Conventional
- Road surface type: Concrete, Paved
Estimated market value
$386,700
$367,000 - $406,000
$1,701/mo
Price history
| Date | Event | Price |
|---|---|---|
| 10/10/2026 | Price change | $399,000-3.7%$381/sqft |
Source:  Canopy MLS as distributed by MLS GRID #4409488 Report a problem Canopy MLS as distributed by MLS GRID #4409488 Report a problem | ||
| 8/25/2026 | Price change | $414,500-2.7%$396/sqft |
Source: Canopy MLS as distributed by MLS GRID #4409488 Report a problem | ||
| 7/30/2026 | Listed for sale | $426,000+18.4%$406/sqft |
Source: Canopy MLS as distributed by MLS GRID #4409488 Report a problem | ||
| 5/6/2025 | Sold | $359,900$343/sqft |
Source: Canopy MLS as distributed by MLS GRID #4244165 Report a problem | ||
| 4/7/2025 | Listed for sale | $359,900+127%$343/sqft |
Source: Canopy MLS as distributed by MLS GRID #4244165 Report a problem | ||
| 10/17/2017 | Sold | $158,573-3.9%$151/sqft |
Source: Canopy MLS as distributed by MLS GRID #3316485 Report a problem | ||
| 9/21/2017 | Pending sale | $165,000$157/sqft |
Source: Beverly-Hanks Waynesville #3316485 Report a problem | ||
| 9/2/2017 | Listed for sale | $165,000$157/sqft |
Source: Beverly-Hanks Waynesville #3316485 Report a problem | ||
Public tax history
| Year | Property taxes | Tax assessment |
|---|---|---|
| 2025 | $930 | $140,200 |
| 2024 | $930 | $140,200 |
| 2023 | $930 +2.3% | $140,200 |
| 2022 | $909 | $140,200 |
| 2021 | $909 +12.1% | $140,200 +25.7% |
| 2020 | $811 -0.6% | $111,500 |
| 2019 | $816 -0.9% | $111,500 |
| 2018 | $824 | $111,500 -1.2% |
| 2017 | $824 -3.7% | $112,800 -7.7% |
| 2016 | $856 | $122,200 |
| 2015 | $856 +13.6% | $122,200 |
| 2014 | $753 +3.3% | $122,200 -4.7% |
| 2010 | $729 +3.8% | $128,290 |
| 2008 | $703 | $128,290 |
| 2007 | -- | $128,290 |
Find assessor info on the county website
Monthly payment
Est. payment
Payment breakdown
Explore the cost of this home by adjusting the details. Changes won't be saved.Climate risks
Neighborhood: 28786
Nearby schools
Schools provided by the listing agent
- Elementary: Hazelwood
- Middle: Waynesville
- High: Tuscola
Source: Canopy MLS as distributed by MLS GRID. This data may not be complete. We recommend contacting the local school district to confirm school assignments for this home.

Similar homes
- $399,9003 bd3 ba1.5k sqft259 & 253 S Richland St, Waynesville, NC 28786For Sale
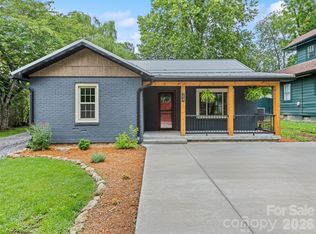
 MLS ID #4392144, Michelle McElroy, Howard Hanna Beverly-Hanks Waynesville. Canopy MLS as distributed by MLS GRID
 - $419,9003 bd2 ba1.1k sqft169 East St, Waynesville, NC 28786For Sale
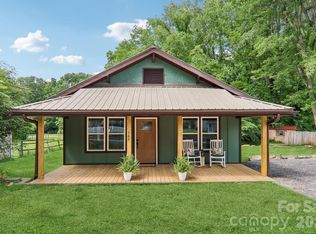 MLS ID #4394289, Ginny Mosteller, Better Homes and Gardens Real Estate Heritage. Canopy MLS as distributed by MLS GRID
 - $349,9003 bd2 ba1.2k sqft354 Oakdale Rd, Waynesville, NC 28786For Sale
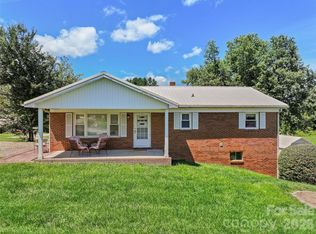 MLS ID #4418423, Ron Breese, Keller Williams Great Smokies. Canopy MLS as distributed by MLS GRID
 - $425,0002 bd3 ba1.5k sqft218 Junaluska Oaks Dr, Waynesville, NC 28786For Sale
 MLS ID #4409822, Travis Alley, CENTURY 21 Mountain Lifestyles. Canopy MLS as distributed by MLS GRID
 - $335,0003 bd1 ba1.1k sqft713 Brown Ave, Waynesville, NC 28786For SaleMLS ID #4410892, Michelle McElroy, Howard Hanna Beverly-Hanks Waynesville. Canopy MLS as distributed by MLS GRID
- $319,9002 bd2 ba936 sqft550 Lickstone Rd, Waynesville, NC 28786For SaleMLS ID #4418798, Thomas Mallette, Better Homes and Gardens Real Estate Heritage. Canopy MLS as distributed by MLS GRID
- $349,9953 bd2 ba1.2k sqft21 Carolinda Ln, Waynesville, NC 28786For SaleMLS ID #4369913, Mary Leatherwood, Mountain Dreams Realty of WNC. Canopy MLS as distributed by MLS GRID
- $354,0003 bd2 ba1.2k sqft1808 Allens Creek Rd, Waynesville, NC 28786For SaleMLS ID #4300767, Rick Herdrich, Better Homes and Gardens Real Estate Heritage. Canopy MLS as distributed by MLS GRID
- $320,0003 bd1 ba1.3k sqft43 Avery St, Waynesville, NC 28786For SaleMLS ID #4420099, Joka Daly, Howard Hanna Beverly-Hanks Waynesville. Canopy MLS as distributed by MLS GRID
- $398,0003 bd3 ba1.5k sqft507 Utah Mountain Rd, Waynesville, NC 28785For SaleMLS ID #4416191, Bruce McGovern, McGovern Property Management, Inc.. Canopy MLS as distributed by MLS GRID
- $299,0003 bd2 ba1.3k sqft17 W Farley St, Waynesville, NC 28786For SaleMLS ID #4372731, Brian K. Noland, Howard Hanna Beverly-Hanks Waynesville. Canopy MLS as distributed by MLS GRID
- $409,0003 bd1 ba1k sqft205 L And E Meadows Dr, Waynesville, NC 28786For SaleMLS ID #4309569, Martin Burson, RE/MAX Executive. Canopy MLS as distributed by MLS GRID
- $395,0003 bd2 ba1.1k sqft144 Appalachian Trl, Maggie Valley, NC 28751For SaleMLS ID #4429734, Jordan Stepansky, Keller Williams Great Smokies. Canopy MLS as distributed by MLS GRID
- $335,0003 bd2 ba1.2k sqft120 Sonoma Rd, Waynesville, NC 28786For SaleMLS ID #4416940, Shannon Revelia, Better Homes and Gardens Real Estate Heritage. Canopy MLS as distributed by MLS GRID
- $285,0002 bd1 ba1.3k sqft80 Nature Ln, Waynesville, NC 28786For SaleMLS ID #4418677, Melissa Rogers, Keller Williams Great Smokies. Canopy MLS as distributed by MLS GRID
- $400,0003 bd2 ba1.5k sqft1182 Crabtree Rd, Waynesville, NC 28786New ConstructionMLS ID #4367694, Leah Miller, Town and Mountain Realty. Canopy MLS as distributed by MLS GRID
- $265,0002 bd2 ba1.1k sqft48 Medford Ave, Waynesville, NC 28786For SaleMLS ID #4378352, Mary Irvin, Premier Sotheby’s International Realty. Canopy MLS as distributed by MLS GRID
- $340,0002 bd2 ba1.2k sqft40 Whipoorwill Way, Waynesville, NC 28786For SaleMLS ID #4370963, Patrick McDowell, Keller Williams Great Smokies. Canopy MLS as distributed by MLS GRID
- $385,0003 bd1 ba1.4k sqft831 Qualla Rd, Waynesville, NC 28785For SaleMLS ID #4419397, Ty Boyd, Howard Hanna Beverly-Hanks Waynesville. Canopy MLS as distributed by MLS GRID
