Whether you're looking for a peaceful mountain retreat or a stylish full-time residence, this charming 2-bedroom, 2-bathroom home offers the perfect blend of rustic warmth and modern eclectic flair. From the moment you step inside, you’ll be greeted by an inviting open-concept floor plan designed for comfort and ease. Relax by the floor-to-ceiling stone fireplace in a living room characterized by vaulted ceilings and a soothing designer color palette. Large windows and a glass-paneled door flood the space with natural light. The primary bedroom serves as a cozy sanctuary with cool-toned walls and ample natural light. Both bathrooms are well-appointed to serve residents and guests alike. Step out onto the expansive screened-in porch, featuring a beautiful wood-plank ceiling. It’s the ideal spot for morning coffee or evening sunsets, offering a private view of the surrounding lush greenery and mature trees. Nestled in a serene setting, this home provides a sense of seclusion without sacrificing accessibility. The exterior grounds offer plenty of space for gardening or simply enjoying the peaceful mountain air.
Don't miss your chance to own this move-in-ready gem. Schedule your private showing today!
Active
Price cut: $10K (9/17)
$340,000
40 Whipoorwill Way, Waynesville, NC 28786
2beds
1,291sqft
Single Family Residence
Built in 2006
0.24 Acres Lot
$-- Zestimate®
$263/sqft
$18/mo HOA
What's special
- 184 days
- 926
- 96
Zillow last checked:
Listing updated:
Listed by:
Patrick McDowell PMcDowell@KW.com,
Keller Williams Great Smokies
Source: Canopy MLS as distributed by MLS GRID,MLS#: 4370963
Facts & features
Interior
Bedrooms & bathrooms
- Bedrooms: 2
- Bathrooms: 2
- Full bathrooms: 2
- Main level bedrooms: 1
Primary bedroom
- Level: Main
- Area: 144 Square Feet
- Dimensions: 12' 0" X 12' 0"
Bedroom s
- Level: Basement
- Area: 144 Square Feet
- Dimensions: 12' 0" X 12' 0"
Heating
- Heat Pump
Cooling
- Heat Pump
Appliances
- Included: Dishwasher, Electric Cooktop, Electric Oven, Electric Water Heater, Microwave, Refrigerator
- Laundry: Electric Dryer Hookup
Features
- Flooring: Carpet, Tile, Wood
- Doors: Insulated Door(s)
- Windows: Insulated Windows
- Basement: Basement Garage Door,Daylight,Exterior Entry,Partially Finished
- Fireplace features: Gas Log, Great Room
Interior area
- Total structure area: 882
- Total interior livable area: 1,291 sqft
- Finished area above ground: 882
- Finished area below ground: 409
Property
Parking
- Total spaces: 1
- Parking features: Driveway, Attached Garage
- Attached garage spaces: 1
- Has uncovered spaces: Yes
Features
- Levels: One
- Stories: 1
- Patio & porch: Covered, Front Porch, Screened
- Waterfront features: None
Lot
- Size: 0.24 Acres
Details
- Additional structures: None
- Parcel number: 8607608169
- Zoning: none
- Special conditions: Standard
- Horse amenities: None
Construction
Type & style
- Home type: SingleFamily
- Architectural style: Cottage
- Property subtype: Single Family Residence
Materials
- Hardboard Siding
Condition
- New construction: No
- Year built: 2006
Utilities & green energy
- Sewer: Public Sewer
- Water: City
- Utilities for property: Cable Available, Electricity Connected, Propane
Community & HOA
Community
- Features: None
- Security: Smoke Detector(s)
- Subdivision: Linson Ridge
HOA
- Has HOA: Yes
- HOA fee: $212 annually
Location
- Region: Waynesville
- Elevation: 2000 Feet
Financial & listing details
- Price per square foot: $263/sqft
- Tax assessed value: $188,300
- Annual tax amount: $1,057
- Date on market: 4/17/2026
- Cumulative days on market: 185 days
- Listing terms: Cash,Conventional,FHA,USDA Loan,VA Loan
- Electric utility on property: Yes
- Road surface type: Asphalt, Paved
Estimated market value
Not available
Estimated sales range
Not available
Not available
Price history
| Date | Event | Price |
|---|---|---|
| 9/17/2026 | Price change | $340,000-2.9%$263/sqft |
Source:  Canopy MLS as distributed by MLS GRID #4370963 Report a problem Canopy MLS as distributed by MLS GRID #4370963 Report a problem | ||
| 8/13/2026 | Price change | $350,000-5.4%$271/sqft |
Source: Canopy MLS as distributed by MLS GRID #4370963 Report a problem | ||
| 7/13/2026 | Price change | $370,000-1.3%$287/sqft |
Source: Canopy MLS as distributed by MLS GRID #4370963 Report a problem | ||
| 6/10/2026 | Price change | $375,000-2.6%$290/sqft |
Source: Canopy MLS as distributed by MLS GRID #4370963 Report a problem | ||
| 5/7/2026 | Price change | $385,000-2.5%$298/sqft |
Source: Canopy MLS as distributed by MLS GRID #4370963 Report a problem | ||
| 4/17/2026 | Listed for sale | $395,000+79.5%$306/sqft |
Source: Canopy MLS as distributed by MLS GRID #4370963 Report a problem | ||
| 4/28/2020 | Listing removed | $220,000$170/sqft |
Source: Beverly-Hanks Downtown Asheville #3532240 Report a problem | ||
| 3/21/2020 | Pending sale | $220,000$170/sqft |
Source: Beverly-Hanks Downtown Asheville #3532240 Report a problem | ||
| 2/29/2020 | Price change | $220,000-2.2%$170/sqft |
Source: Beverly-Hanks Downtown Asheville #3532240 Report a problem | ||
| 2/8/2020 | Price change | $225,000+4.7%$174/sqft |
Source: Beverly-Hanks Downtown Asheville #3532240 Report a problem | ||
| 2/7/2020 | Listed for sale | $215,000$167/sqft |
Source: Beverly-Hanks Downtown Asheville #3532240 Report a problem | ||
| 12/30/2019 | Pending sale | $215,000$167/sqft |
Source: Beverly-Hanks Downtown Asheville #3532240 Report a problem | ||
| 12/16/2019 | Listed for sale | $215,000-2.3%$167/sqft |
Source: Beverly-Hanks Downtown Asheville #3532240 Report a problem | ||
| 11/6/2019 | Listing removed | $220,000$170/sqft |
Source: Beverly-Hanks Downtown Asheville #3532240 Report a problem | ||
| 10/15/2019 | Price change | $220,000-4.3%$170/sqft |
Source: Beverly-Hanks Downtown Asheville #3532240 Report a problem | ||
| 9/21/2019 | Price change | $230,000-3.8%$178/sqft |
Source: Beverly-Hanks Downtown Asheville #3532240 Report a problem | ||
| 9/12/2019 | Price change | $239,000-4.4%$185/sqft |
Source: Beverly-Hanks Downtown Asheville #3532240 Report a problem | ||
| 8/26/2019 | Price change | $250,000-9.1%$194/sqft |
Source: Beverly-Hanks Downtown Asheville #3532240 Report a problem | ||
| 7/24/2019 | Listed for sale | $275,000+73%$213/sqft |
Source: Beverly-Hanks Downtown Asheville #3532240 Report a problem | ||
| 12/18/2010 | Listing removed | $159,000$123/sqft |
Source: Real Estate Professionals of Haywood County / DBA Keller Williams Waynesville #463892 Report a problem | ||
| 11/4/2010 | Price change | $159,000-5.9%$123/sqft |
Source: Real Estate Professionals of Haywood County / DBA Keller Williams Waynesville #463892 Report a problem | ||
| 10/2/2010 | Listed for sale | $169,000$131/sqft |
Source: Real Estate Professionals of Haywood County / DBA Keller Williams Waynesville #463892 Report a problem | ||
| 8/21/2010 | Listing removed | $169,000$131/sqft |
Source: Keller Williams Professionals #463892 Report a problem | ||
| 8/6/2010 | Listed for sale | $169,000$131/sqft |
Source: Keller Williams Professionals #463892 Report a problem | ||
| 5/14/2010 | Listing removed | $169,000$131/sqft |
Source: Real Estate Professionals of Haywood County / DBA Keller Williams Waynesville #463892 Report a problem | ||
Public tax history
| Year | Property taxes | Tax assessment |
|---|---|---|
| 2016 | $1,057 | $142,700 |
| 2015 | $1,057 +11.3% | $142,700 |
| 2014 | $950 -0.4% | $142,700 -5.7% |
| 2010 | $954 +3.3% | $151,300 |
| 2008 | $923 | $151,300 |
| 2007 | -- | $151,300 |
Find assessor info on the county website
Monthly payment
Est. payment
Payment breakdown
Explore the cost of this home by adjusting the details. Changes won't be saved.Climate risks
Neighborhood: 28786
Nearby schools
Schools provided by the listing agent
- Elementary: Jonathan Valley
- Middle: Waynesville
- High: Tuscola
Source: Canopy MLS as distributed by MLS GRID. This data may not be complete. We recommend contacting the local school district to confirm school assignments for this home.


Similar homes
- $339,0003 bd1 ba1k sqft363 Killian St, Waynesville, NC 28786For Sale
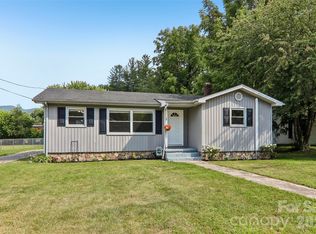
 MLS ID #4432919, Brooke Fish, Better Homes and Gardens Real Estate Heritage. Canopy MLS as distributed by MLS GRID
 - $322,0002 bd2 ba1.3k sqft122 Arnold Hts, Waynesville, NC 28786For Sale
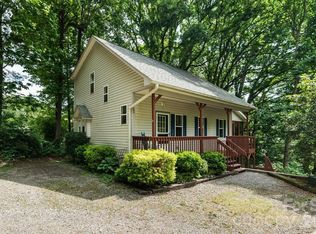 MLS ID #4386984, Dani Rhodarmer, Southern Sky Realty. Canopy MLS as distributed by MLS GRID
 - $349,9003 bd2 ba1.2k sqft354 Oakdale Rd, Waynesville, NC 28786For Sale
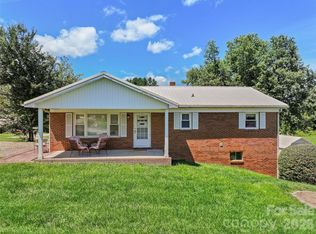 MLS ID #4418423, Ron Breese, Keller Williams Great Smokies. Canopy MLS as distributed by MLS GRID
 - $349,9953 bd2 ba1.2k sqft21 Carolinda Ln, Waynesville, NC 28786For Sale
 MLS ID #4369913, Mary Leatherwood, Mountain Dreams Realty of WNC. Canopy MLS as distributed by MLS GRID
 - $364,9003 bd2 ba1.6k sqft67 Fairlane Dr, Waynesville, NC 28786For SaleMLS ID #4425897, Bruce McGovern, McGovern Property Management, Inc.. Canopy MLS as distributed by MLS GRID
- $319,9002 bd2 ba936 sqft550 Lickstone Rd, Waynesville, NC 28786For SaleMLS ID #4418798, Thomas Mallette, Better Homes and Gardens Real Estate Heritage. Canopy MLS as distributed by MLS GRID
- $335,0003 bd2 ba1.2k sqft120 Sonoma Rd, Waynesville, NC 28786For SaleMLS ID #4416940, Shannon Revelia, Better Homes and Gardens Real Estate Heritage. Canopy MLS as distributed by MLS GRID
- $328,0002 bd2 ba1k sqft927 Henry Dingus Way, Maggie Valley, NC 28751For SaleMLS ID #4430571, Keith Clark, RE/MAX Executive. Canopy MLS as distributed by MLS GRID
- $349,9002 bd2 ba1.1k sqft33 Fernbrook Rd, Maggie Valley, NC 28751For SaleMLS ID #4355332, Megan Richards, Better Homes and Gardens Real Estate Heritage. Canopy MLS as distributed by MLS GRID
- $330,0002 bd2 ba1.3k sqft36 Dogwood Dr, Maggie Valley, NC 28751For SaleMLS ID #4373028, Holly Aracich, Mosaic Community Lifestyle Realty. Canopy MLS as distributed by MLS GRID
- $299,9992 bd2 ba877 sqft500 Apple Tree Ct, Waynesville, NC 28786For SaleMLS ID #4353696, Benjamin Womack, RE/MAX Executive. Canopy MLS as distributed by MLS GRID
- $425,0002 bd3 ba1.5k sqft218 Junaluska Oaks Dr, Waynesville, NC 28786For SaleMLS ID #4409822, Travis Alley, CENTURY 21 Mountain Lifestyles. Canopy MLS as distributed by MLS GRID
- $399,9003 bd3 ba1.5k sqft259 & 253 S Richland St, Waynesville, NC 28786For SaleMLS ID #4392144, Michelle McElroy, Howard Hanna Beverly-Hanks Waynesville. Canopy MLS as distributed by MLS GRID
- $295,0003 bd1 ba1.2k sqft31 Granite Ln, Waynesville, NC 28786For SaleMLS ID #4388905, Pamela Williams, Keller Williams Great Smokies. Canopy MLS as distributed by MLS GRID
- $350,0002 bd2 ba1.4k sqft662 Locust Dr, Maggie Valley, NC 28751For SaleMLS ID #4366981, Jaci Reynolds, RE/MAX Executive. Canopy MLS as distributed by MLS GRID
- $419,9003 bd2 ba1.1k sqft169 East St, Waynesville, NC 28786For SaleMLS ID #4394289, Ginny Mosteller, Better Homes and Gardens Real Estate Heritage. Canopy MLS as distributed by MLS GRID
- $265,0002 bd2 ba1.1k sqft48 Medford Ave, Waynesville, NC 28786For SaleMLS ID #4378352, Mary Irvin, Premier Sotheby’s International Realty. Canopy MLS as distributed by MLS GRID
- $395,0003 bd2 ba1.1k sqft144 Appalachian Trl, Maggie Valley, NC 28751For SaleMLS ID #4429734, Jordan Stepansky, Keller Williams Great Smokies. Canopy MLS as distributed by MLS GRID
- $429,9004 bd3 ba1.8k sqft12 Whipoorwill Way, Waynesville, NC 28786New ConstructionMLS ID #4259643, Thomas Mallette, Better Homes and Gardens Real Estate Heritage. Canopy MLS as distributed by MLS GRID
