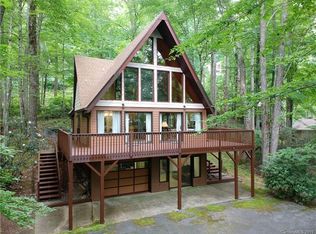
Furnished mountain home with vacation rentals allowed, located at the end of a quiet paved road with an easy-access driveway and no mandatory HOA. Whether you're looking for a full-time home, mountain getaway, or rental investment, this well-maintained property offers flexibility and convenience. ___ The inviting main level features a vaulted great room with a beautiful stone wood-burning fireplace, two bedrooms, a full bath, and an updated kitchen with solid Alder wood cabinetry, stainless steel appliances, tile backsplash, and kitchen island. Step outside to the oversized deck overlooking the peaceful wooded setting. ___ The lower level adds valuable flexible space with another full bath, laundry area, bonus rooms, and access to the full-length garage/workshop—ideal for storage, hobbies, or mountain gear. ___ Thoughtful improvements include exterior painting in 2022, a new garage door in 2023, a stone retaining wall in 2020, and kitchen, bath, and flooring updates completed in 2018–2019. Furniture is included, making this an especially easy property to begin enjoying or using as a rental. ___ Spectrum high-speed internet, ample parking, public water, and a paved road add everyday convenience. Just minutes from Maggie Valley attractions, skiing, the Blue Ridge Parkway, Great Smoky Mountains National Park, Waynesville, and Asheville. ___ No mandatory HOA and no city taxes. Voluntary neighborhood participation is only $25 per year.
Active
Price cut: $10K (10/1)
$350,000
662 Locust Dr, Maggie Valley, NC 28751
2beds
1,400sqft
Single Family Residence
Built in 1980
0.46 Acres Lot
$342,700 Zestimate®
$250/sqft
$2/mo HOA
What's special
Kitchen islandPaved roadEasy-access drivewayTile backsplashVaulted great roomTwo bedroomsQuiet paved road
- 186 days
- 1,230
- 80
Zillow last checked:
Listing updated:
Listed by:
Jaci Reynolds jacireynoldsnc@gmail.com,
RE/MAX Executive,
Davis Reynolds,
RE/MAX Executive
Source: Canopy MLS as distributed by MLS GRID,MLS#: 4366981
Facts & features
Interior
Bedrooms & bathrooms
- Bedrooms: 2
- Bathrooms: 2
- Full bathrooms: 2
- Main level bedrooms: 2
Primary bedroom
- Level: Main
Bedroom s
- Level: Main
Bathroom full
- Level: Main
Bathroom full
- Level: Basement
Basement
- Level: Basement
Other
- Level: Basement
Great room
- Level: Main
Kitchen
- Level: Main
Laundry
- Level: Basement
Heating
- Baseboard, Ductless, Electric, Space Heater
Cooling
- Ceiling Fan(s), Ductless, Electric
Appliances
- Included: Dishwasher, Electric Range, Electric Water Heater, Microwave, Refrigerator, Washer/Dryer
- Laundry: In Basement
Features
- Kitchen Island, Open Floorplan
- Basement: Basement Garage Door,Basement Shop,Daylight,Exterior Entry,Full,Interior Entry
- Fireplace features: Great Room, Wood Burning
Interior area
- Total structure area: 954
- Total interior livable area: 1,400 sqft
- Finished area above ground: 954
- Finished area below ground: 446
Video & virtual tour
Property
Parking
- Total spaces: 6
- Parking features: Basement, Driveway, Attached Garage
- Attached garage spaces: 2
- Uncovered spaces: 4
- Details: Tandem Parking in Garage
Features
- Levels: Two
- Stories: 2
- Has view: Yes
- View description: Mountain(s), Winter
Lot
- Size: 0.46 Acres
Details
- Parcel number: 7686534382
- Zoning: None
- Special conditions: Standard
Construction
Type & style
- Home type: SingleFamily
- Property subtype: Single Family Residence
Materials
- Block, Stone Veneer, Wood
- Foundation: Slab
- Roof: Composition
Condition
- New construction: No
- Year built: 1980
Utilities & green energy
- Sewer: Septic Installed
- Water: City
- Utilities for property: Cable Connected
Community & HOA
Community
- Subdivision: Maggie Valley Leisure Estates
HOA
- Has HOA: Yes
- HOA fee: $25 annually
- HOA name: MV Leisure Estates, Voluntary
Location
- Region: Maggie Valley
- Elevation: 3000 Feet
Financial & listing details
- Price per square foot: $250/sqft
- Tax assessed value: $155,200
- Annual tax amount: $1,168
- Date on market: 4/7/2026
- Cumulative days on market: 187 days
- Road surface type: Asphalt, Paved
Estimated market value
$342,700
$326,000 - $360,000
$2,217/mo
Price history
| Date | Event | Price |
|---|---|---|
| 10/1/2026 | Price change | $350,000-2.8%$250/sqft |
Source: Carolina Smokies MLS #26046940 Report a problem | ||
| 9/12/2026 | Price change | $360,000-4%$257/sqft |
Source:  Canopy MLS as distributed by MLS GRID #4366981 Report a problem Canopy MLS as distributed by MLS GRID #4366981 Report a problem | ||
| 8/20/2026 | Price change | $375,000-2.6%$268/sqft |
Source: Carolina Smokies MLS #26046940 Report a problem | ||
| 4/7/2026 | Listed for sale | $385,000-1%$275/sqft |
Source: Canopy MLS as distributed by MLS GRID #4366981 Report a problem | ||
| 10/1/2025 | Listing removed | $389,000$278/sqft |
Source: Canopy MLS as distributed by MLS GRID #4232980 Report a problem | ||
| 7/1/2025 | Price change | $389,000-2.8%$278/sqft |
Source: Carolina Smokies MLS #26040230 Report a problem | ||
| 5/22/2025 | Price change | $400,000-4.5%$286/sqft |
Source: Canopy MLS as distributed by MLS GRID #4232980 Report a problem | ||
| 3/12/2025 | Listed for sale | $419,000+1%$299/sqft |
Source: Canopy MLS as distributed by MLS GRID #4232980 Report a problem | ||
| 10/1/2024 | Listing removed | $415,000$296/sqft |
Source: Carolina Smokies MLS #26036563 Report a problem | ||
| 9/30/2024 | Listed for sale | $415,000$296/sqft |
Source: Carolina Smokies MLS #26036563 Report a problem | ||
| 9/14/2024 | Contingent | $415,000$296/sqft |
Source: Carolina Smokies MLS #26036563 Report a problem | ||
| 8/9/2024 | Price change | $415,000-1%$296/sqft |
Source: Canopy MLS as distributed by MLS GRID #4134727 Report a problem | ||
| 6/10/2024 | Price change | $419,000-1.4%$299/sqft |
Source: Carolina Smokies MLS #26036563 Report a problem | ||
| 5/1/2024 | Listed for sale | $425,000+214.8%$304/sqft |
Source: Canopy MLS as distributed by MLS GRID #4134727 Report a problem | ||
| 8/7/2017 | Sold | $135,000+0.1%$96/sqft |
Source: Public Record Report a problem | ||
| 10/6/2016 | Listing removed | $134,900$96/sqft |
Source: McGovern Property Management, Inc. #3154906 Report a problem | ||
| 9/12/2016 | Listed for sale | $134,900$96/sqft |
Source: McGovern Property Management, Inc. #3154906 Report a problem | ||
| 8/25/2016 | Pending sale | $134,900$96/sqft |
Source: McGovern Property Management, Inc. #3154906 Report a problem | ||
| 3/10/2016 | Listed for sale | $134,900$96/sqft |
Source: McGovern Property Management, Inc. #3154906 Report a problem | ||
Public tax history
| Year | Property taxes | Tax assessment |
|---|---|---|
| 2025 | $1,168 +2.7% | $155,200 |
| 2024 | $1,137 | $155,200 |
| 2023 | $1,137 +5% | $155,200 |
| 2022 | $1,082 | $155,200 |
| 2021 | $1,082 +0.2% | $155,200 +8.6% |
| 2020 | $1,081 -0.5% | $142,900 |
| 2019 | $1,086 | $142,900 |
| 2018 | $1,086 +19.5% | $142,900 |
| 2017 | $908 | $142,900 +20.2% |
| 2016 | $908 | $118,900 |
| 2015 | $908 +12.6% | $118,900 |
| 2014 | $807 +7.8% | $118,900 -1.1% |
| 2010 | $748 +3.5% | $120,270 |
| 2008 | $723 | $120,270 |
| 2007 | -- | $120,270 |
Find assessor info on the county website
Monthly payment
Est. payment
Payment breakdown
Explore the cost of this home by adjusting the details. Changes won't be saved.Climate risks
Neighborhood: 28751
Nearby schools
Schools provided by the listing agent
- Elementary: Jonathan Valley
- Middle: Waynesville
- High: Tuscola
Source: Canopy MLS as distributed by MLS GRID. This data may not be complete. We recommend contacting the local school district to confirm school assignments for this home.

Similar homes
- $349,9002 bd2 ba1.1k sqft33 Fernbrook Rd, Maggie Valley, NC 28751For Sale

 MLS ID #4355332, Megan Richards, Better Homes and Gardens Real Estate Heritage. Canopy MLS as distributed by MLS GRID
 - $343,0002 bd2 ba1.3k sqft36 Dogwood Dr, Maggie Valley, NC 28751For Sale
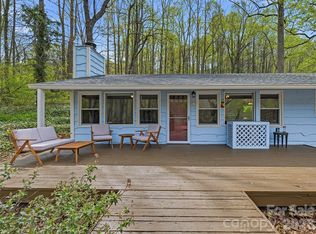 MLS ID #4373028, Holly Aracich, Mosaic Community Lifestyle Realty. Canopy MLS as distributed by MLS GRID
 - $374,9002 bd2 ba1.5k sqft224 Highlands Loop, Maggie Valley, NC 28751For Sale
 MLS ID #4377562, Dwayne Bolt, Better Homes and Gardens Real Estate Heritage. Canopy MLS as distributed by MLS GRID
 - $380,0002 bd3 ba2k sqft169 Highview Dr, Maggie Valley, NC 28751For Sale
 MLS ID #4411083, Will Moody, Looking Glass Realty AVL LLC. Canopy MLS as distributed by MLS GRID
 - $332,0002 bd2 ba1.1k sqft28 Mull Cove Rd, Maggie Valley, NC 28751For SaleMLS ID #4373936, Rick Herdrich, Better Homes and Gardens Real Estate Heritage. Canopy MLS as distributed by MLS GRID
- $349,0002 bd2 ba1.1k sqft152 Trails End Ln, Maggie Valley, NC 28751For SaleMLS ID #4380988, Jason Revelia, Better Homes and Gardens Real Estate Heritage. Canopy MLS as distributed by MLS GRID
- $395,0003 bd2 ba1.1k sqft144 Appalachian Trl, Maggie Valley, NC 28751For SaleMLS ID #4429734, Jordan Stepansky, Keller Williams Great Smokies. Canopy MLS as distributed by MLS GRID
- $399,0003 bd3 ba1.9k sqft650 Creekside Dr, Maggie Valley, NC 28751For SaleMLS ID #4423775, Naomi Brown-Rasmussen, Housewell.Com Realty of North Carolina LLC. Canopy MLS as distributed by MLS GRID
- $295,0002 bd2 ba1.1k sqft100 Bristol Ln, Maggie Valley, NC 28751For SaleMLS ID #4388389, Sarah Corn, Keller Williams Great Smokies. Canopy MLS as distributed by MLS GRID
- $337,9002 bd2 ba1.1k sqft85 Hillcrest Rd, Maggie Valley, NC 28751For SaleMLS ID #4398750, Catherine Proben, Howard Hanna Beverly-Hanks Waynesville. Canopy MLS as distributed by MLS GRID
- $469,0002 bd2 ba1.8k sqft105 Shirley Dr, Maggie Valley, NC 28751For SaleMLS ID #4393746, Candy Wood, Keller Williams Great Smokies. Canopy MLS as distributed by MLS GRID
- $312,0002 bd2 ba985 sqft19 Lockman Rd, Maggie Valley, NC 28751For SaleMLS ID #4270927, Craig Messer, Better Homes and Gardens Real Estate Heritage. Canopy MLS as distributed by MLS GRID
- $350,0003 bd2 ba1.3k sqft54 Twilight Ln, Sylva, NC 28779For SaleMLS ID #4430916, Karen Hollingsed, Howard Hanna Beverly-Hanks Waynesville. Canopy MLS as distributed by MLS GRID
- $299,0002 bd2 ba1.1k sqft50 Gail Dr, Maggie Valley, NC 28751For SaleMLS ID #4380085, Kimberly Raygoza, Epique Inc.. Canopy MLS as distributed by MLS GRID
- $445,0002 bd3 ba1.6k sqft30 Hillcrest Rd, Maggie Valley, NC 28751For SaleMLS ID #4411601, Matthew Wells, Keller Williams Great Smokies. Canopy MLS as distributed by MLS GRID
- $465,0002 bd2 ba1.4k sqft72 Sanctuary Rd, Maggie Valley, NC 28751For SaleMLS ID #4387632, David Rogers, RE/MAX Executive. Canopy MLS as distributed by MLS GRID
- $431,5002 bd2 ba1.1k sqft72 Cottontail Trl, Maggie Valley, NC 28751For SaleMLS ID #4424527, Katie Schomberg, Patton Allen Real Estate LLC. Canopy MLS as distributed by MLS GRID
- $449,9003 bd2 ba1.5k sqft64 Turner Br, Maggie Valley, NC 28751For SaleMLS ID #4398264, Jerry Lee Hatley, Jerry Lee Mountain Realty INC. Canopy MLS as distributed by MLS GRID
- $429,9002 bd2 ba1k sqft73 Mountain Breeze Dr, Maggie Valley, NC 28751For SaleMLS ID #4413648, Tyler Reeves, Keller Williams Great Smokies. Canopy MLS as distributed by MLS GRID
- $275,0002 bd2 ba1.2k sqft115 Slick Rdg, Maggie Valley, NC 28751For SaleMLS ID #4394968, Mary Irvin, Premier Sotheby’s International Realty. Canopy MLS as distributed by MLS GRID
