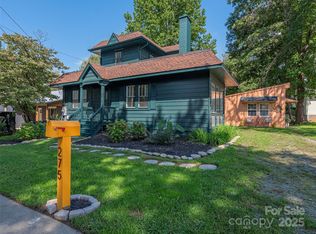
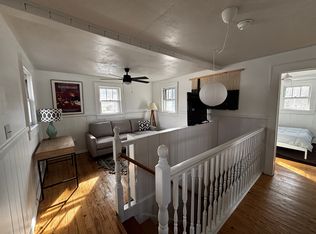
Opportunity awaits in the heart of downtown Waynesville. This thoughtfully renovated property blends timeless charm with modern versatility, featuring a beautifully updated 2BR/1.5BA bungalow plus a detached 1BR/1BA apartment full of potential. Inside the main home, fresh finishes and stylish updates create an inviting, move-in-ready retreat. Luxury vinyl plank flooring flows throughout, while the redesigned kitchen shines with quartz countertops, soft-close cabinetry, and stainless appliances. Updated baths feature designer tile and a clean, modern aesthetic that complements the home’s original character. The detached apartment offers incredible flexibility—ideal for guests, multigenerational living, long- or short-term rental income, or a private work-from-home studio. Outside, enjoy a rare level backyard perfect for gardening, pets, entertaining, or simply relaxing after a stroll through town. Leave the car behind and embrace the downtown lifestyle with Main Street’s local shops, breweries, restaurants, and cafes just moments away. Whether you’re searching for a full-time residence with added income potential or an investment opportunity in one of Western North Carolina’s most beloved mountain towns, this property delivers convenience, character, and endless possibilities.
Under contract-show
$399,900
259 & 253 S Richland St, Waynesville, NC 28786
3beds
1,544sqft
Single Family Residence
Built in 1946
0.17 Acres Lot
$384,000 Zestimate®
$259/sqft
$-- HOA
What's special
Fresh finishesStylish updatesUpdated bathsClean modern aestheticRare level backyardLuxury vinyl plank flooringStainless appliances
- 81 days
- 761
- 56
Zillow last checked:
Listing updated:
Listed by:
Michelle McElroy michelle.mcelroy@howardhannatate.com,
Howard Hanna Beverly-Hanks Waynesville
Source: Canopy MLS as distributed by MLS GRID,MLS#: 4392144
Facts & features
Interior
Bedrooms & bathrooms
- Bedrooms: 3
- Bathrooms: 3
- Full bathrooms: 2
- 1/2 bathrooms: 1
- Main level bedrooms: 2
Bedroom s
- Level: Main
Bedroom s
- Level: Main
Bathroom full
- Level: Main
Dining room
- Level: Main
Kitchen
- Level: Main
Laundry
- Level: Main
Living room
- Level: Main
Heating
- Heat Pump
Cooling
- Heat Pump
Appliances
- Included: Dishwasher, Electric Cooktop, Electric Oven, Microwave, Refrigerator, Washer/Dryer
- Laundry: Mud Room, Laundry Room
Features
- Total Primary Heated Living Area: 1064
- Flooring: Tile, Vinyl
- Windows: Insulated Windows
- Has basement: No
Interior area
- Total structure area: 1,064
- Total interior livable area: 1,544 sqft
- Finished area above ground: 1,064
- Finished area below ground: 0
Property
Parking
- Parking features: Driveway
- Has uncovered spaces: Yes
Features
- Levels: One
- Stories: 1
- Patio & porch: Covered, Front Porch
Lot
- Size: 0.17 Acres
- Features: Level, Paved
Living quarters
- Secondary living space: 480 sqft
- Secondary total: 400 sqft
- Secondary features: Exterior Not Connected,Guest House,Separate Entrance,Separate Kitchen Facilities,Separate Living Quarters
Details
- Additional structures: Other
- Parcel number: 8615160985
- Zoning: Res
- Special conditions: Standard
Construction
Type & style
- Home type: SingleFamily
- Architectural style: Bungalow
- Property subtype: Single Family Residence
Materials
- Brick Full
- Foundation: Crawl Space
- Roof: Metal
Condition
- New construction: No
- Year built: 1946
Utilities & green energy
- Sewer: Public Sewer
- Water: City
- Utilities for property: Cable Available
Community & HOA
Community
- Subdivision: Oak Forest Addition
Location
- Region: Waynesville
- Elevation: 2500 Feet
Financial & listing details
- Price per square foot: $259/sqft
- Tax assessed value: $198,800
- Date on market: 6/10/2026
- Cumulative days on market: 76 days
- Listing terms: Cash,Conventional
- Road surface type: Concrete, Gravel, Paved
Estimated market value
$384,000
$365,000 - $403,000
$2,303/mo
Price history
| Date | Event | Price |
|---|---|---|
| 6/10/2026 | Listed for sale | $399,900$259/sqft |
Source:  Canopy MLS as distributed by MLS GRID #4392144 Report a problem Canopy MLS as distributed by MLS GRID #4392144 Report a problem | ||
Public tax history
Tax history is unavailable.
Monthly payment
Est. payment
Payment breakdown
Explore the cost of this home by adjusting the details. Changes won't be saved.Climate risks
Neighborhood: 28786
Nearby schools
Schools provided by the listing agent
- Elementary: Hazelwood
- Middle: Waynesville
- High: Tuscola
Source: Canopy MLS as distributed by MLS GRID. This data may not be complete. We recommend contacting the local school district to confirm school assignments for this home.
Similar homes
- $449,0003 bd2 ba1.7k sqft115 Hazelview Dr, Waynesville, NC 28786For Sale
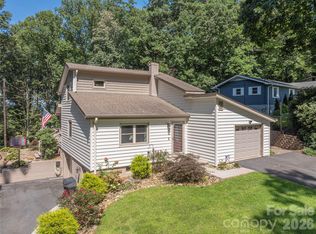
 MLS ID #4415645, Benjamin Womack, RE/MAX Executive. Canopy MLS as distributed by MLS GRID
 - $414,5002 bd2 ba1k sqft151 Meadow St, Waynesville, NC 28786For Sale
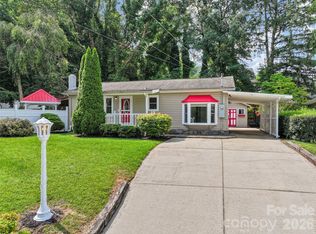 MLS ID #4409488, Brian K. Noland, Howard Hanna Beverly-Hanks Waynesville. Canopy MLS as distributed by MLS GRID
 - $390,0003 bd2 ba1.7k sqft290 Killian St, Waynesville, NC 28786For Sale
 MLS ID #4181896, Brian K. Noland, Howard Hanna Beverly-Hanks Waynesville. Canopy MLS as distributed by MLS GRID
 - $395,0003 bd2 ba1.3k sqft339 Indian Hills Loop, Waynesville, NC 28786For Sale
 MLS ID #4417472, Jennifer Spillane, Coldwell Banker Advantage. Canopy MLS as distributed by MLS GRID
 - $448,5003 bd2 ba1.1k sqft169 East St, Waynesville, NC 28786For SaleMLS ID #4394289, Ginny Mosteller, Better Homes and Gardens Real Estate Heritage. Canopy MLS as distributed by MLS GRID
- $374,5002 bd2 ba1.1k sqft1236 Brown Ave, Waynesville, NC 28786For SaleMLS ID #4392555, Marlyn Dickinson, RE/MAX Executive. Canopy MLS as distributed by MLS GRID
- $435,0002 bd3 ba1.5k sqft218 Junaluska Oaks Dr, Waynesville, NC 28786For SaleMLS ID #4409822, Travis Alley, CENTURY 21 Mountain Lifestyles. Canopy MLS as distributed by MLS GRID
- $539,0003 bd2 ba1.7k sqft102 Azalea Dr, Waynesville, NC 28786For SaleMLS ID #4416680, Molly Messer Schick, RE/MAX Executive. Canopy MLS as distributed by MLS GRID
- $329,0003 bd2 ba1.2k sqft32 Kathy Dr, Waynesville, NC 28786For SaleMLS ID #4411160, Stephanie Swanger, Asheville Real Estate Service. Canopy MLS as distributed by MLS GRID
- $325,0003 bd3 ba1.5k sqft442 Walnut St #440, Waynesville, NC 28786For SaleMLS ID #4241877, Jordan Stepansky, Keller Williams Great Smokies. Canopy MLS as distributed by MLS GRID
- $324,0003 bd2 ba1.3k sqft17 W Farley St, Waynesville, NC 28786For SaleMLS ID #4372731, Brian K. Noland, Howard Hanna Beverly-Hanks Waynesville. Canopy MLS as distributed by MLS GRID
- $384,9003 bd2 ba1.3k sqft311 Farley St, Waynesville, NC 28786New ConstructionMLS ID #4387151, Savannah Pope, Coldwell Banker Advantage. Canopy MLS as distributed by MLS GRID
- $409,0003 bd1 ba1k sqft205 L And E Meadows Dr, Waynesville, NC 28786For SaleMLS ID #4309569, Martin Burson, RE/MAX Executive. Canopy MLS as distributed by MLS GRID
- $249,9004 bd2 ba1.3k sqft492 Riverbend St, Waynesville, NC 28786For SaleMLS ID #4388344, David Rogers, RE/MAX Executive. Canopy MLS as distributed by MLS GRID
- $599,0003 bd3 ba2.2k sqft279 Longview Dr, Waynesville, NC 28786For SaleMLS ID #4409921, Krista Valentine, Howard Hanna Beverly-Hanks Waynesville. Canopy MLS as distributed by MLS GRID
- $279,9953 bd1 ba1k sqft90 Camp Branch Rd, Waynesville, NC 28786For SaleMLS ID #4368881, Mary Leatherwood, Mountain Dreams Realty of WNC. Canopy MLS as distributed by MLS GRID
- $265,0002 bd2 ba1.1k sqft48 Medford Ave, Waynesville, NC 28786For SaleMLS ID #4378352, Mary Irvin, Premier Sotheby’s International Realty. Canopy MLS as distributed by MLS GRID
- $449,9003 bd2 ba1.5k sqft64 Turner Br, Maggie Valley, NC 28751For SaleMLS ID #4398264, Jerry Lee Hatley, Jerry Lee Mountain Realty INC. Canopy MLS as distributed by MLS GRID
- $255,0003 bd2 ba1.1k sqft31 Edwards St, Waynesville, NC 28786For SaleMLS ID #4394084, James Cuellar, Redfin Corporation. Canopy MLS as distributed by MLS GRID
- $295,0003 bd1 ba1.2k sqft31 Granite Ln, Waynesville, NC 28786For SaleMLS ID #4388905, Pamela Williams, Keller Williams Great Smokies. Canopy MLS as distributed by MLS GRID
