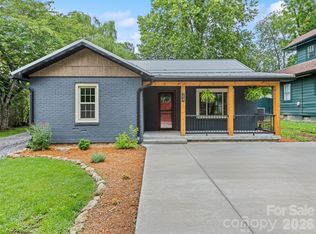
Prime opportunity in the heart of Waynesville! This charming 1920s farmhouse on Walnut Street offers endless potential with its mix-use zoning, perfect for both residential and commercial ventures. Situated in a bustling area of town, this property benefits from recent infrastructure upgrades, ensuring modern convenience while retaining its historic charm. The metal roof adds durability, and the 120'x50' parking lot provides ease for customers or tenants. Recently painted exterior, and 3x new mini-split systems installed for updated efficiency! Previously an acupuncture studio and most recently a long-term rental, this property is ready for its next chapter—whether as a cozy home, thriving business, or both. The accessory building further enhances its versatility, making it an ideal spot for a studio, project space, or rental unit. Don’t miss out on this unique opportunity to own a piece of Waynesville’s vibrant community, and call today for your private showing!
Active
Price cut: $25K (7/11)
$325,000
442 Walnut St #440, Waynesville, NC 28786
3beds
1,545sqft
Single Family Residence
Built in 1925
0.4 Acres Lot
$-- Zestimate®
$210/sqft
$-- HOA
What's special
Recently painted exteriorMetal roof adds durability
- 470 days |
- 974 |
- 26 |
Zillow last checked:
Listing updated:
Listed by:
Jordan Stepansky jordan.stepansky@gmail.com,
Keller Williams Great Smokies,
Casey Bleier,
Keller Williams Great Smokies
Source: Canopy MLS as distributed by MLS GRID,MLS#: 4241877
Facts & features
Interior
Bedrooms & bathrooms
- Bedrooms: 3
- Bathrooms: 3
- Full bathrooms: 2
- 1/2 bathrooms: 1
- Main level bedrooms: 3
Primary bedroom
- Level: Main
Bedroom s
- Level: Main
Bedroom s
- Level: Main
Bathroom full
- Level: Main
Bathroom half
- Level: Main
Kitchen
- Level: Main
Living room
- Level: Main
Heating
- Baseboard, Ductless
Cooling
- Ceiling Fan(s), Ductless
Appliances
- Included: Electric Oven, Electric Range, Refrigerator
- Laundry: Main Level
Features
- Total Primary Heated Living Area: 1308
- Has basement: No
Interior area
- Total structure area: 1,308
- Total interior livable area: 1,545 sqft
- Finished area above ground: 1,308
- Finished area below ground: 0
Property
Parking
- Parking features: Parking Lot
Features
- Levels: One
- Stories: 1
Lot
- Size: 0.4 Acres
- Features: Cleared, Level
Living quarters
- Secondary living space: 237 sqft
Details
- Parcel number: 8615592689
- Zoning: RMU
- Special conditions: Standard
Construction
Type & style
- Home type: SingleFamily
- Property subtype: Single Family Residence
Materials
- Asbestos
- Foundation: Crawl Space
- Roof: Metal
Condition
- New construction: No
- Year built: 1925
Utilities & green energy
- Sewer: Public Sewer
- Water: City
Community & HOA
Community
- Subdivision: None
Location
- Region: Waynesville
Financial & listing details
- Price per square foot: $210/sqft
- Tax assessed value: $172,900
- Date on market: 4/9/2025
- Cumulative days on market: 243 days
- Listing terms: Cash,Conventional
- Road surface type: Gravel, Paved
Estimated market value
Not available
Estimated sales range
Not available
$2,237/mo
Price history
| Date | Event | Price |
|---|---|---|
| 7/11/2026 | Price change | $325,000-7.1%$210/sqft |
Source:  Canopy MLS as distributed by MLS GRID #4241877 Report a problem Canopy MLS as distributed by MLS GRID #4241877 Report a problem | ||
| 6/19/2026 | Listed for sale | $350,000$227/sqft |
Source: Canopy MLS as distributed by MLS GRID #4241877 Report a problem | ||
| 6/8/2026 | Listing removed | $350,000$227/sqft |
Source: Canopy MLS as distributed by MLS GRID #4241877 Report a problem | ||
| 12/4/2025 | Listed for sale | $350,000$227/sqft |
Source: Canopy MLS as distributed by MLS GRID #4241877 Report a problem | ||
| 7/10/2025 | Listing removed | $350,000$227/sqft |
Source: Canopy MLS as distributed by MLS GRID #4241877 Report a problem | ||
| 4/10/2025 | Listed for sale | $350,000$227/sqft |
Source: Canopy MLS as distributed by MLS GRID #4241877 Report a problem | ||
Public tax history
Tax history is unavailable.
Monthly payment
Est. payment
Payment breakdown
Explore the cost of this home by adjusting the details. Changes won't be saved.Climate risks
Neighborhood: 28786
Nearby schools
GreatSchools rating
- 8/10Junaluska ElementaryGrades: K-5Distance: 1.2 mi
- 4/10Waynesville MiddleGrades: 6-8Distance: 1.2 mi
- 7/10Tuscola HighGrades: 9-12Distance: 2.5 mi
Schools provided by the listing agent
- Elementary: Junaluska
- Middle: Waynesville
- High: Tuscola
Source: Canopy MLS as distributed by MLS GRID. This data may not be complete. We recommend contacting the local school district to confirm school assignments for this home.
- $274,1001 bd1 ba1.2k sqft440 Walnut St, Waynesville, NC 28786Off Market
- $110,0002 bd1 ba-- sqft462 Walnut St, Waynesville, NC 28786Sold
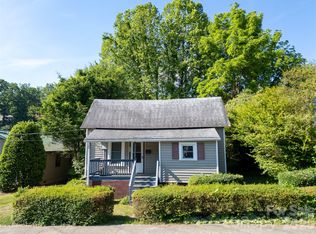
- $257,1003 bd1 ba1k sqft420 Walnut St, Waynesville, NC 28786Off Market
- $300,0002 bd2 ba1k sqft109 W Marshall St, Waynesville, NC 28786Sold
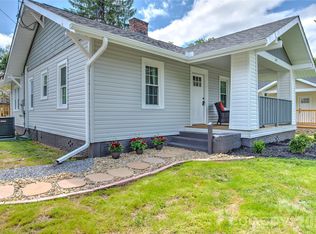
- $282,5002 bd1 ba943 sqft72 Maple St, Waynesville, NC 28786Sold
- $428,4004 bd1 ba1.7k sqft82 W Marshall St, Waynesville, NC 28786Off Market
- $3,200-- bd-- ba-- sqft600 Walnut St, Waynesville, NC 28786Off Market
- $300,0002 bd2 ba1k sqft123 W Marshall St, Waynesville, NC 28786Sold
A local agent can set up tours, give advice and negotiate with sellers.
A local lender can help you make sure your offer is ready when you are.
Similar homes
- $349,0003 bd2 ba1.6k sqft18 & 44 Sierra Point, Waynesville, NC 28786For Sale
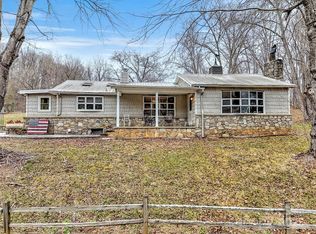
 MLS ID #4333158, Catherine Proben, Howard Hanna Beverly-Hanks Waynesville. Canopy MLS as distributed by MLS GRID
 - $347,4002 bd2 ba1.3k sqft1157 S Main St, Waynesville, NC 28786For Sale
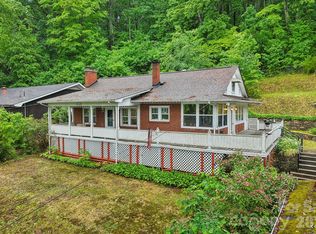 MLS ID #4385307, Ed Frisbee, Frisbee Real Estate LLC. Canopy MLS as distributed by MLS GRID
 - $349,0003 bd2 ba1.3k sqft17 W Farley St, Waynesville, NC 28786For Sale
 MLS ID #4372731, Brian K. Noland, Howard Hanna Beverly-Hanks Waynesville. Canopy MLS as distributed by MLS GRID
 - $399,9003 bd3 ba1.5k sqft259 & 253 S Richland St, Waynesville, NC 28786For Sale
 MLS ID #4392144, Michelle McElroy, Howard Hanna Beverly-Hanks Waynesville. Canopy MLS as distributed by MLS GRID
 - $375,0004 bd2 ba1.7k sqft50 Rocky Branch Rd, Waynesville, NC 28786For SaleMLS ID #4401479, Jessica Jackson, Town and Mountain Realty. Canopy MLS as distributed by MLS GRID
- $265,0002 bd2 ba1.1k sqft48 Medford Ave, Waynesville, NC 28786For SaleMLS ID #4378352, Mary Irvin, Premier Sotheby’s International Realty. Canopy MLS as distributed by MLS GRID
- $279,0003 bd2 ba1.1k sqft31 Edwards St, Waynesville, NC 28786For SaleMLS ID #4394084, James Cuellar, Redfin Corporation. Canopy MLS as distributed by MLS GRID
- $355,0003 bd2 ba1.2k sqft1808 Allens Creek Rd, Waynesville, NC 28786For SaleMLS ID #4300767, Rick Herdrich, Better Homes and Gardens Real Estate Heritage. Canopy MLS as distributed by MLS GRID
- $265,0004 bd2 ba1.3k sqft492 Riverbend St, Waynesville, NC 28786For SaleMLS ID #4388344, David Rogers, RE/MAX Executive. Canopy MLS as distributed by MLS GRID
- $335,0002 bd2 ba1.3k sqft33 Wenlock Way, Waynesville, NC 28785For SaleMLS ID #4390311, Benjamin Womack, RE/MAX Executive. Canopy MLS as distributed by MLS GRID
- $300,0003 bd1 ba1.2k sqft31 Granite Ln, Waynesville, NC 28786For SaleMLS ID #4388905, Pamela Williams, Keller Williams Great Smokies. Canopy MLS as distributed by MLS GRID
- $390,0003 bd2 ba1.7k sqft290 Killian St, Waynesville, NC 28786For SaleMLS ID #4181896, Brian K. Noland, Howard Hanna Beverly-Hanks Waynesville. Canopy MLS as distributed by MLS GRID
- $269,9003 bd2 ba1.7k sqft541 Paragon Pkwy, Waynesville, NC 28786For SaleMLS ID #4355226, Thomas Mallette, Better Homes and Gardens Real Estate Heritage. Canopy MLS as distributed by MLS GRID
- $389,5002 bd2 ba1.1k sqft1236 Brown Ave, Waynesville, NC 28786For SaleMLS ID #4392555, Marlyn Dickinson, RE/MAX Executive. Canopy MLS as distributed by MLS GRID
- $400,0003 bd3 ba2.1k sqft649 Acres View Dr, Waynesville, NC 28786For SaleMLS ID #4385384, Darrin Graves, Howard Hanna Beverly-Hanks Waynesville. Canopy MLS as distributed by MLS GRID
- $245,0003 bd1 ba1k sqft68 Skyview Dr, Waynesville, NC 28786For SaleMLS ID #4368765, Carla Pressley, Keller Williams Great Smokies. Canopy MLS as distributed by MLS GRID
- $349,9002 bd1 ba1.1k sqft3575 Dellwood Rd, Waynesville, NC 28786For SaleMLS ID #4375383, Carla Pressley, Keller Williams Great Smokies. Canopy MLS as distributed by MLS GRID
- $269,0002 bd1 ba1k sqft26 Francis St, Waynesville, NC 28786For SaleMLS ID #4361643, Andrew Lanteri, Nest Realty Asheville. Canopy MLS as distributed by MLS GRID
- $299,0003 bd2 ba1k sqft74 Link Cir, Maggie Valley, NC 28751For SaleMLS ID #4369543, Ginny Mosteller, Better Homes and Gardens Real Estate Heritage. Canopy MLS as distributed by MLS GRID
- $342,0002 bd2 ba1k sqft122 Vinewood Dr, Waynesville, NC 28785For SaleMLS ID #4354915, Mia Carver, Lovelace & Lowery Real Estate Company. Canopy MLS as distributed by MLS GRID
